
Search results for "Landing bertch" in Home Design Ideas



 Ultimate Stones Connoisseur
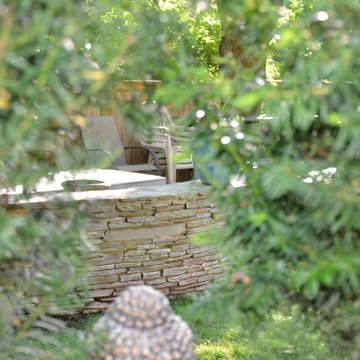
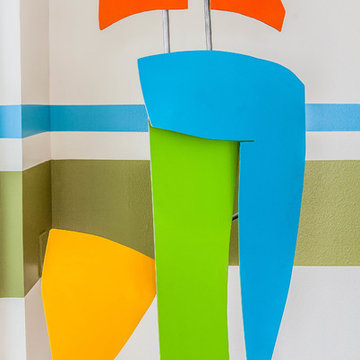
Eighteen feet high, this wall is indeed a piece of art
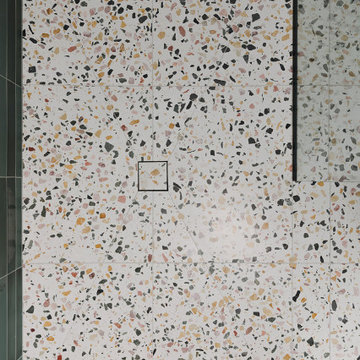
Example of a mid-sized minimalist terrazzo floor, gray floor and tray ceiling hallway design
Example of a mid-sized minimalist terrazzo floor, gray floor and tray ceiling hallway design
Find the right local pro for your project
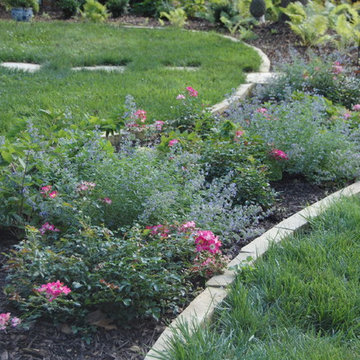


 Caliper Farms Nursery and Landscape Services
It's time for Spring cleaning and our accomplished CaliperCare™ crews are leaving no stone unturned! Schedule a property check-up today and rely on us to get the job done!
Contact us today for fresh ideas and inspiration! Serving Central New Jersey for 34 years. 908.904.9446
#caliperfarms #calipercare #spring #springcleaning #gardening #landscaping #hardscaping #montgomerynj #bellemeadnj #princetonnj #hopewellnj #penningtonnj #skillmannj #lawrencevillenj









 Century Stair Company

These impressive double curved staircases create a grand entrance worthy of this exquisite custom home. Black-painted oak treads and handrail, which match the upstairs hardwood flooring, are paired with crisp white risers, establishing a bold foundation for the design, while a custom wrought-iron balustrade brings Old World craftsmanship to the space.
Rounded bullnose starting steps on each staircase provide an elegant invitation to ascend, softening the grand scale with graceful curves. Rising symmetrically on either side of the foyer, these staircases transform the entrance into an architectural statement that sets the tone for the entire residence.
1976-2026 © Century Stair Company



 Casiano Fine Finishes Inc
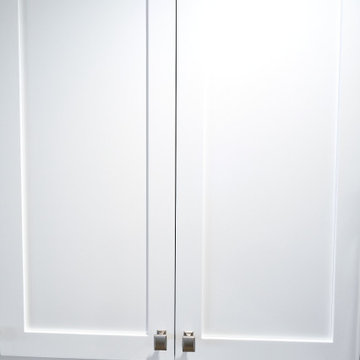
Cabinet refinishing changing from brown to white, Color is Simply White. General Finish Enduro Poly 2k
Inspiration for a mid-sized modern l-shaped eat-in kitchen remodel with shaker cabinets, white cabinets, granite countertops, beige backsplash, a peninsula and beige countertops
Inspiration for a mid-sized modern l-shaped eat-in kitchen remodel with shaker cabinets, white cabinets, granite countertops, beige backsplash, a peninsula and beige countertops

 KCBR Design | Remodel
Transforming this primary bathroom required a well-thought-out design plan to maximize the limited space. The enlarged shower and expanded vanity area offer enhanced functionality, while a crisp black-and-white palette brings serene, modern elegance. From thoughtful design guidance to meticulous planning, expert craftsmanship, and seamless project management, this project was a full team effort that resulted in a beautifully executed space.

 Melissa Mathe Interior Design, LLC
Bryan Deal Photography
Example of an eclectic nursery design in Richmond
Example of an eclectic nursery design in Richmond

 Elizabeth Jurecki
Elizabeth Jurecki
Design ideas for a small traditional partial sun backyard formal garden in Toronto for fall.
Design ideas for a small traditional partial sun backyard formal garden in Toronto for fall.


1