
Search results for "Landing" in Home Design Ideas
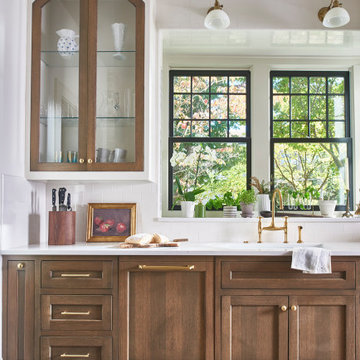
 Copper Sky Design + Remodel
This renovation project of a 1920s home included a kitchen, bar/mudroom, laundry room, guest bathroom and primary bathroom. This home, located in the Virginia Highland neighborhood of Atlanta, had an unusual layout and a good bit of unused space. The two main goals were to bring the outdated spaces to suit modern living standards, and to better utilize the space.

 Werschay Homes
Custom Built Modern Home in Eagles Landing Neighborhood of Saint Augusta, Mn - Build by Werschay Homes.
-Steve Diamond Elements, #SDE
Small farmhouse enclosed carpeted family room photo in Minneapolis with black walls and a wall-mounted tv
Small farmhouse enclosed carpeted family room photo in Minneapolis with black walls and a wall-mounted tv
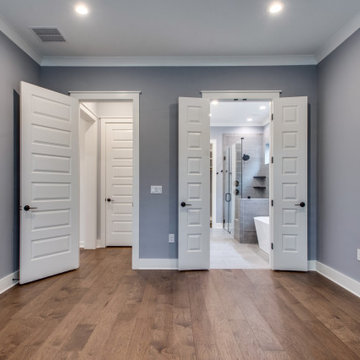
 Randy Wise Homes Inc
Mid-sized transitional master brown floor bedroom photo with gray walls and no fireplace
Find the right local pro for your project

 Square Footage
Living room - traditional formal and open concept dark wood floor living room idea in Los Angeles with beige walls, a standard fireplace and no tv
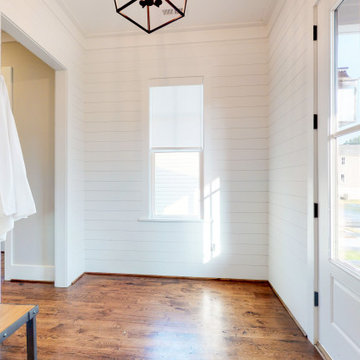
 Beacon Street
All white entry foyer with site-finished hardwoods with shiplap walls and black hardware.
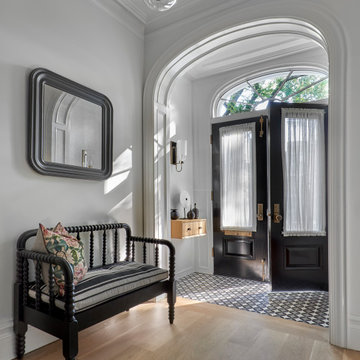
Inspiration for a transitional light wood floor foyer remodel with white walls and a white front door
Inspiration for a transitional light wood floor foyer remodel with white walls and a white front door


 Preferred Residential Properties
Example of a large ceramic tile great room design in Miami with yellow walls

Sponsored
Columbus, OH

Structural Remodeling
Franklin County's Heavy Timber Specialists | Best of Houzz 2020!

 Blum SEA
A U-shape kitchen can be further illuminated with cove lightning, widening the space up!
Photo credits: Fauzi Anuar of http://www.zeeandmarina.com

 Lands End Development - Designers & Builders
Pantry
Eat-in kitchen - mid-sized rustic galley medium tone wood floor and brown floor eat-in kitchen idea in Minneapolis with a farmhouse sink, red cabinets, wood countertops, stainless steel appliances, an island, shaker cabinets, brown backsplash and wood backsplash
Eat-in kitchen - mid-sized rustic galley medium tone wood floor and brown floor eat-in kitchen idea in Minneapolis with a farmhouse sink, red cabinets, wood countertops, stainless steel appliances, an island, shaker cabinets, brown backsplash and wood backsplash


 Arjay Builders Inc.
Home Built by Arjay Builders Inc.
Photo by Amoura Productions
Foyer - huge contemporary brown floor foyer idea in Omaha with gray walls
Foyer - huge contemporary brown floor foyer idea in Omaha with gray walls
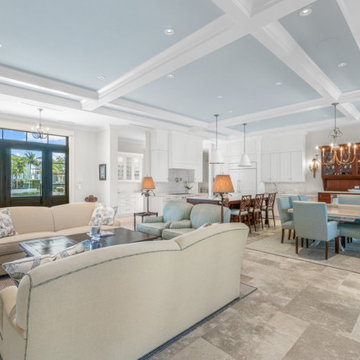
 Hanna Homes
Welcome to Land's End, a gorgeous, winding stretch of Manalapan where land meets water and sky. This custom waterfront home blends playful Palm Beach style with artful touches to create a home that's warm, inviting, and perfect for unwinding and entertaining.

 Land Art Design, Inc.
Designed and built by Land Art Design, Inc.
Patio - large contemporary backyard stone patio idea in DC Metro with no cover
Patio - large contemporary backyard stone patio idea in DC Metro with no cover

 Wright Design
This transitional timber frame home features a wrap-around porch designed to take advantage of its lakeside setting and mountain views. Natural stone, including river rock, granite and Tennessee field stone, is combined with wavy edge siding and a cedar shingle roof to marry the exterior of the home with it surroundings. Casually elegant interiors flow into generous outdoor living spaces that highlight natural materials and create a connection between the indoors and outdoors.
Photography Credit: Rebecca Lehde, Inspiro 8 Studios


 The Flooring Group Ltd
Client: Private Residence In Central London
Brief: To supply & install black & white stripe carpet to stairs and landings
Example of a trendy carpeted u-shaped staircase design in London with carpeted risers
Example of a trendy carpeted u-shaped staircase design in London with carpeted risers
 Lands End Development - Designers & Builders
Inspiration for a rustic bathroom remodel in Minneapolis
 Preferred Residential Properties
Rarely offered four bedroom waterfront home with private pool on the Intracoastal waterway, with wide unobstructed views! Courtyard design offers separate guest quarters, private courtyard with in-ground heated pool and an open/covered patio! Spacious open floor plan offers volume ceilings with crown moldings, clerestory windows, and updated flooring to include new wood floors in the master suite, new carpeting in guest suites, and ceramic tile in the living areas. Large open kitchen with adjoining breakfast nook and family room has natural gas appliances and opens up to the courtyard area, allowing for great indoor-outdoor entertaining. Bright and airy master suite is located on the ground floor, has access to the open patio and is complimented with impressive Intracoastal views.

 Marc-Michaels Interior Design
Edward C. Butera
Example of a large minimalist open concept marble floor living room design in Miami with beige walls, a ribbon fireplace, a stone fireplace and no tv
Example of a large minimalist open concept marble floor living room design in Miami with beige walls, a ribbon fireplace, a stone fireplace and no tv

208