
Search results for "Landing" in Home Design Ideas

 Gulf Coast Flooring & Services
Family room - open concept medium tone wood floor family room idea in Houston

 Colwynn Garden Design
This section of the front yard was excavated and filled in with drainage rocks to create a Rain Garden. This is situated in a spot that captures storm-water flow coming down the hillside and provides a basin to store rainwater that normally would have run straight off the slope.
Blue River Rocks cover the area and create an illusion of water when wet.

Find the right local pro for your project
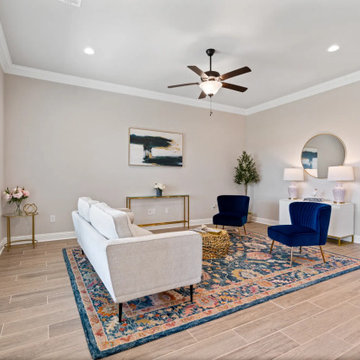
 DSLD Homes
Welcome home to Cane’s Landing, one of Bossier Parish’s premier subdivisions! This community is located just north of I-220, within minutes of Willis Knighton Bossier Medical Center and just 7.2 miles from Barksdale Air Force Base. Cane’s Landing is within one of the most highly sought-after school districts in the region, the Bossier Parish school district.


 STYLED & SOLD LLC
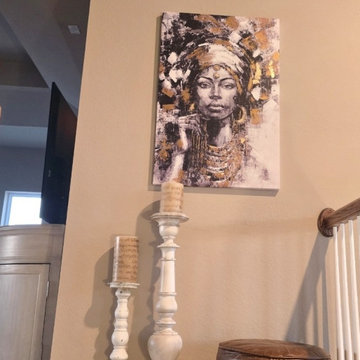
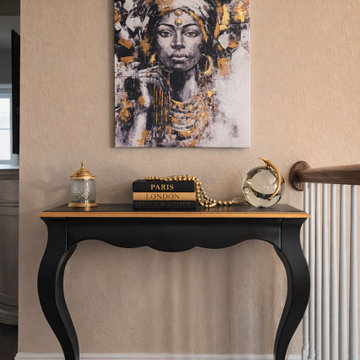
This staircase landing was transformed from an underutilized transitional space into a refined focal point. The original setup lacked grounding and visual balance. By introducing a console table, curated accessories, and layered styling, the space now feels intentional, functional, and elevated while maintaining a modern glam aesthetic.

Sponsored
Columbus, OH

Structural Remodeling
Franklin County's Heavy Timber Specialists | Best of Houzz 2020!
 STYLED & SOLD LLC
This staircase landing was transformed from an underutilized transitional space into a refined focal point. The original setup lacked grounding and visual balance. By introducing a console table, curated accessories, and layered styling, the space now feels intentional, functional, and elevated while maintaining a modern glam aesthetic.

 Lands End Development - Designers & Builders
Inspiration for a rustic red exterior home remodel in Minneapolis

 Arcanum Architecture
Alyssa Rosenheck
Example of a country wooden l-shaped staircase design in San Francisco with painted risers
Example of a country wooden l-shaped staircase design in San Francisco with painted risers

 Dream Coast Builders
Loft landing in Gulfport, FL showcasing a graceful iron balustrade and a candle‑style ring chandelier. A large stained‑glass window and light wood flooring create a bright, elegant transition between floors. Iron Balustrade and Candle‑Style Chandelier.

 Flavin Architects
This house is discreetly tucked into its wooded site in the Mad River Valley near the Sugarbush Resort in Vermont. The soaring roof lines complement the slope of the land and open up views though large windows to a meadow planted with native wildflowers. The house was built with natural materials of cedar shingles, fir beams and native stone walls. These materials are complemented with innovative touches including concrete floors, composite exterior wall panels and exposed steel beams. The home is passively heated by the sun, aided by triple pane windows and super-insulated walls.
Photo by: Nat Rea Photography

 Hierarchy Architecture + Design, PLLC
The main staircase and focal point of the entry leads up to the second floor landing/balcony, with glass railing, provides a great view of the two story book-matched marble ribbon fireplace and the living room below. The all white space has a soaring custom white geometric (octagonal) coffered ceiling and panel molding, black wood accents (banister) and light hardwood flooring. A beautiful glass and brass accented chandelier hangs above the entryway.
Architect: Hierarchy Architecture + Design, PLLC
Interior Designer: JSE Interior Designs
Builder: True North
Photographer: Adam Kane Macchia

 Lands End Development - Designers & Builders
Guest Bathroom
Example of a mountain style bathroom design in Minneapolis
Example of a mountain style bathroom design in Minneapolis


 SPACE Architects + Planners
Inspiration for a large transitional wooden l-shaped staircase remodel in Chicago with painted risers

 James C. Grimes Land Design
Form, function, and beauty.
Inspiration for a mid-sized traditional shade side yard stone garden path in New York.
Inspiration for a mid-sized traditional shade side yard stone garden path in New York.

 Pascale Land Design
This is the Clients house in the front after everything was planted and had time to grow.
Inspiration for a large southwestern front yard concrete paver driveway in Phoenix.
Inspiration for a large southwestern front yard concrete paver driveway in Phoenix.

 WSM Craft
Perfectly settled in the shade of three majestic oak trees, this timeless homestead evokes a deep sense of belonging to the land. The Wilson Architects farmhouse design riffs on the agrarian history of the region while employing contemporary green technologies and methods. Honoring centuries-old artisan traditions and the rich local talent carrying those traditions today, the home is adorned with intricate handmade details including custom site-harvested millwork, forged iron hardware, and inventive stone masonry. Welcome family and guests comfortably in the detached garage apartment. Enjoy long range views of these ancient mountains with ample space, inside and out.
210