
Search results for "Landing" in Home Design Ideas

 Britto Charette LLC - NYC Interiors
A classic pre-depression residence in the heart of Montreal is updated by removing the servants quarters and a redundant service stair to create a stunning contemporary interior to showcase the clients artwork and focus on family.
David Giral Photography

 Cerami Builders Inc
Photography by Paul Dyer
Mid-sized trendy wooden straight metal railing staircase photo in San Francisco with wooden risers
Mid-sized trendy wooden straight metal railing staircase photo in San Francisco with wooden risers

 Beth Dotolo, ASID, RID, NCIDQ
Stephen Karlisch // This lakeside home was completely refurbished inside and out to accommodate 16 guests in a stylish, hotel-like setting. Owned by a long-time client of Pulp, this home reflects the owner's personal style -- well-traveled and eclectic -- while also serving as a landing pad for her large family. With spa-like guest bathrooms equipped with robes and lotions, guest bedrooms with multiple beds and high-quality comforters, and a party deck with a bar/entertaining area, this is the ultimate getaway.
Find the right local pro for your project


 The Land Mechanic
Adam Clack, All Rights Reserved
This is an example of a large traditional drought-tolerant and full sun backyard landscaping in Denver.
This is an example of a large traditional drought-tolerant and full sun backyard landscaping in Denver.
 Fratantoni Design / Residential Architects
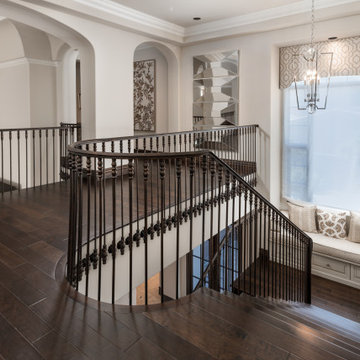
This elegant staircase landing features rich wood flooring, detailed iron railings, and a custom window seat that adds both charm and function to the space. Framed by arched openings, refined wall details, and soft natural light, this area creates a sophisticated architectural focal point within the home.

 Shift Architects
Shift-Architects, Telluride Co
Staircase - large rustic wooden l-shaped staircase idea in Denver with wooden risers
Staircase - large rustic wooden l-shaped staircase idea in Denver with wooden risers

Sponsored
Columbus, OH

Structural Remodeling
Franklin County's Heavy Timber Specialists | Best of Houzz 2020!

 TOUGH OAKS LANDSCAPING
Stone steps, interlocking stone front landing, front entry, interlocking walkway, stone garden bed, Tough Oaks Landscaping Company Barrie. Ralph J. Young Natural Stone. Colour banding, front entrance, front porch steps & landing redo, remodel, steps renovation.
 Limelight Outdoor Lighting
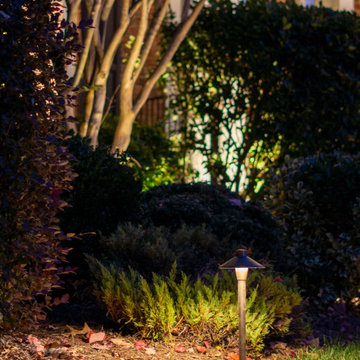
Using a combination of architectural uplights, accent lights, path lights, and small gutter mounted lights to gently illuminate the exterior of this brick home in Indian Land, SC.


 Linden L.A.N.D. Group
Inspiration for a traditional partial sun side yard stone formal garden in Burlington.

 Homes by Towne California
Wildhawk Landing - Plan 4 Mud Room
Sacramento, CA
Inspiration for a mid-sized transitional ceramic tile mudroom remodel in Milwaukee with beige walls
Inspiration for a mid-sized transitional ceramic tile mudroom remodel in Milwaukee with beige walls


 Preferred Residential Properties
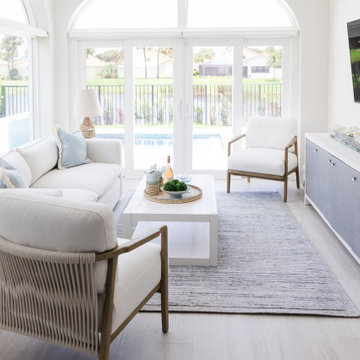
Rarely offered four bedroom waterfront home with private pool on the Intracoastal waterway, with wide unobstructed views! Courtyard design offers separate guest quarters, private courtyard with in-ground heated pool and an open/covered patio! Spacious open floor plan offers volume ceilings with crown moldings, clerestory windows, and updated flooring to include new wood floors in the master suite, new carpeting in guest suites, and ceramic tile in the living areas. Large open kitchen with adjoining breakfast nook and family room has natural gas appliances and opens up to the courtyard area, allowing for great indoor-outdoor entertaining. Bright and airy master suite is located on the ground floor, has access to the open patio and is complimented with impressive Intracoastal views.
 Beacon Street
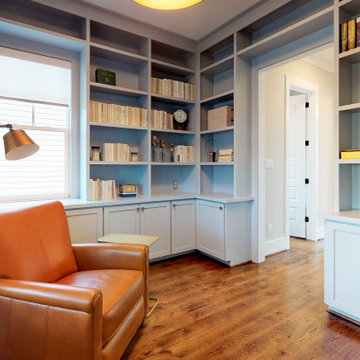
Home office, library, with light gray built-in cabinets and shelving.
Home office library - transitional freestanding desk light wood floor home office library idea with gray walls
Home office library - transitional freestanding desk light wood floor home office library idea with gray walls


 Hanomoco Design
Patio and back garden with firepit.
Example of a classic patio design in San Francisco
Example of a classic patio design in San Francisco
 Mayflower Construction Group
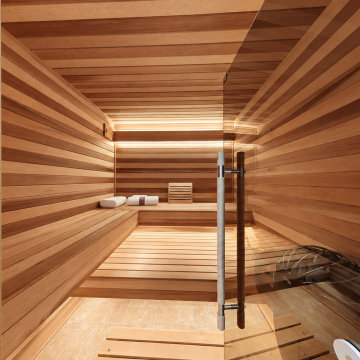
The full-glass sauna door seen from the landing, bench run and cove lighting visible through it. Falls Church, VA home sauna by Mayflower Kitchen and Bath.


209