
Search results for "Landmark flooring" in Home Design Ideas

 Landmark Construction Crew
The Hall of the Beautiful New Encino Construction which included the installation of front door entryway, glass doors connecting to the home office, light hardwood flooring, hall wall painting and hall lighting.

 Landmark Homes
First floor powder room
Bathroom - small traditional medium tone wood floor bathroom idea with distressed cabinets, granite countertops, a two-piece toilet and beige walls
Bathroom - small traditional medium tone wood floor bathroom idea with distressed cabinets, granite countertops, a two-piece toilet and beige walls
 Landmark Fine Homes

Example of a light wood floor and brown floor front door design in Oklahoma City with beige walls and a gray front door
Find the right local pro for your project
 Landmark Fine Homes
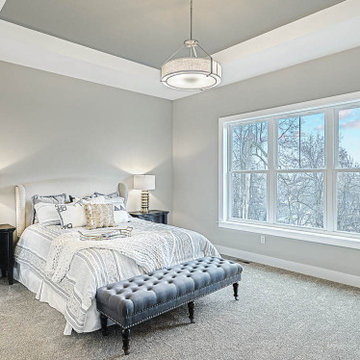
Example of a cottage l-shaped gray floor kitchen design in Oklahoma City with an undermount sink, shaker cabinets, white cabinets, white backsplash, stainless steel appliances, an island and white countertops
 Landmark Homes
The Plymouth Model Foyer
Example of a mid-sized arts and crafts medium tone wood floor single front door design with beige walls and a white front door
Example of a mid-sized arts and crafts medium tone wood floor single front door design with beige walls and a white front door

 Bluewater Home Builders
Large cottage white two-story wood gable roof photo in New York with a mixed material roof

Sponsored
Plain City, OH

Kuhns Contracting, Inc.
Central Ohio's Trusted Home Remodeler Specializing in Kitchens & Baths

 John Kraemer & Sons
Builder: John Kraemer & Sons | Photography: Landmark Photography
Inspiration for a small modern concrete floor great room remodel in Minneapolis with beige walls
Inspiration for a small modern concrete floor great room remodel in Minneapolis with beige walls

 Landmark 24 Homes
Mid-sized elegant dark wood floor and brown floor enclosed dining room photo in Atlanta with beige walls

 Landmark Custom Builder & Remodeling, LLC
Tub/shower combo - rustic 3/4 brown floor tub/shower combo idea in Orlando with a two-piece toilet, brown walls and a trough sink
 Landmark Construction Crew
Hall of the new house construction in Sherman Oaks which included installation of recessed lighting and furniture.
Example of a small tuscan travertine floor and multicolored floor hallway design in Los Angeles with beige walls
Example of a small tuscan travertine floor and multicolored floor hallway design in Los Angeles with beige walls
 Landmark Construction Crew
Bedroom of this remodeled home included installation of reach-in closet, recessed lighting, grey wall paint and medium hardwood flooring.
Example of a small classic medium tone wood floor and brown floor bedroom design in Los Angeles with gray walls and no fireplace
Example of a small classic medium tone wood floor and brown floor bedroom design in Los Angeles with gray walls and no fireplace

 Landmark Building Contractors LLC
Example of a large transitional slate floor and gray floor sunroom design in Minneapolis with a wood stove, a stone fireplace and a standard ceiling


 Landmark Custom Builder & Remodeling, LLC
Second floor en-suite bedroom
Large transitional guest carpeted bedroom photo in Orlando with purple walls and no fireplace
Large transitional guest carpeted bedroom photo in Orlando with purple walls and no fireplace
 Landmark Building Contractors LLC

Home design - mid-sized transitional gender-neutral carpeted home design idea in Minneapolis with shaker cabinets and white cabinets

 Landmark Building Inc
Bathroom by Landmark Building Inc.
Example of a mid-sized arts and crafts master white tile and ceramic tile marble floor and gray floor alcove bathtub design in Los Angeles with furniture-like cabinets, distressed cabinets, a one-piece toilet, white walls, an undermount sink, marble countertops and a hinged shower door
Example of a mid-sized arts and crafts master white tile and ceramic tile marble floor and gray floor alcove bathtub design in Los Angeles with furniture-like cabinets, distressed cabinets, a one-piece toilet, white walls, an undermount sink, marble countertops and a hinged shower door
 Landmark Construction Crew
Front exterior of the remodeled house construction in Studio City which included installation of black front door with side panels, side by side windows with exterior louvered shutters, porch tiles and outdoor lighting.


 Landmark Construction Crew
This remodeled bedroom included installation of cathedral ceiling with chandelier, recessed lighting, white window trim and dark hardwood flooring.
Inspiration for a large timeless master light wood floor and brown floor bedroom remodel in Los Angeles with beige walls and no fireplace
Inspiration for a large timeless master light wood floor and brown floor bedroom remodel in Los Angeles with beige walls and no fireplace

 Housing First Minnesota
2018 Artisan Home Tour
Photo: LandMark Photography
Builder: Gordon James Construction
Beach style dark wood floor and brown floor family room photo in Minneapolis with white walls, a standard fireplace and a stone fireplace
Beach style dark wood floor and brown floor family room photo in Minneapolis with white walls, a standard fireplace and a stone fireplace
 John Kraemer & Sons
Builder: John Kraemer & Sons | Building Architecture: Charlie & Co. Design | Interiors: Martha O'Hara Interiors | Photography: Landmark Photography
Inspiration for a large transitional gender-neutral light wood floor walk-in closet remodel in Minneapolis with white cabinets and recessed-panel cabinets
Inspiration for a large transitional gender-neutral light wood floor walk-in closet remodel in Minneapolis with white cabinets and recessed-panel cabinets
20