
Search results for "Landmark flooring" in Home Design Ideas

 Drewett Works
The primary goal for this project was to craft a modernist derivation of pueblo architecture. Set into a heavily laden boulder hillside, the design also reflects the nature of the stacked boulder formations. The site, located near local landmark Pinnacle Peak, offered breathtaking views which were largely upward, making proximity an issue. Maintaining southwest fenestration protection and maximizing views created the primary design constraint. The views are maximized with careful orientation, exacting overhangs, and wing wall locations. The overhangs intertwine and undulate with alternating materials stacking to reinforce the boulder strewn backdrop. The elegant material palette and siting allow for great harmony with the native desert.
The Elegant Modern at Estancia was the collaboration of many of the Valley's finest luxury home specialists. Interiors guru David Michael Miller contributed elegance and refinement in every detail. Landscape architect Russ Greey of Greey | Pickett contributed a landscape design that not only complimented the architecture, but nestled into the surrounding desert as if always a part of it. And contractor Manship Builders -- Jim Manship and project manager Mark Laidlaw -- brought precision and skill to the construction of what architect C.P. Drewett described as "a watch."
Project Details | Elegant Modern at Estancia
Architecture: CP Drewett, AIA, NCARB
Builder: Manship Builders, Carefree, AZ
Interiors: David Michael Miller, Scottsdale, AZ
Landscape: Greey | Pickett, Scottsdale, AZ
Photography: Dino Tonn, Scottsdale, AZ
Publications:
"On the Edge: The Rugged Desert Landscape Forms the Ideal Backdrop for an Estancia Home Distinguished by its Modernist Lines" Luxe Interiors + Design, Nov/Dec 2015.
Awards:
2015 PCBC Grand Award: Best Custom Home over 8,000 sq. ft.
2015 PCBC Award of Merit: Best Custom Home over 8,000 sq. ft.
The Nationals 2016 Silver Award: Best Architectural Design of a One of a Kind Home - Custom or Spec
2015 Excellence in Masonry Architectural Award - Merit Award
Photography: Dino Tonn
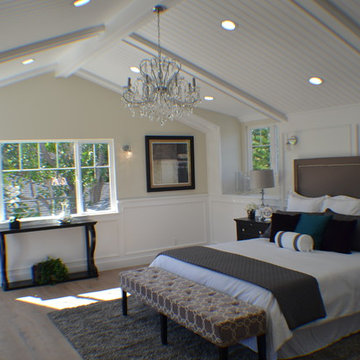
 Landmark Construction Crew
This remodeled bedroom included installation of cathedral ceiling with chandelier, recessed lighting, white window trim and dark hardwood flooring.
Inspiration for a large timeless master light wood floor and brown floor bedroom remodel in Los Angeles with beige walls and no fireplace
Inspiration for a large timeless master light wood floor and brown floor bedroom remodel in Los Angeles with beige walls and no fireplace
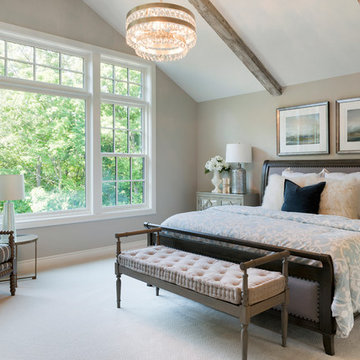
 Landmark Building Contractors LLC
Inspiration for a transitional carpeted bedroom remodel in Minneapolis with beige walls and no fireplace
Find the right local pro for your project

 Murdock Solon Architects
Landmarked Brooklyn Townhouse gut renovation kitchen design.
Example of a large urban medium tone wood floor eat-in kitchen design in New York with flat-panel cabinets, brown cabinets, white backsplash and an island
Example of a large urban medium tone wood floor eat-in kitchen design in New York with flat-panel cabinets, brown cabinets, white backsplash and an island
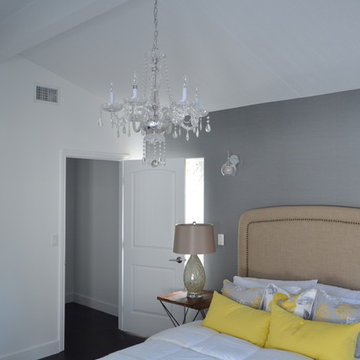 Landmark Construction Crew
Bedroom of the remodeled house construction in Milbank which included installation of grey wall painting, cathedral ceiling with chandelier and dark hardwood flooring.

 John Kraemer & Sons
Builder: John Kraemer & Sons | Architect: TEA2 Architects | Interior Design: Marcia Morine | Photography: Landmark Photography
Example of a mountain style guest medium tone wood floor bedroom design in Minneapolis with brown walls
Example of a mountain style guest medium tone wood floor bedroom design in Minneapolis with brown walls

 Landmark Homes
This grand 2-story home with first-floor owner’s suite includes a 3-car garage with spacious mudroom entry complete with built-in lockers. A stamped concrete walkway leads to the inviting front porch. Double doors open to the foyer with beautiful hardwood flooring that flows throughout the main living areas on the 1st floor. Sophisticated details throughout the home include lofty 10’ ceilings on the first floor and farmhouse door and window trim and baseboard. To the front of the home is the formal dining room featuring craftsman style wainscoting with chair rail and elegant tray ceiling. Decorative wooden beams adorn the ceiling in the kitchen, sitting area, and the breakfast area. The well-appointed kitchen features stainless steel appliances, attractive cabinetry with decorative crown molding, Hanstone countertops with tile backsplash, and an island with Cambria countertop. The breakfast area provides access to the spacious covered patio. A see-thru, stone surround fireplace connects the breakfast area and the airy living room. The owner’s suite, tucked to the back of the home, features a tray ceiling, stylish shiplap accent wall, and an expansive closet with custom shelving. The owner’s bathroom with cathedral ceiling includes a freestanding tub and custom tile shower. Additional rooms include a study with cathedral ceiling and rustic barn wood accent wall and a convenient bonus room for additional flexible living space. The 2nd floor boasts 3 additional bedrooms, 2 full bathrooms, and a loft that overlooks the living room.

Sponsored
Plain City, OH

Kuhns Contracting, Inc.
Central Ohio's Trusted Home Remodeler Specializing in Kitchens & Baths

 BBA Architects
©Nathan Kirkman Photography
Victorian beige three-story exterior home idea in Chicago with a hip roof
Victorian beige three-story exterior home idea in Chicago with a hip roof
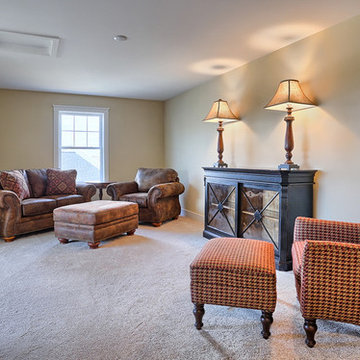 Landmark Homes
Second floor finished bonus room.
Example of a study space and large classic enclosed carpeted craft room design with beige walls and no fireplace
Example of a study space and large classic enclosed carpeted craft room design with beige walls and no fireplace
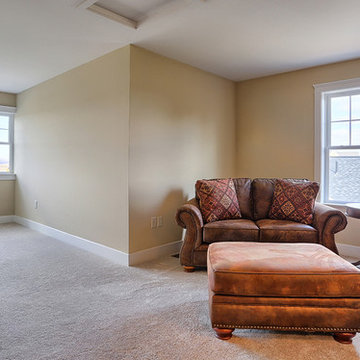 Landmark Homes
Second floor finished bonus room.
Study space and large elegant enclosed carpeted craft room photo with beige walls and no fireplace
Study space and large elegant enclosed carpeted craft room photo with beige walls and no fireplace

 Kyle Hunt & Partners, Incorporated
James Kruger, LandMark Photography
Large french country open concept carpeted and beige floor family room photo in Minneapolis with beige walls, a media wall and no fireplace
Large french country open concept carpeted and beige floor family room photo in Minneapolis with beige walls, a media wall and no fireplace
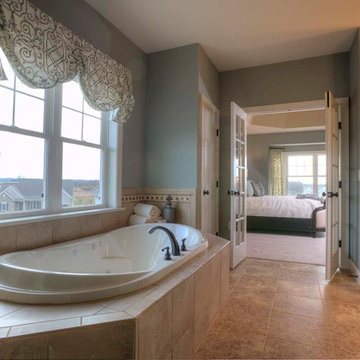 Landmark Homes
Master Bathroom featuring Sherwin Williams 'Unusual Gray' paint
Example of a large arts and crafts master ceramic tile drop-in bathtub design with blue walls
Example of a large arts and crafts master ceramic tile drop-in bathtub design with blue walls

 Marty Rhein, CKD, CBD - BAC Design Group
Williamson Photography
Large arts and crafts u-shaped medium tone wood floor eat-in kitchen photo with an undermount sink, shaker cabinets, white cabinets, granite countertops, white backsplash, ceramic backsplash, stainless steel appliances, yellow walls and an island
Large arts and crafts u-shaped medium tone wood floor eat-in kitchen photo with an undermount sink, shaker cabinets, white cabinets, granite countertops, white backsplash, ceramic backsplash, stainless steel appliances, yellow walls and an island

Sponsored
Columbus, OH

Hope Restoration & General Contracting
Columbus Design-Build, Kitchen & Bath Remodeling, Historic Renovations
 Landmark Construction Crew
Travertine tiles with versai pattern are used in the entire flooring remodeling to make it look more Mediterranean.
Game room - mid-sized mediterranean open concept travertine floor and multicolored floor game room idea in Los Angeles with beige walls, no fireplace and no tv
Game room - mid-sized mediterranean open concept travertine floor and multicolored floor game room idea in Los Angeles with beige walls, no fireplace and no tv
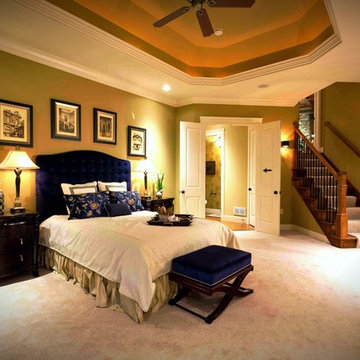 Landmark Homes
Master Bedroom Suite - beautiful ceilings and private stairwell to second floor.
Example of a large classic master concrete floor and beige floor bedroom design in Philadelphia with beige walls and no fireplace
Example of a large classic master concrete floor and beige floor bedroom design in Philadelphia with beige walls and no fireplace
 Landmark Construction Crew
Wine cellar of the remodeled house construction in Studio City which included installation of wine rack display and its glass doors.
Inspiration for a small transitional dark wood floor and brown floor wine cellar remodel in Los Angeles with storage racks
Inspiration for a small transitional dark wood floor and brown floor wine cellar remodel in Los Angeles with storage racks


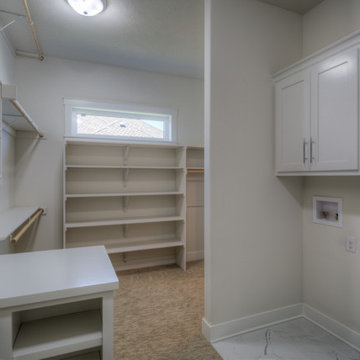
 Landmark Performance Homes
Custom 1.5-story Brandenburg plan by Landmark Performance Homes. This home features modern finishes. We can custom build this,or any of our floor plans in the Omaha metro area. Call 402.672.5550 for more information #buildalandmark
 Landmark Homes
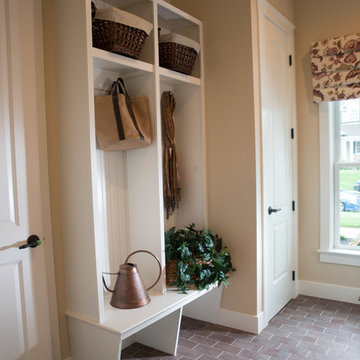
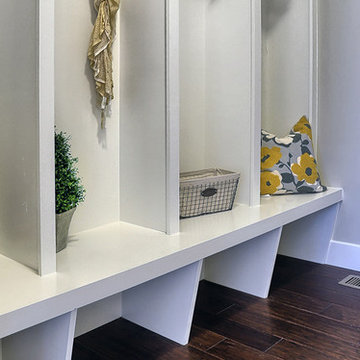
The Laurel Model mudroom entry
Inspiration for a mid-sized craftsman dark wood floor mudroom remodel with gray walls and a medium wood front door
Inspiration for a mid-sized craftsman dark wood floor mudroom remodel with gray walls and a medium wood front door
 Housing First Minnesota

Builder: Hendel Homes
Photo: Landmark Photography
2017 Artisan Home Tour
Cottage backyard concrete and rectangular pool photo in Minneapolis
Cottage backyard concrete and rectangular pool photo in Minneapolis
21