
Search results for "Landmarks" in Home Design Ideas

 Hendel Homes
Troy Thies Photography

Inspiration for a large cottage two-story exterior home remodel in Minneapolis
Inspiration for a large cottage two-story exterior home remodel in Minneapolis

 Lazy Suzan Designs
Scott DuBose
Example of a transitional kitchen design in San Francisco with an undermount sink, recessed-panel cabinets, white cabinets, beige backsplash, stainless steel appliances and matchstick tile backsplash
Example of a transitional kitchen design in San Francisco with an undermount sink, recessed-panel cabinets, white cabinets, beige backsplash, stainless steel appliances and matchstick tile backsplash

Find the right local pro for your project
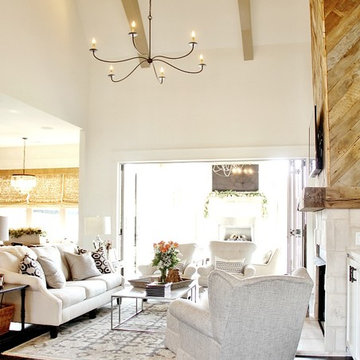
 Landmark Homes of Tennessee
Living room - transitional open concept dark wood floor living room idea in Nashville with white walls, a standard fireplace, a stone fireplace and a wall-mounted tv

 DreamScapes Landscaping & Design, Inc.
Example of a mid-sized trendy backyard concrete paver patio design in Minneapolis with a fire pit and no cover



 Bartelt. The Remodeling Resource
Country white one-story exterior home idea in Milwaukee with a shingle roof



 DHD Architecture and Interior Design
Montgomery Place Townhouse
The unique and exclusive property on Montgomery Place, located between Eighth Avenue and Prospect Park West, was designed in 1898 by the architecture firm Babb, Cook & Willard. It contains an expansive seven bedrooms, five bathrooms, and two powder rooms. The firm was simultaneously working on the East 91st Street Andrew Carnegie Mansion during the period, and ensured the 30.5’ wide limestone at Montgomery Place would boast landmark historic details, including six fireplaces, an original Otis elevator, and a grand spiral staircase running across the four floors. After a two and half year renovation, which had modernized the home – adding five skylights, a wood burning fireplace, an outfitted butler’s kitchen and Waterworks fixtures throughout – the landmark mansion was sold in 2014. DHD Architecture and Interior Design were hired by the buyers, a young family who had moved from their Tribeca Loft, to further renovate and create a fresh, modern home, without compromising the structure’s historic features. The interiors were designed with a chic, bold, yet warm aesthetic in mind, mixing vibrant palettes into livable spaces.
Photography: Annie Schlechter
www.annieschlechter.com
© DHD / ALL RIGHTS RESERVED.

 The Brooklyn Studio
Photography by Christopher Sturnam
Inspiration for a large transitional gender-neutral medium tone wood floor kids' room remodel in New York with white walls
Inspiration for a large transitional gender-neutral medium tone wood floor kids' room remodel in New York with white walls
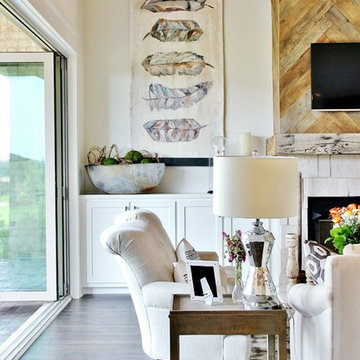 Landmark Homes of Tennessee
Thistlewood Farms
Example of a transitional enclosed dark wood floor living room design in Nashville with white walls, a standard fireplace, a stone fireplace and a media wall
Example of a transitional enclosed dark wood floor living room design in Nashville with white walls, a standard fireplace, a stone fireplace and a media wall
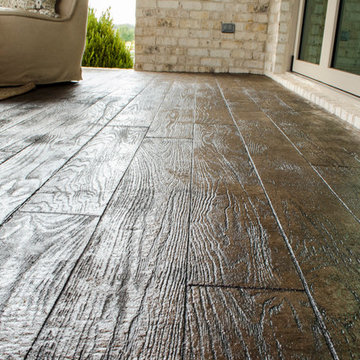 Landmark Homes of Tennessee
Like the look of wood but need something more durable outside? Stamped and stained concrete is your answer! It's easy to clean, tough, and looks great!
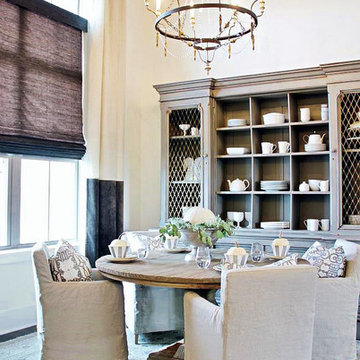 Landmark Homes of Tennessee
Thistlewood Farms
Transitional dark wood floor dining room photo in Nashville with gray walls
Transitional dark wood floor dining room photo in Nashville with gray walls
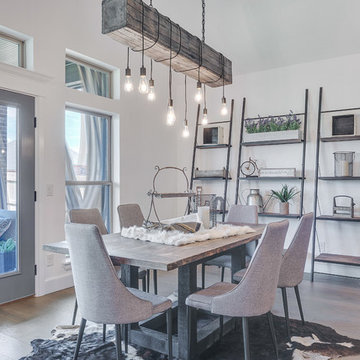
 Landmark Fine Homes
Example of a transitional light wood floor dining room design in Oklahoma City with white walls and no fireplace


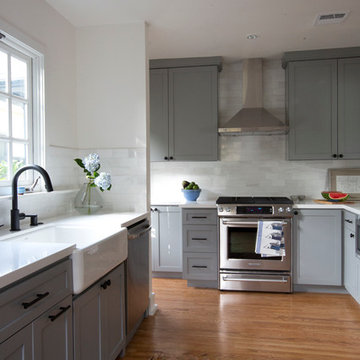
 Landmark Building Inc
Builder- Landmark Building Inc.
Designer- Cleo Murnane
Mid-sized elegant u-shaped medium tone wood floor and brown floor eat-in kitchen photo in Los Angeles with a farmhouse sink, shaker cabinets, gray cabinets, white backsplash, subway tile backsplash, stainless steel appliances, quartz countertops and no island
Mid-sized elegant u-shaped medium tone wood floor and brown floor eat-in kitchen photo in Los Angeles with a farmhouse sink, shaker cabinets, gray cabinets, white backsplash, subway tile backsplash, stainless steel appliances, quartz countertops and no island
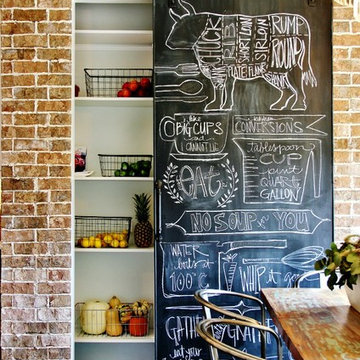 Landmark Homes of Tennessee
Photo: Thistlewood Farms
Transitional l-shaped dark wood floor eat-in kitchen photo in Nashville with a farmhouse sink, marble countertops, white backsplash, subway tile backsplash, stainless steel appliances and an island
Transitional l-shaped dark wood floor eat-in kitchen photo in Nashville with a farmhouse sink, marble countertops, white backsplash, subway tile backsplash, stainless steel appliances and an island
 DHD Architecture and Interior Design
Montgomery Place Townhouse
The unique and exclusive property on Montgomery Place, located between Eighth Avenue and Prospect Park West, was designed in 1898 by the architecture firm Babb, Cook & Willard. It contains an expansive seven bedrooms, five bathrooms, and two powder rooms. The firm was simultaneously working on the East 91st Street Andrew Carnegie Mansion during the period, and ensured the 30.5’ wide limestone at Montgomery Place would boast landmark historic details, including six fireplaces, an original Otis elevator, and a grand spiral staircase running across the four floors. After a two and half year renovation, which had modernized the home – adding five skylights, a wood burning fireplace, an outfitted butler’s kitchen and Waterworks fixtures throughout – the landmark mansion was sold in 2014. DHD Architecture and Interior Design were hired by the buyers, a young family who had moved from their Tribeca Loft, to further renovate and create a fresh, modern home, without compromising the structure’s historic features. The interiors were designed with a chic, bold, yet warm aesthetic in mind, mixing vibrant palettes into livable spaces.
Photography: Annie Schlechter
www.annieschlechter.com
© DHD / ALL RIGHTS RESERVED.
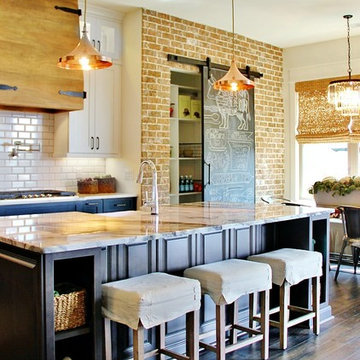 Landmark Homes of Tennessee
Kitchen island: Marble top, graphite cabinets
Custom, handmade hood
Pantry: Brick accent wall with sliding barn door painted with chalkboard paint
Photo:Thistlewood Farms
 DHD Architecture and Interior Design
Montgomery Place Townhouse
The unique and exclusive property on Montgomery Place, located between Eighth Avenue and Prospect Park West, was designed in 1898 by the architecture firm Babb, Cook & Willard. It contains an expansive seven bedrooms, five bathrooms, and two powder rooms. The firm was simultaneously working on the East 91st Street Andrew Carnegie Mansion during the period, and ensured the 30.5’ wide limestone at Montgomery Place would boast landmark historic details, including six fireplaces, an original Otis elevator, and a grand spiral staircase running across the four floors. After a two and half year renovation, which had modernized the home – adding five skylights, a wood burning fireplace, an outfitted butler’s kitchen and Waterworks fixtures throughout – the landmark mansion was sold in 2014. DHD Architecture and Interior Design were hired by the buyers, a young family who had moved from their Tribeca Loft, to further renovate and create a fresh, modern home, without compromising the structure’s historic features. The interiors were designed with a chic, bold, yet warm aesthetic in mind, mixing vibrant palettes into livable spaces.
Photography: Annie Schlechter
www.annieschlechter.com
© DHD / ALL RIGHTS RESERVED.
12