
Search results for "Landmarks" in Home Design Ideas

 DHD Architecture and Interior Design
Montgomery Place Townhouse
The unique and exclusive property on Montgomery Place, located between Eighth Avenue and Prospect Park West, was designed in 1898 by the architecture firm Babb, Cook & Willard. It contains an expansive seven bedrooms, five bathrooms, and two powder rooms. The firm was simultaneously working on the East 91st Street Andrew Carnegie Mansion during the period, and ensured the 30.5’ wide limestone at Montgomery Place would boast landmark historic details, including six fireplaces, an original Otis elevator, and a grand spiral staircase running across the four floors. After a two and half year renovation, which had modernized the home – adding five skylights, a wood burning fireplace, an outfitted butler’s kitchen and Waterworks fixtures throughout – the landmark mansion was sold in 2014. DHD Architecture and Interior Design were hired by the buyers, a young family who had moved from their Tribeca Loft, to further renovate and create a fresh, modern home, without compromising the structure’s historic features. The interiors were designed with a chic, bold, yet warm aesthetic in mind, mixing vibrant palettes into livable spaces.
Photography: Annie Schlechter
www.annieschlechter.com
© DHD / ALL RIGHTS RESERVED.
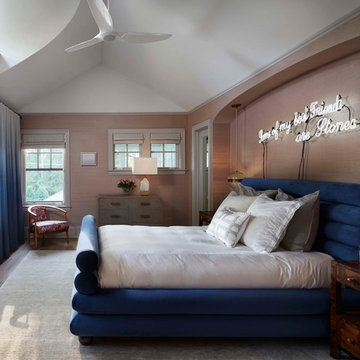
 Morgante Wilson Architects
Morgante Wilson Architects designed the Master Bedroom to take full advantage of the view outside. An eyebrow dormer window adds subtle light and custom Opuzen ombre drapes from Glover Shade provide privacy. The 2 small windows offer an interior view to the Family Room. A blush grasscloth wallcovering by Schumacher adds a tranquil tone for the custom channeled bed by Park West Furniture that is nest in the curved niche. Handsome Nightstands and Dresser from Made Goods provide storage.
Werner Straube Photography
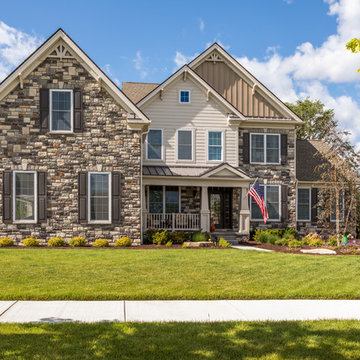
 Glen-Gery Brick
Example of a classic brown two-story mixed siding exterior home design in Philadelphia with a shingle roof
Find the right local pro for your project
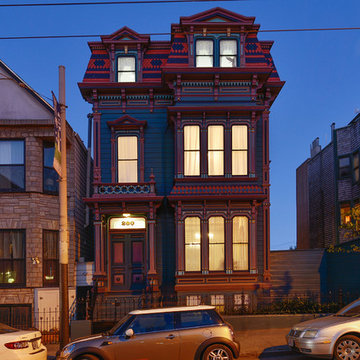
 Centoni Restoration & Development, Inc.
Example of an ornate blue three-story house exterior design in San Francisco

 Landmark Homes
We love these floating shelves installed against this patterned backsplash!
Example of a trendy galley light wood floor and beige floor kitchen design in Edmonton with flat-panel cabinets, beige cabinets, beige backsplash, mosaic tile backsplash, stainless steel appliances, an island and gray countertops
Example of a trendy galley light wood floor and beige floor kitchen design in Edmonton with flat-panel cabinets, beige cabinets, beige backsplash, mosaic tile backsplash, stainless steel appliances, an island and gray countertops

 Murdock Solon Architects
Landmarked townhouse gut renovation living room.
Inspiration for a mid-sized industrial open concept brown floor and dark wood floor living room remodel in New York with a standard fireplace, no tv, a music area and white walls
Inspiration for a mid-sized industrial open concept brown floor and dark wood floor living room remodel in New York with a standard fireplace, no tv, a music area and white walls
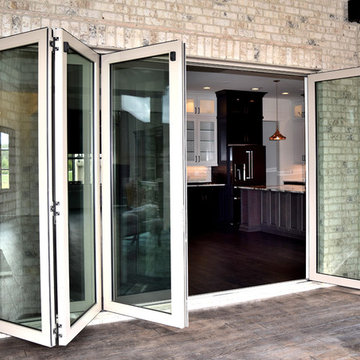
 Landmark Homes of Tennessee
Sliding Nana Doors help bring the outdoors in. They slide all the way across allowing you to enjoy more of your porch or patio
This is an example of a transitional back porch design in Nashville with a fire pit, a roof extension and decking.
This is an example of a transitional back porch design in Nashville with a fire pit, a roof extension and decking.
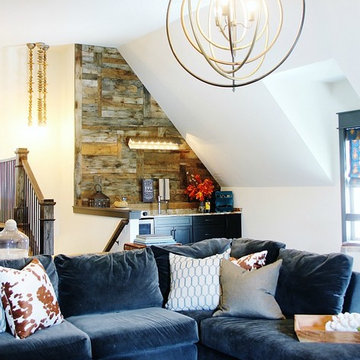 Landmark Homes of Tennessee
Upstairs living room with wet bar. Wet bar back splash is reclaimed barn wood
Photo:Thistlewood Farms
Example of a transitional family room design in Nashville
Example of a transitional family room design in Nashville
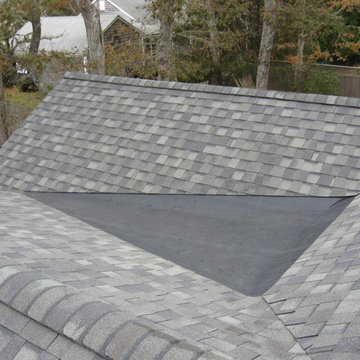
 TorontoRoofing.ca
Roof installation of Certainteed Landmark Driftwood asphalt shingles. Modified bitumen flat roof.
Inspiration for an exterior home remodel in Toronto
Inspiration for an exterior home remodel in Toronto
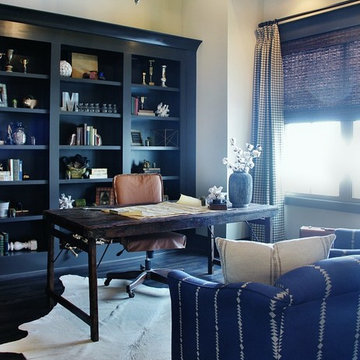 Landmark Homes of Tennessee
Thistlewood Farms
Transitional freestanding desk dark wood floor study room photo in Nashville with gray walls
Transitional freestanding desk dark wood floor study room photo in Nashville with gray walls

 Lowell Custom Homes
Scott Lowell, LOWELL CUSTOM HOMES & LOWELL MANAGEMENT SERVICES, INC., LAKE GENVA, WI..,
Example of a classic white one-story mixed siding exterior home design in Milwaukee
Example of a classic white one-story mixed siding exterior home design in Milwaukee

 ORIJIN STONE, LLC
An inspired mix of ORIJIN STONE’s porcelain paving and custom-crafted natural stone, can be found at this striking “Modern European” Orono, MN home. Bright “sky” colored porcelain, beautifully trimmed with a warm grey Indiana Limestone, is found at the dramatic entrance, around the expansive pool and patio areas, in the luxurious pool house suite and on the rooftop deck. Also featured is ORIJIN's exclusive Alder™Limestone wall stone.
Architecture: James McNeal Architecture with Angela Liesmaki-DeCoux
Builder: Hendel Homes
Landscape Design & Install: Topo Landscape Architecture
Interior Design: VIVID Interior
Interior Tile Installer: Super Set Tile & Stone
Photography: Landmark Photography & Design

 Landmark Builders
Inspiration for a coastal gray floor dining room remodel in Sacramento with gray walls
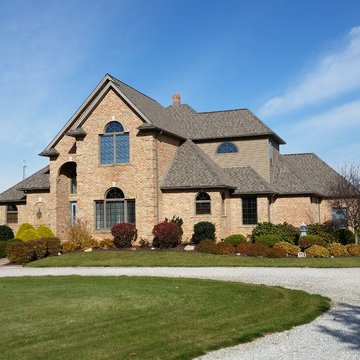
 Bo Lacey Construction
This is a reroof we completed in the fall. :)
Example of a minimalist exterior home design in Cleveland
Example of a minimalist exterior home design in Cleveland

 Cornerstone Roofing, Inc.
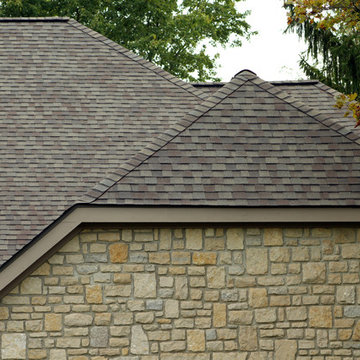
Cornerstone Roofing replaced the Cedar Shake roof on this Edmonds home with CertainTeed Landmark TL Shenandoah composition shingles. The homeowner kindly shared: “Very professional and thorough from beginning to end. The information provided with the quote was extremely helpful and answered all of our questions. On time every day and good clean up at end of day. Love our roof. Great job overall.” - Edmonds, WA Homeowner.
Photo Credit: Cornerstone Roofing, Inc.

 DHD Architecture and Interior Design
Montgomery Place Townhouse

The unique and exclusive property on Montgomery Place, located between Eighth Avenue and Prospect Park West, was designed in 1898 by the architecture firm Babb, Cook & Willard. It contains an expansive seven bedrooms, five bathrooms, and two powder rooms. The firm was simultaneously working on the East 91st Street Andrew Carnegie Mansion during the period, and ensured the 30.5’ wide limestone at Montgomery Place would boast landmark historic details, including six fireplaces, an original Otis elevator, and a grand spiral staircase running across the four floors. After a two and half year renovation, which had modernized the home – adding five skylights, a wood burning fireplace, an outfitted butler’s kitchen and Waterworks fixtures throughout – the landmark mansion was sold in 2014. DHD Architecture and Interior Design were hired by the buyers, a young family who had moved from their Tribeca Loft, to further renovate and create a fresh, modern home, without compromising the structure’s historic features. The interiors were designed with a chic, bold, yet warm aesthetic in mind, mixing vibrant palettes into livable spaces.
Photography: Annie Schlechter
www.annieschlechter.com
© DHD / ALL RIGHTS RESERVED.
 Peggy Palmer, Exit Landmark Realty

Eclectic carpeted, gray floor and exposed beam bedroom photo in DC Metro with beige walls
 Landmark Building Contractors LLC
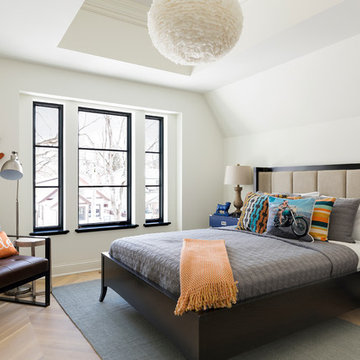
Kids' room - mediterranean gender-neutral light wood floor and beige floor kids' room idea in Minneapolis with white walls
 Kate Glicksberg Photography
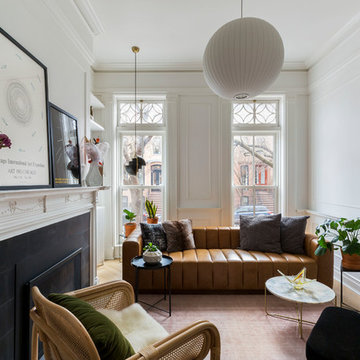
Complete renovation of a 19th century brownstone in Brooklyn's Fort Greene neighborhood. Modern interiors that preserve many original details.
Kate Glicksberg Photography
13