
Search results for "Landmarks" in Home Design Ideas

 Landmark Fine Homes
Example of a cottage l-shaped gray floor kitchen design in Oklahoma City with an undermount sink, shaker cabinets, white cabinets, white backsplash, stainless steel appliances, an island and white countertops
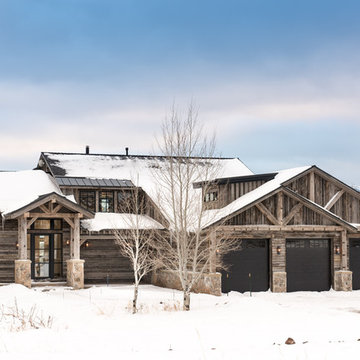
 Landmarks West
Jared Medley
Example of a mountain style brown two-story wood gable roof design in Salt Lake City
Example of a mountain style brown two-story wood gable roof design in Salt Lake City
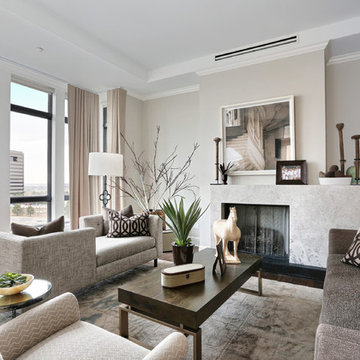
 Denver Image Photography
Inspiration for a mid-sized transitional open concept dark wood floor living room remodel in Denver with gray walls, a standard fireplace and a stone fireplace
Find the right local pro for your project
 Landmark Fine Homes
Inspiration for a transitional dark wood floor entryway remodel in Oklahoma City with white walls and a white front door

 Landmark Building Contractors LLC
Large tuscan kids' white tile and subway tile white floor bathroom photo in Minneapolis with white walls, quartz countertops, white countertops, recessed-panel cabinets, black cabinets and an undermount sink
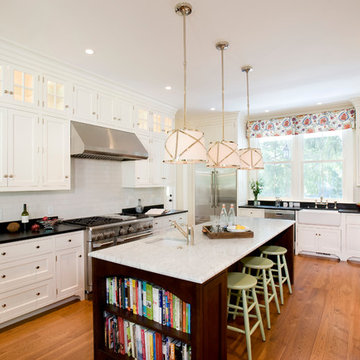
 Landmark Services Inc
New efficient kitchen featuring three work zones, a seated island and banquette.
Large elegant l-shaped medium tone wood floor kitchen photo in Boston with a farmhouse sink, beaded inset cabinets, white cabinets, white backsplash, stainless steel appliances, subway tile backsplash, granite countertops and an island
Large elegant l-shaped medium tone wood floor kitchen photo in Boston with a farmhouse sink, beaded inset cabinets, white cabinets, white backsplash, stainless steel appliances, subway tile backsplash, granite countertops and an island
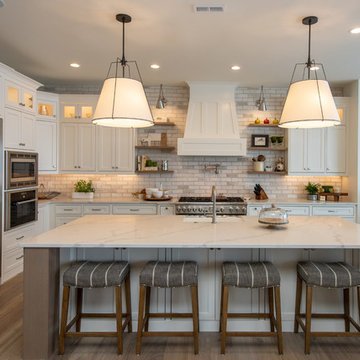 Landmarks West
Example of a mountain style l-shaped medium tone wood floor kitchen design in Salt Lake City with shaker cabinets, white cabinets, gray backsplash, subway tile backsplash, stainless steel appliances, an island and gray countertops
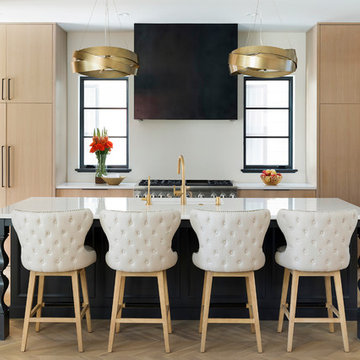 Landmark Building Contractors LLC
Example of a mid-sized tuscan light wood floor and beige floor kitchen design in Minneapolis with an undermount sink, light wood cabinets, granite countertops, white backsplash, an island, white countertops, flat-panel cabinets and stainless steel appliances

 Landmark Builders
Glenn Rose Photography
Transitional white two-story exterior home photo in Sacramento
Transitional white two-story exterior home photo in Sacramento
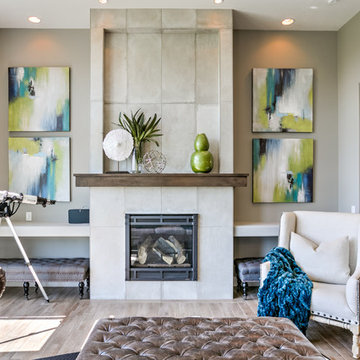
 Landmark Performance Homes
Interior Design by: FH Design, Inc., , Omaha, NE
Inspiration for a transitional formal light wood floor living room remodel in Omaha with gray walls
Inspiration for a transitional formal light wood floor living room remodel in Omaha with gray walls
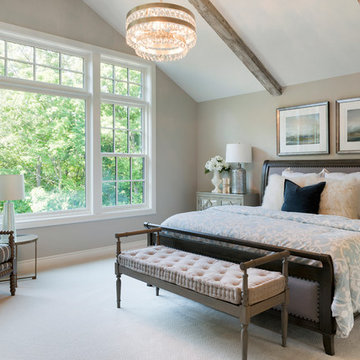 Landmark Building Contractors LLC
Inspiration for a transitional carpeted bedroom remodel in Minneapolis with beige walls and no fireplace
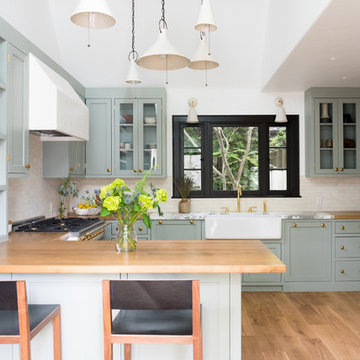
 Landmark Building Contractors LLC

Example of a large beach style master white tile mosaic tile floor and white floor bathroom design in Minneapolis with beaded inset cabinets, white cabinets, white walls, quartz countertops, a hinged shower door, white countertops and an undermount sink
 Robert Edson Swain Architecture and Design

The bathtub takes advantage of the view.
Photo: Benjamin Benschneider
Trendy master medium tone wood floor and beige floor freestanding bathtub photo in Seattle with stainless steel countertops and brown walls
Trendy master medium tone wood floor and beige floor freestanding bathtub photo in Seattle with stainless steel countertops and brown walls
 Landmark Building Inc
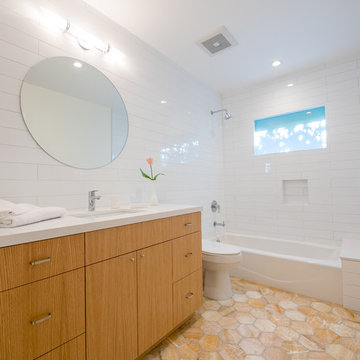
The guest bathroom of this home we remodeled.
Mid-sized trendy 3/4 white tile and subway tile bathroom photo in Los Angeles with flat-panel cabinets, medium tone wood cabinets, an undermount sink and quartz countertops
Mid-sized trendy 3/4 white tile and subway tile bathroom photo in Los Angeles with flat-panel cabinets, medium tone wood cabinets, an undermount sink and quartz countertops
 Landmark Builders
Glenn Rose Photography

Inspiration for a transitional medium tone wood floor great room remodel in Sacramento with no fireplace and white walls
Inspiration for a transitional medium tone wood floor great room remodel in Sacramento with no fireplace and white walls

 Landmark Custom Builder & Remodeling, LLC
Example of a tuscan gray floor dining room design in Orlando with gray walls
 Landmark Building Contractors LLC
Spacecrafting Photography
Inspiration for a large coastal open concept brown floor and medium tone wood floor living room remodel in Minneapolis with white walls, a standard fireplace, a stone fireplace and a wall-mounted tv
Inspiration for a large coastal open concept brown floor and medium tone wood floor living room remodel in Minneapolis with white walls, a standard fireplace, a stone fireplace and a wall-mounted tv
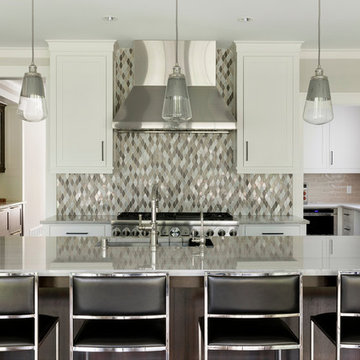 Landmark Building Contractors LLC
Large transitional kitchen photo in Minneapolis with a farmhouse sink, white cabinets, quartzite countertops, mosaic tile backsplash, an island, gray countertops, shaker cabinets, metallic backsplash and stainless steel appliances

 Allen Construction
Historic landmark estate restoration with original American Encaustic tile detailing blended seamlessly with custom made ceramic tiles, on walls and floors, barrel ceiling, featuring a new pedestal sink and soaking tub that match the original period of the residence.
Photo by: Jim Bartsch
7