
Search results for "Landmarks" in Home Design Ideas
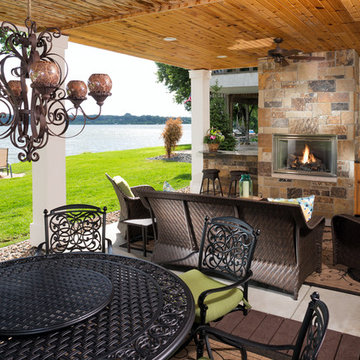
 LandMark Photography
Jim Kruger, LandMark Photography '13
Inspiration for a timeless patio remodel in Minneapolis with a bbq area
Inspiration for a timeless patio remodel in Minneapolis with a bbq area

 Labonte Construction Services LLC
Tyler Sargent, Sargent Photography
Inspiration for a coastal formal and enclosed medium tone wood floor living room remodel in Miami with gray walls, a standard fireplace, a wood fireplace surround and no tv
Inspiration for a coastal formal and enclosed medium tone wood floor living room remodel in Miami with gray walls, a standard fireplace, a wood fireplace surround and no tv
 User

UserLarge trendy master pebble tile floor bathroom photo in Los Angeles with a one-piece toilet, gray walls and a trough sink
Find the right local pro for your project
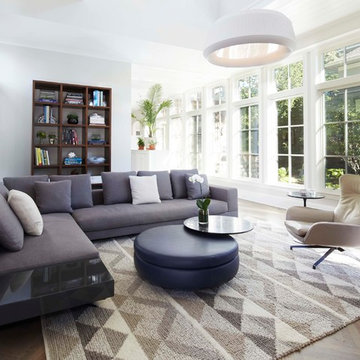
 Morgante Wilson Architects
Morgante Wilson Architects designed this Family Room with modern comfort in mind. Minotti's clean lines fill the room as a suite- sectional, swivel lounge chair and cocktail table. Park West Furniture created a custom ottoman with a navy faux leather by Architex. The built-in bookcase combines the talents of JR's Custom Cabinets and Migala Metals.
Werner Straube Photography
 Allen Construction
Jim Bartsch Photography

Example of a large tuscan ceramic tile foyer design in Santa Barbara with white walls
Example of a large tuscan ceramic tile foyer design in Santa Barbara with white walls
 User
UserFlooring
Kentwood Originals - European Plank 'Sanderson'
Designer Cynthia Steinbrecher of Davis Partnership Architects
Photography by: J.C. Buck
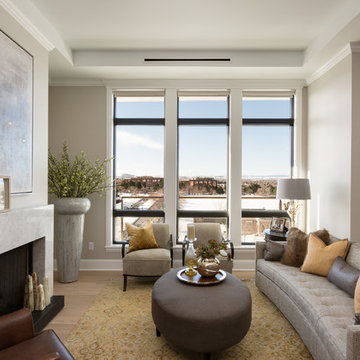
Living room - transitional open concept light wood floor living room idea in Denver with beige walls and a standard fireplace
Living room - transitional open concept light wood floor living room idea in Denver with beige walls and a standard fireplace
 TY LARKINS INTERIORS
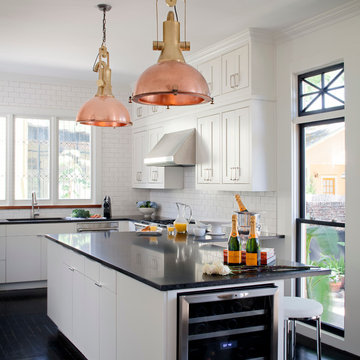
Inspiration for a transitional dark wood floor kitchen remodel in New Orleans with white cabinets, white backsplash, subway tile backsplash and an island
 Allen Construction
Jim Bartsch Photography

Huge tuscan formal and enclosed dark wood floor and black floor living room photo in Santa Barbara with white walls, a standard fireplace, a stone fireplace and no tv
Huge tuscan formal and enclosed dark wood floor and black floor living room photo in Santa Barbara with white walls, a standard fireplace, a stone fireplace and no tv
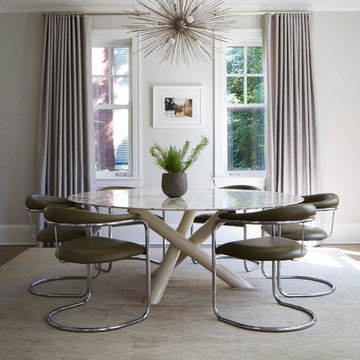 Morgante Wilson Architects
Morgante Wilson Architects designed this dining room to be a great meeting place. The Arteriors sculptural chandelier highlists the metal and stone dining table by Minotti. The cream rug from Ombre grounds everything and drapes by Glover Shade frame the windows.
Werner Straube Photography
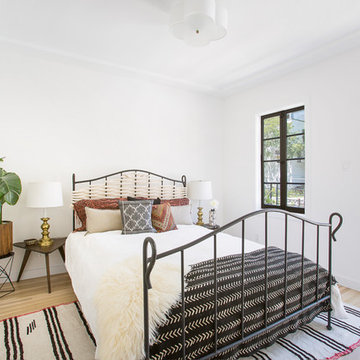
 Landmark Building Inc
Mid-sized transitional guest light wood floor and beige floor bedroom photo in Los Angeles with white walls and no fireplace

 Landmark Construction Crew
Family room of the new house construction in Encino which included the installation of shiplap walls, recessed lighting, tiled flooring, open shelves, folding glass doors and furniture.

 Design Studio West
The wide plank floor was matched to the original floor throughout the home and brought into the kitchen for continuity and flow.
Designer: Margaret Dean
Brady Architectural Photography

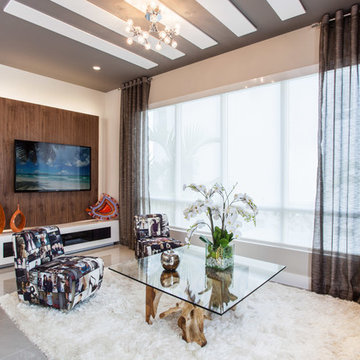
 MH2G
MH2GThis family room is modern yet warm and inviting. The TV is installed on a walnut panel with LED lights behind which seems to be floating separated from the wall. Below, the white lacquer floor unit provides functional concealed storage to all TV related equipment while keeping the room neat. A natural teak root serves with a beveled glass top as the coffee table. Two modern accent chairs upholstered with an innovative “magazine” print fabric provide comfortable seating while blending seamlessly with the mixture of natural elements in the room. Interior Design by Julissa De los Santos and the MH2G Design Team. Photography by Francisco Aguila
 MH2G
MH2GThis Living room features furniture pieces of unique design made of natural woods, linen, and cowhides creating an interesting mixture of textures. Neutral colors dominate the scheme while a contrasting stunning wall mural creates the focal point in the room. Two oversize mirrors accentuate the colorful mural while provide light and reflection. Interior Design by Julissa De los Santos and the MH2G Design Team. Photographer; Francisco Aguila

 Gallery KBNY
Fully custom kitchen cabinets with quartz countertop and waterfall edge.
Trendy light wood floor and beige floor kitchen photo in New York with a single-bowl sink, flat-panel cabinets, white backsplash, stainless steel appliances, an island and white countertops
Trendy light wood floor and beige floor kitchen photo in New York with a single-bowl sink, flat-panel cabinets, white backsplash, stainless steel appliances, an island and white countertops
 Landmark Homes

Example of a transitional beige tile, blue tile and mosaic tile bathroom design in Edmonton with recessed-panel cabinets, blue cabinets, white walls, a drop-in sink and white countertops
 TorontoRoofing.ca
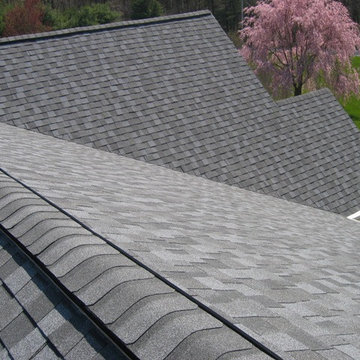
Roof installation of Certainteed Landmark Driftwood asphalt shingles.
Exterior home photo in Toronto
Exterior home photo in Toronto


9