
Search results for "Landmarks" in Home Design Ideas

 Landmark Fine Homes
Elegant light wood floor and beige floor kitchen photo in Oklahoma City with an undermount sink, raised-panel cabinets, medium tone wood cabinets, white backsplash, stainless steel appliances, an island and white countertops

 Allen Construction
Historic landmark estate restoration kitchen with original American Encaustic tile detailing, white checkerboard vinyl composition tile, tile countertops that match the butlers' pantry, and contrasting kitchen island with marble countertop, original wrought iron fixtures, and a Juliet balcony that looks out onto the pool and casita.
Photo by: Jim Bartsch

 User
UserLarge trendy master pebble tile floor bathroom photo in Los Angeles with a one-piece toilet, gray walls and a trough sink
Find the right local pro for your project
 Allen Construction
Historic landmark estate restoration with original American Encaustic tile detailing blended seamlessly with custom made ceramic tiles, on walls and floors, barrel ceiling, featuring a new pedestal sink and soaking tub that match the original period of the residence.
Photo by: Jim Bartsch

 Landmark Building Contractors LLC
Spacecrafting Photography
Inspiration for a large coastal open concept brown floor and medium tone wood floor living room remodel in Minneapolis with white walls, a standard fireplace, a stone fireplace and a wall-mounted tv
Inspiration for a large coastal open concept brown floor and medium tone wood floor living room remodel in Minneapolis with white walls, a standard fireplace, a stone fireplace and a wall-mounted tv

 Ben Herzog
Example of a transitional white tile gray floor bathroom design in New York with shaker cabinets, black cabinets, white walls, an undermount sink, a hinged shower door and gray countertops

 Labonte Construction Services LLC
Tyler Sargent, Sargent Photography
Inspiration for a coastal formal and enclosed medium tone wood floor living room remodel in Miami with gray walls, a standard fireplace, a wood fireplace surround and no tv
Inspiration for a coastal formal and enclosed medium tone wood floor living room remodel in Miami with gray walls, a standard fireplace, a wood fireplace surround and no tv
 Allen Construction
Jim Bartsch Photography
Inspiration for a large mediterranean white two-story stucco house exterior remodel in Santa Barbara with a tile roof
Inspiration for a large mediterranean white two-story stucco house exterior remodel in Santa Barbara with a tile roof

 Landmark Custom Builder & Remodeling, LLC
Inspiration for a timeless girl carpeted kids' room remodel in Orlando with multicolored walls
 Landmark Building Contractors LLC
Example of a transitional girl brown floor and dark wood floor kids' study room design in Minneapolis with gray walls

 Mary Hickey Interiors
Photography: Troy Thies
Family room library - large traditional light wood floor family room library idea in Minneapolis with white walls, no fireplace and no tv
Family room library - large traditional light wood floor family room library idea in Minneapolis with white walls, no fireplace and no tv
 Ben Herzog
Interior design: Starrett Hoyt
Double-sided fireplace: Majestic "Marquis"
Pavers: TileTech Porce-pave in gray-stone
Planters and benches: custom
Example of a mid-sized trendy rooftop deck design in New York with a fireplace and no cover
Example of a mid-sized trendy rooftop deck design in New York with a fireplace and no cover
 Mary Hickey Interiors
Photography: Troy Thies
Example of a classic light wood floor hallway design in Minneapolis with white walls
Example of a classic light wood floor hallway design in Minneapolis with white walls

 Landmark Custom Landscape
This is an example of a mediterranean side yard vinyl fence landscaping in Los Angeles.

 Landmark Construction
Country carpeted bedroom photo in Santa Barbara with orange walls, a standard fireplace and a tile fireplace
 Landmark Construction
Inspiration for a country l-shaped medium tone wood floor kitchen remodel in Santa Barbara with an undermount sink, recessed-panel cabinets, white cabinets, gray backsplash, stainless steel appliances and an island

 BBA Architects
©Nathan Kirkman Photography
Victorian beige three-story exterior home idea in Chicago with a hip roof
Victorian beige three-story exterior home idea in Chicago with a hip roof

 Landmark Building Inc
Example of a tuscan exposed beam breakfast nook design in Los Angeles with white walls
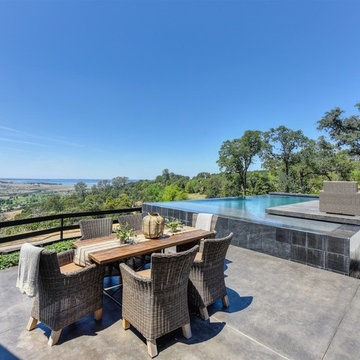
 Landmark Builders
Glenn Rose Photography
Inspiration for a transitional concrete infinity pool remodel in Sacramento
Inspiration for a transitional concrete infinity pool remodel in Sacramento

3