
Search results for "Landmarks" in Home Design Ideas

 Landmark Building Inc
Complete Kitchen remodel, only thing that remained from original kitchen is hardwood floor. Focal point behind gas range is waterjet marble insert. Reclaimed wood island.
Builder- Landmark Building Inc.
Designer- KK Design Koncepts
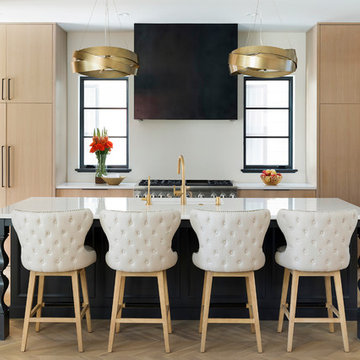
 Landmark Building Contractors LLC
Example of a mid-sized tuscan light wood floor and beige floor kitchen design in Minneapolis with an undermount sink, light wood cabinets, granite countertops, white backsplash, an island, white countertops, flat-panel cabinets and stainless steel appliances
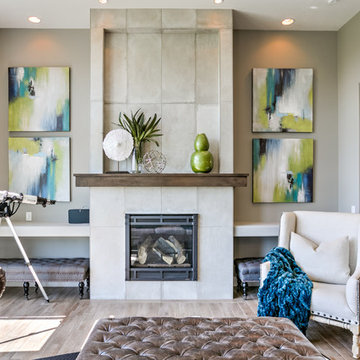
 Landmark Performance Homes
Interior Design by: FH Design, Inc., , Omaha, NE
Inspiration for a transitional formal light wood floor living room remodel in Omaha with gray walls
Inspiration for a transitional formal light wood floor living room remodel in Omaha with gray walls
Find the right local pro for your project
 Landmark Building Contractors LLC
Large tuscan kids' white tile and subway tile white floor bathroom photo in Minneapolis with white walls, quartz countertops, white countertops, recessed-panel cabinets, black cabinets and an undermount sink
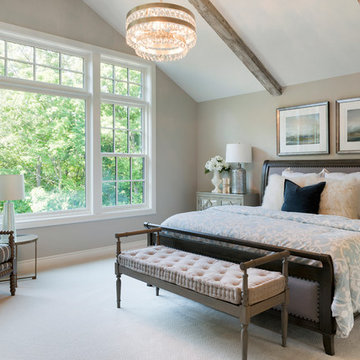 Landmark Building Contractors LLC
Inspiration for a transitional carpeted bedroom remodel in Minneapolis with beige walls and no fireplace

 Robert Edson Swain Architecture and Design
The bathtub takes advantage of the view.
Photo: Benjamin Benschneider
Trendy master medium tone wood floor and beige floor freestanding bathtub photo in Seattle with stainless steel countertops and brown walls
Trendy master medium tone wood floor and beige floor freestanding bathtub photo in Seattle with stainless steel countertops and brown walls
 Landmark Building Contractors LLC
Spacecrafting Photography
Inspiration for a large coastal open concept brown floor and medium tone wood floor living room remodel in Minneapolis with white walls, a standard fireplace, a stone fireplace and a wall-mounted tv
Inspiration for a large coastal open concept brown floor and medium tone wood floor living room remodel in Minneapolis with white walls, a standard fireplace, a stone fireplace and a wall-mounted tv
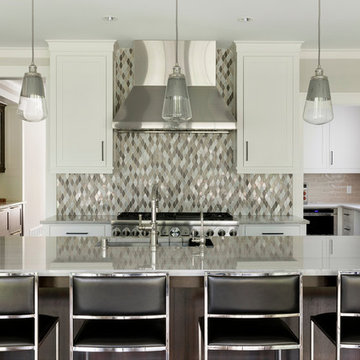 Landmark Building Contractors LLC
Large transitional kitchen photo in Minneapolis with a farmhouse sink, white cabinets, quartzite countertops, mosaic tile backsplash, an island, gray countertops, shaker cabinets, metallic backsplash and stainless steel appliances
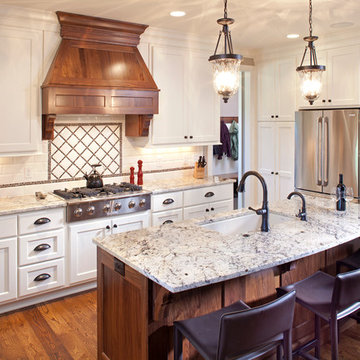
 LandMark Photography
Jon Huelskamp, LandMark Photography ©2013
Inspiration for a timeless l-shaped kitchen remodel in Minneapolis with an undermount sink, recessed-panel cabinets, white cabinets, white backsplash, subway tile backsplash and stainless steel appliances
Inspiration for a timeless l-shaped kitchen remodel in Minneapolis with an undermount sink, recessed-panel cabinets, white cabinets, white backsplash, subway tile backsplash and stainless steel appliances
 Landmark Builders
Glenn Rose Photography

Inspiration for a transitional medium tone wood floor great room remodel in Sacramento with no fireplace and white walls
Inspiration for a transitional medium tone wood floor great room remodel in Sacramento with no fireplace and white walls
 Allen Construction


Historic landmark estate restoration with original American Encaustic tile detailing blended seamlessly with custom made ceramic tiles, on walls and floors, barrel ceiling, featuring a new pedestal sink and soaking tub that match the original period of the residence.
Photo by: Jim Bartsch
 Ben Herzog

Example of a transitional white tile gray floor bathroom design in New York with shaker cabinets, black cabinets, white walls, an undermount sink, a hinged shower door and gray countertops
 Allen Construction
Jim Bartsch Photography
Inspiration for a large mediterranean white two-story stucco house exterior remodel in Santa Barbara with a tile roof
Inspiration for a large mediterranean white two-story stucco house exterior remodel in Santa Barbara with a tile roof
 Allen Construction
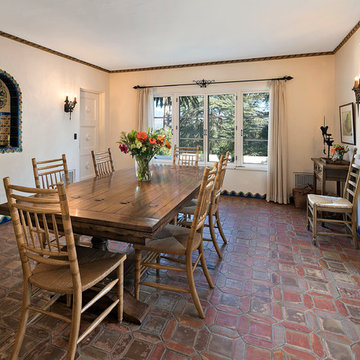

All elements of this historic master bedroom were improved including new French doors; new wood floors patinaed with a wear pattern to match the age of the house; refurbished wrought iron light fixtures, switch plates, outlets, and door hardware; and new plaster and paint.
 Ben Herzog
Example of a transitional medium tone wood floor and brown floor dining room design in New York with white walls
 Bruce Birkeland Group / Coldwell Banker Burnet
Lakestreet Photography
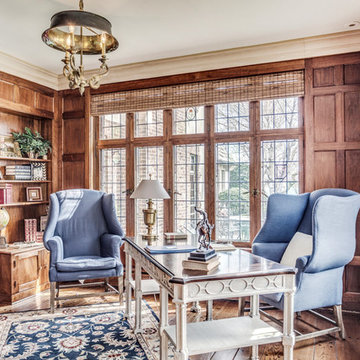
Example of a classic freestanding desk medium tone wood floor study room design in Minneapolis
Example of a classic freestanding desk medium tone wood floor study room design in Minneapolis
 Landmarks West
Jared Medley

Example of a mountain style carpeted and beige floor living room design in Salt Lake City with white walls, a standard fireplace and a stone fireplace
Example of a mountain style carpeted and beige floor living room design in Salt Lake City with white walls, a standard fireplace and a stone fireplace
 LANDMARK TRADITIONS
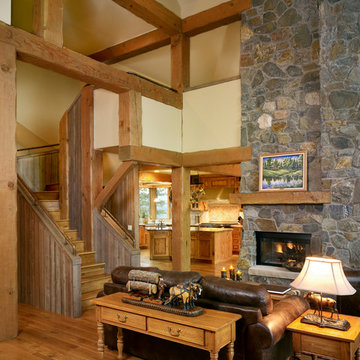
This absolutely homey, yet stunning great room has hand hewn timbers, granite stone 2-story fireplace with timber mantel and slab sandstone hearth. The floors are made of wide plank white oak hardwood floors. Notice the barnwood siding staircase and custom alder cabinets in the custom kitchen. .
 LandMark Photography
Jim Kruger, LandMark Photography '13
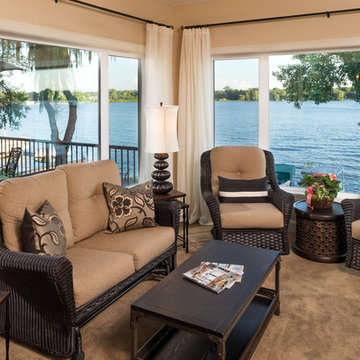
This is an example of a traditional porch design in Minneapolis with a roof extension.
This is an example of a traditional porch design in Minneapolis with a roof extension.
8