
Search results for "Landmarks" in Home Design Ideas

 LandMark Photography
Jim Kruger, LandMark Photography '13
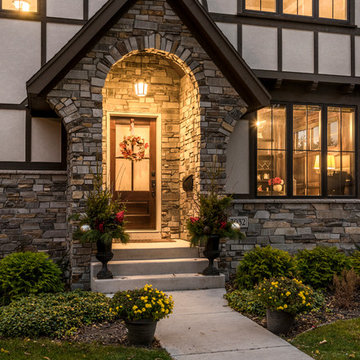
Inspiration for a timeless gray exterior home remodel in Minneapolis
Inspiration for a timeless gray exterior home remodel in Minneapolis

 Landmark Building Contractors LLC
Example of a transitional single-wall light wood floor and beige floor wet bar design in Minneapolis with an undermount sink, shaker cabinets, dark wood cabinets, white backsplash and brown countertops
 Landmark Building Contractors LLC
Example of a transitional girl brown floor and dark wood floor kids' study room design in Minneapolis with gray walls
Find the right local pro for your project

 Landmarks West
Jared Medley
Inspiration for a contemporary gender-neutral dark wood floor and brown floor playroom remodel in Salt Lake City with beige walls
Inspiration for a contemporary gender-neutral dark wood floor and brown floor playroom remodel in Salt Lake City with beige walls

 Landmark Fine Homes
Inspiration for a transitional dark wood floor entryway remodel in Oklahoma City with white walls and a white front door

 Landmark Custom Pools
Example of a classic concrete paver and custom-shaped infinity hot tub design in Houston
 Landmark Building Contractors LLC
Example of a mid-sized transitional formal and enclosed dark wood floor living room design in Minneapolis with white walls, a standard fireplace and a stone fireplace

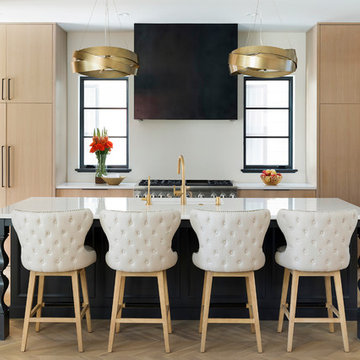 Landmark Building Contractors LLC
Example of a mid-sized tuscan light wood floor and beige floor kitchen design in Minneapolis with an undermount sink, light wood cabinets, granite countertops, white backsplash, an island, white countertops, flat-panel cabinets and stainless steel appliances
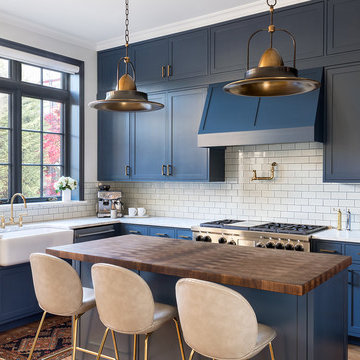
 Ben Herzog
Inspiration for a transitional l-shaped medium tone wood floor and brown floor eat-in kitchen remodel in New York with a farmhouse sink, shaker cabinets, blue cabinets, white backsplash, subway tile backsplash, stainless steel appliances, an island and white countertops
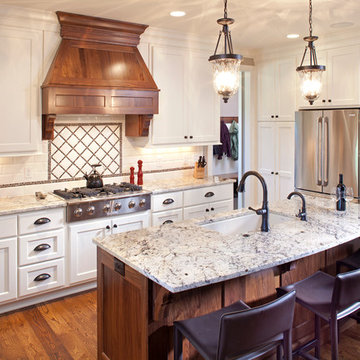 LandMark Photography
Jon Huelskamp, LandMark Photography ©2013
Inspiration for a timeless l-shaped kitchen remodel in Minneapolis with an undermount sink, recessed-panel cabinets, white cabinets, white backsplash, subway tile backsplash and stainless steel appliances
Inspiration for a timeless l-shaped kitchen remodel in Minneapolis with an undermount sink, recessed-panel cabinets, white cabinets, white backsplash, subway tile backsplash and stainless steel appliances
 Landmark Building Contractors LLC
Inspiration for a mid-sized coastal carpeted and beige floor kids' room remodel in Minneapolis with white walls
 Landmark Construction
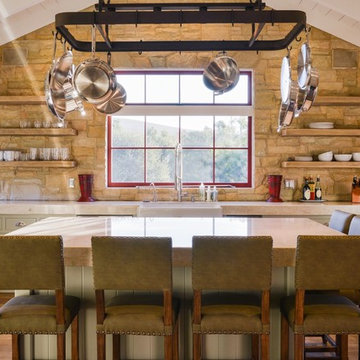
Cottage u-shaped medium tone wood floor kitchen photo in Santa Barbara with a farmhouse sink, shaker cabinets, gray cabinets, stainless steel appliances and an island
 Landmark Performance Homes
Interior Design by: FH Design, Inc., , Omaha, NE
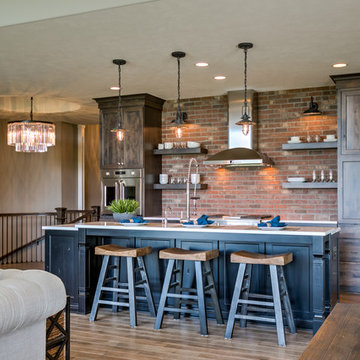
Example of a transitional medium tone wood floor open concept kitchen design in Omaha with shaker cabinets, dark wood cabinets, stainless steel appliances and an island
Example of a transitional medium tone wood floor open concept kitchen design in Omaha with shaker cabinets, dark wood cabinets, stainless steel appliances and an island
 Landmark Building Contractors LLC
Spacecrafting Photography

Inspiration for a large coastal open concept brown floor and medium tone wood floor living room remodel in Minneapolis with white walls, a standard fireplace, a stone fireplace and a wall-mounted tv
Inspiration for a large coastal open concept brown floor and medium tone wood floor living room remodel in Minneapolis with white walls, a standard fireplace, a stone fireplace and a wall-mounted tv
 Landmark Fine Homes
Example of a cottage l-shaped gray floor kitchen design in Oklahoma City with an undermount sink, shaker cabinets, white cabinets, white backsplash, stainless steel appliances, an island and white countertops
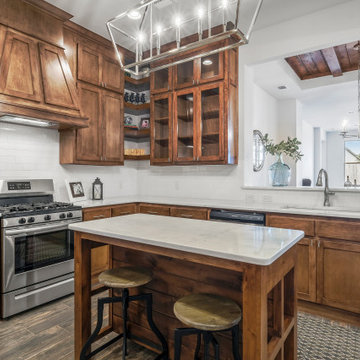
 Landmark Contracting Corp.
Interior Design by Kristen McGinnis.
Photography by Ann B. of VHT Studios.
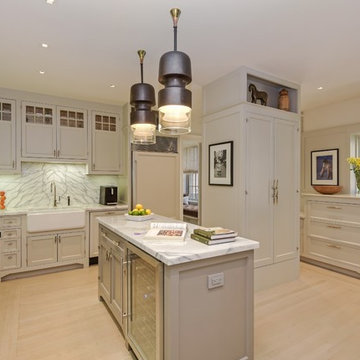
Inspiration for a transitional u-shaped light wood floor and beige floor eat-in kitchen remodel in New York with a farmhouse sink, shaker cabinets, gray cabinets, white backsplash, marble backsplash, paneled appliances, an island and marble countertops
Inspiration for a transitional u-shaped light wood floor and beige floor eat-in kitchen remodel in New York with a farmhouse sink, shaker cabinets, gray cabinets, white backsplash, marble backsplash, paneled appliances, an island and marble countertops

 Landmark Construction Crew
Family Room of the Beautiful New Encino Construction which included the installation of recessed lighting, beamed ceiling, family room wall, wall painting, light hardwood flooring, fireplace, folding glass doors and family room furniture.
6