
Search results for "Landscape filled" in Home Design Ideas
 Greey Pickett

This “Arizona Inspired” home draws on some of the couples’ favorite desert inspirations. The architecture honors the Wrightian design of The Arizona Biltmore, the courtyard raised planter beds feature labeled specimen cactus in the style of the Desert Botanical Gardens, and the expansive backyard offers a resort-style pool and cabana with plenty of entertainment space. Additional focal areas of landscape design include an outdoor living room in the front courtyard with custom steel fire trough, a shallow negative-edge fountain, and a rare “nurse tree” that was salvaged from a nearby site, sits in the corner of the courtyard – a unique conversation starter. The wash that runs on either side of the museum-glass hallway is filled with aloes, agaves and cactus. On the far end of the lot, a fire pit surrounded by desert planting offers stunning views both day and night of the Praying Monk rock formation on Camelback Mountain.
Project Details:
Landscape Architect: Greey|Pickett
Architect: Higgins Architects
Builder: GM Hunt Builders
Landscape Contractor: Benhart Landscaping
Interior Designer: Kitchell Brusnighan Interior Design
Photography: Ian Denker
 Hursthouse Landscape - Architect, Build, Maintain
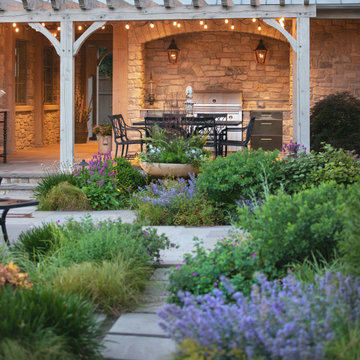
Outdoor kitchen with pergola.
Photo of a large transitional full sun backyard stone and wood fence landscaping in Chicago with a fire pit for summer.
Photo of a large transitional full sun backyard stone and wood fence landscaping in Chicago with a fire pit for summer.
 Julie Moir Messervy Design Studio (JMMDS)
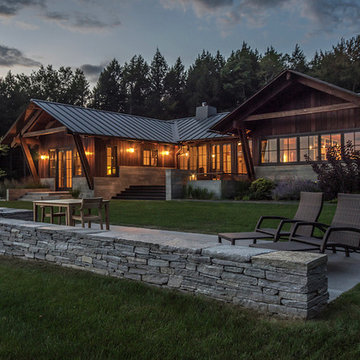
For this contemporary, Japanese-style residence sitting high on a hill in southern Vermont, JMMDS created a simple, clean-lined design using stone pavers, retaining walls, and geometric beds to define the area around the house.
The house is composed of two long offset barn buildings with eaves that are joined in the middle around an exterior stone courtyard. JMMDS’s design holds up the steep surrounding slopes with a long stone retaining wall bordering a rectangular quartzite terrace with a beautiful view out to the surrounding landscape. The wall encloses a level grass shelf around the house; outside the wall, less manicured turf drops away quickly down the slope.
Ledges on the hillside that parallels the house are exposed as an asset. On the entry side of the house, JMMDS designed a wall that retains the slope between garage and house, accessed by a set of broad stone steps and linear pavers that take a visitor straight to the front door. Plantings in geometric beds surround more quartzite pavers that form a terrace for the guest wing of the house. The drip space under the eaves is filled with black washed river stone.
Photo: Seamus Flynn Photography
Find the right local pro for your project
 Koch Landscape Architecture
Photo: Anthony D. Russo
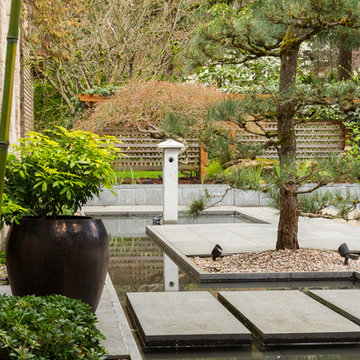
This is an example of an asian partial sun concrete paver water fountain landscape in Portland.
This is an example of an asian partial sun concrete paver water fountain landscape in Portland.



 David Thorne Landscape Architect
Marion Brenner Photography
Example of a large minimalist front yard stone patio design in San Francisco with a fire pit
Example of a large minimalist front yard stone patio design in San Francisco with a fire pit
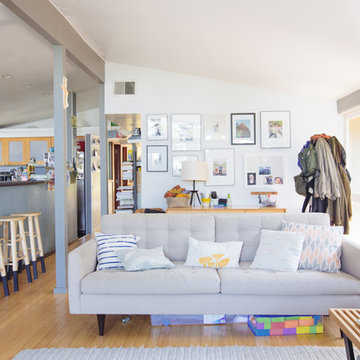
 Nanette Wong
Photo: Nanette Wong © 2014 Houzz
Inspiration for a 1960s open concept medium tone wood floor living room remodel in San Francisco with white walls
Inspiration for a 1960s open concept medium tone wood floor living room remodel in San Francisco with white walls

Sponsored
Columbus, OH
Free consultation for landscape design!

Peabody Landscape Group
Columbus' Reliable Landscape Design & Contracting

 User
UserPeppers and tomatoes are underplanted with zinnias in this beautiful vegetable garden. Learn how to grow easy vegetables that look great on your patio from the book "Easy Container Combos: Vegetables & Flowers." See a free, 24 page sample of the book at www.pamela-crawford.com. in the 'Books' section. Pamela Crawford designed and photographed the planter. Pamela designs landscapes throughout Palm Beach County, FL, including Boca Raton, Delray Beach, the town of Palm Beach, Palm Beach Gardens, Jupiter, and Wellington.
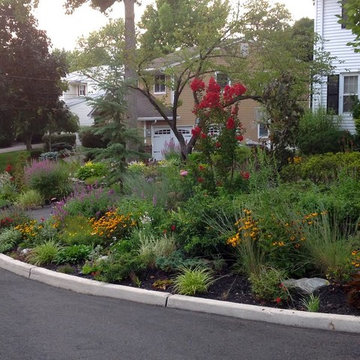
 DC Freeman
Our client wanted lots of color to stand out against her white house. This front yard landscape is filled with evergreens, flowers, and ground cover.
Inspiration for a large traditional full sun front yard mulch landscaping in New York for spring.
Inspiration for a large traditional full sun front yard mulch landscaping in New York for spring.
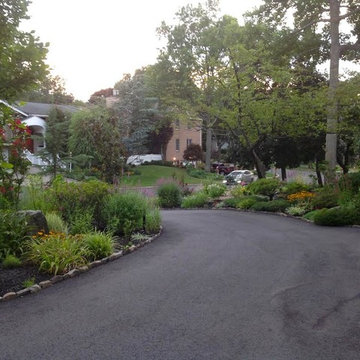 DC Freeman
Our client wanted lots of color to stand out against her white house. This front yard landscape is filled with evergreens, flowers, and ground cover.
Photo of a large traditional full sun front yard mulch landscaping in New York for spring.
Photo of a large traditional full sun front yard mulch landscaping in New York for spring.
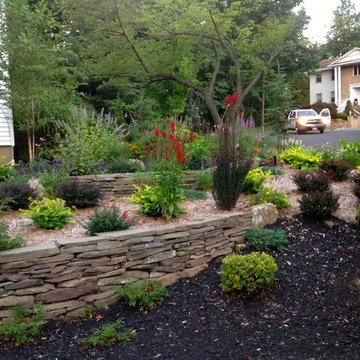 DC Freeman
Our client wanted lots of color to stand out against her white house. This front yard landscape is filled with evergreens, flowers, and ground cover.
This is an example of a large traditional full sun front yard mulch landscaping in New York for spring.
This is an example of a large traditional full sun front yard mulch landscaping in New York for spring.

 Blue Sierra Landscape Construction
A concrete patio with a modern planter box compliments this modern home. A rounded concrete coping defines the flower bed, while concrete retaining walls and steps soften the overall look. Ultra-Low surface roughness concrete is sandblasted with dark glass beads to achieve the patina finish.
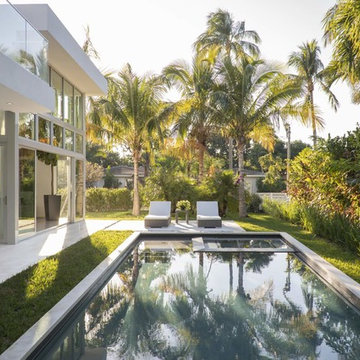
 SDH Studio Architecture and Interior Design
SDH Studio - Architecture and Design
Location: Bal Harbour, Florida, USA
Set in a magnificent corner lot in Bal Harbour Village the site is filled with natural light. This contemporary home is conceived as an open floor plan that integrates indoor with outdoor maximizing family living and entertaining.

Sponsored
Columbus, OH
Free consultation for landscape design!
Peabody Landscape Group
Columbus' Reliable Landscape Design & Contracting

 Amanda Martocchio Architecture
When a world class sailing champion approached us to design a Newport home for his family, with lodging for his sailing crew, we set out to create a clean, light-filled modern home that would integrate with the natural surroundings of the waterfront property, and respect the character of the historic district.
Our approach was to make the marine landscape an integral feature throughout the home. One hundred eighty degree views of the ocean from the top floors are the result of the pinwheel massing. The home is designed as an extension of the curvilinear approach to the property through the woods and reflects the gentle undulating waterline of the adjacent saltwater marsh. Floodplain regulations dictated that the primary occupied spaces be located significantly above grade; accordingly, we designed the first and second floors on a stone “plinth” above a walk-out basement with ample storage for sailing equipment. The curved stone base slopes to grade and houses the shallow entry stair, while the same stone clads the interior’s vertical core to the roof, along which the wood, glass and stainless steel stair ascends to the upper level.
One critical programmatic requirement was enough sleeping space for the sailing crew, and informal party spaces for the end of race-day gatherings. The private master suite is situated on one side of the public central volume, giving the homeowners views of approaching visitors. A “bedroom bar,” designed to accommodate a full house of guests, emerges from the other side of the central volume, and serves as a backdrop for the infinity pool and the cove beyond.
Also essential to the design process was ecological sensitivity and stewardship. The wetlands of the adjacent saltwater marsh were designed to be restored; an extensive geo-thermal heating and cooling system was implemented; low carbon footprint materials and permeable surfaces were used where possible. Native and non-invasive plant species were utilized in the landscape. The abundance of windows and glass railings maximize views of the landscape, and, in deference to the adjacent bird sanctuary, bird-friendly glazing was used throughout.
Photo: Michael Moran/OTTO Photography
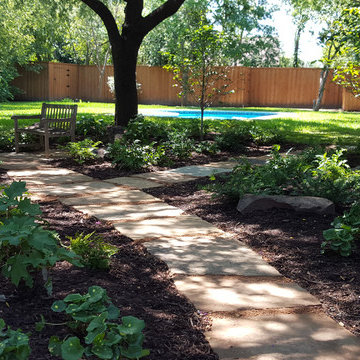
 Roundtree Landscaping, Inc
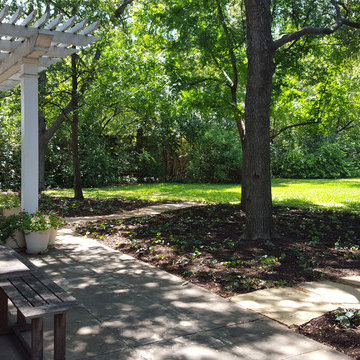
When the large, established trees in this backyard landscape began to shade and then kill off the grass below, the homeowner knew it was time for a change. We replaced the sun-loving grass with low maintenance shade-loving groundcover and perennials such as ferns and leopard plants, created walk-able pathways and gave this busy family a serene stone patio on which to relax. The lovely pergola will offer even more shade in the summer months. This landscape filled with tough plants will fill in quickly so it will look lush, yet still be easy to care for. Growing healthy grass under large shade trees is never easy. However, we have many wonderful and beautiful solutions.
 Roundtree Landscaping, Inc
When the large, established trees in this backyard landscape began to shade and then kill off the grass below, the homeowner knew it was time for a change. We replaced the sun-loving grass with low maintenance shade-loving groundcover and perennials such as ferns and leopard plants, created walk-able pathways and gave this busy family a serene stone patio on which to relax. The lovely pergola will offer even more shade in the summer months. This landscape filled with tough plants will fill in quickly so it will look lush, yet still be easy to care for. Growing healthy grass under large shade trees is never easy. However, we have many wonderful and beautiful solutions.
 Roundtree Landscaping, Inc
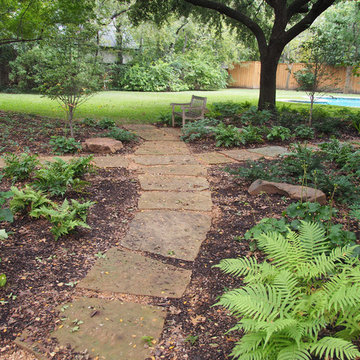
When the large, established trees in this backyard landscape began to shade and then kill off the grass below, the homeowner knew it was time for a change. We replaced the sun-loving grass with low maintenance shade-loving groundcover and perennials such as ferns and leopard plants, created walk-able pathways and gave this busy family a serene stone patio on which to relax. The lovely pergola will offer even more shade in the summer months. This landscape filled with tough plants will fill in quickly so it will look lush, yet still be easy to care for. Growing healthy grass under large shade trees is never easy. However, we have many wonderful and beautiful solutions.
Sponsored
Columbus, OH
Free consultation for landscape design!
Peabody Landscape Group
Columbus' Reliable Landscape Design & Contracting
 Roundtree Landscaping, Inc
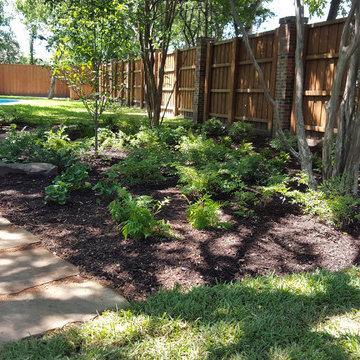
When the large, established trees in this backyard landscape began to shade and then kill off the grass below, the homeowner knew it was time for a change. We replaced the sun-loving grass with low maintenance shade-loving groundcover and perennials such as ferns and leopard plants, created walk-able pathways and gave this busy family a serene stone patio on which to relax. The lovely pergola will offer even more shade in the summer months. This landscape filled with tough plants will fill in quickly so it will look lush, yet still be easy to care for. Growing healthy grass under large shade trees is never easy. However, we have many wonderful and beautiful solutions.
 Roundtree Landscaping, Inc
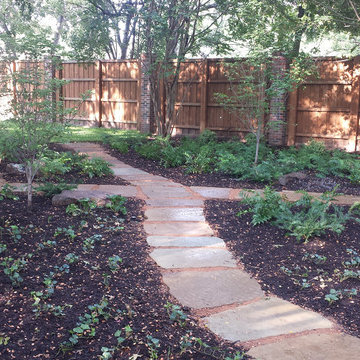
When the large, established trees in this backyard landscape began to shade and then kill off the grass below, the homeowner knew it was time for a change. We replaced the sun-loving grass with low maintenance shade-loving groundcover and perennials such as ferns and leopard plants, created walk-able pathways and gave this busy family a serene stone patio on which to relax. The lovely pergola will offer even more shade in the summer months. This landscape filled with tough plants will fill in quickly so it will look lush, yet still be easy to care for. Growing healthy grass under large shade trees is never easy. However, we have many wonderful and beautiful solutions.
 Roundtree Landscaping, Inc
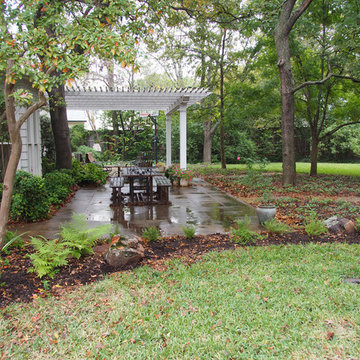
When the large, established trees in this backyard landscape began to shade and then kill off the grass below, the homeowner knew it was time for a change. We replaced the sun-loving grass with low maintenance shade-loving groundcover and perennials such as ferns and leopard plants, created walk-able pathways and gave this busy family a serene stone patio on which to relax. The lovely pergola will offer even more shade in the summer months. This landscape filled with tough plants will fill in quickly so it will look lush, yet still be easy to care for. Growing healthy grass under large shade trees is never easy. However, we have many wonderful and beautiful solutions.
13