
Search results for "Landscape filled" in Home Design Ideas
 Curbz Landscaping Inc.
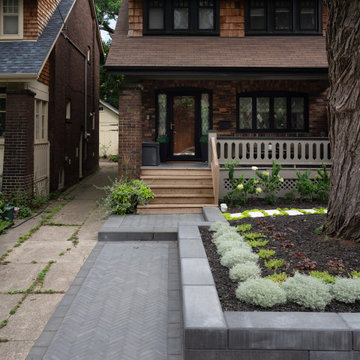
This front yard stands out with a simple yet striking design. The bold walkway and retaining wall, built with @techobloc Westmount pavers and Raffinato steps, create contrast against the vibrant plants. Beyond aesthetics, the design provides essential root protection and retention for the existing heritage tree. This space enhances curb appeal, creating a landscape filled with depth and charm.
Designer: @littlebluedesignhouse
@techobloc @arntsthelandscapesupplier @beaver_valley_stone_limited
 Curbz Landscaping Inc.
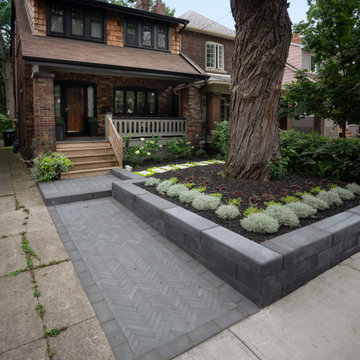
This front yard stands out with a simple yet striking design. The bold walkway and retaining wall, built with @techobloc Westmount pavers and Raffinato steps, create contrast against the vibrant plants. Beyond aesthetics, the design provides essential root protection and retention for the existing heritage tree. This space enhances curb appeal, creating a landscape filled with depth and charm.
Designer: @littlebluedesignhouse
@techobloc @arntsthelandscapesupplier @beaver_valley_stone_limited
 Curbz Landscaping Inc.
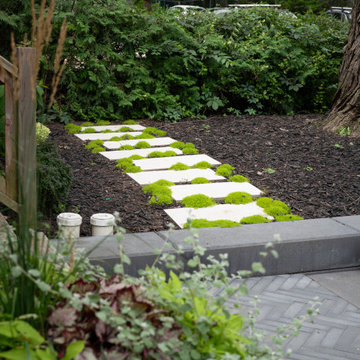
This front yard stands out with a simple yet striking design. The bold walkway and retaining wall, built with @techobloc Westmount pavers and Raffinato steps, create contrast against the vibrant plants. Beyond aesthetics, the design provides essential root protection and retention for the existing heritage tree. This space enhances curb appeal, creating a landscape filled with depth and charm.
Designer: @littlebluedesignhouse
@techobloc @arntsthelandscapesupplier @beaver_valley_stone_limited
Find the right local pro for your project
 Briggs Landscape Construction Inc.
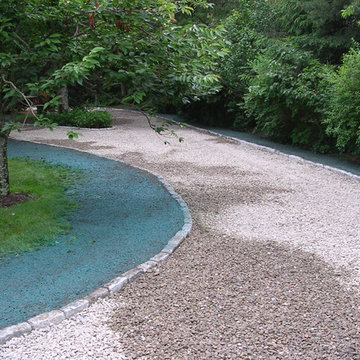
Design ideas for a large traditional full sun front yard driveway in Boston.
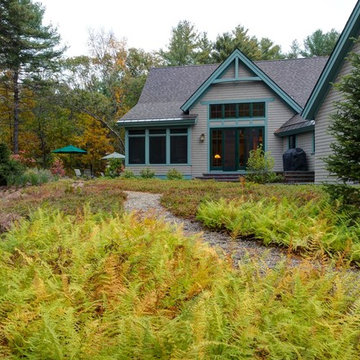
 Kerry Lewis Landscape Architecture
a woodland path through hay scented fern and low bush blueberry
This is an example of a large craftsman partial sun front yard concrete paver garden path in Boston for fall.
This is an example of a large craftsman partial sun front yard concrete paver garden path in Boston for fall.
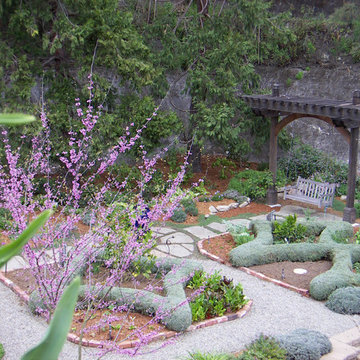
 Molly Maguire Landscape Architecture
Molly Maguire Landscape Architecture. Behind the residence are old masonry retaining walls once part of a municipal reservoir. A knot garden filled with winter vegetables is bordered with gravel and stone pathways. Another reclaimed redwood trellis supports a swing

 Holder Parlette Architecture + Landscapes
Example of a minimalist u-shaped concrete floor, gray floor and wood ceiling kitchen design in Other with an undermount sink, shaker cabinets, medium tone wood cabinets, stainless steel appliances, an island and white countertops

Sponsored
Columbus, OH
Free consultation for landscape design!

Peabody Landscape Group
Columbus' Reliable Landscape Design & Contracting
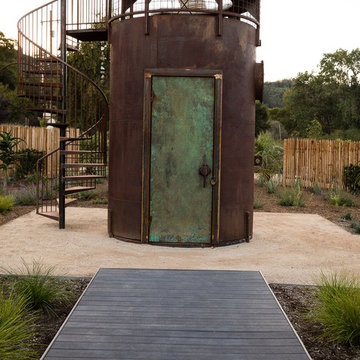
 Jake Moss Designs
Front view of the 'stargazing tower' This structure was made from an old tank. The door is copper and steel. The door handle was made from the tank fill hatch. Inside is a 'secret room'.

 JayMarc Homes
A quaint private garden sits to the side of the home surrounded with concrete pavers creating a fairytale lounging area.
This is an example of a contemporary full sun side yard mulch vegetable garden landscape in Seattle.
This is an example of a contemporary full sun side yard mulch vegetable garden landscape in Seattle.
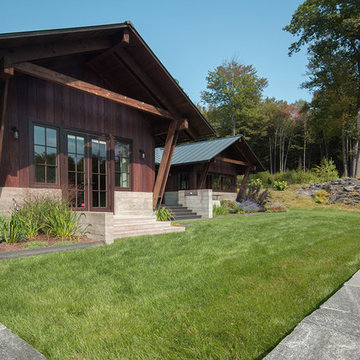
 Julie Moir Messervy Design Studio (JMMDS)
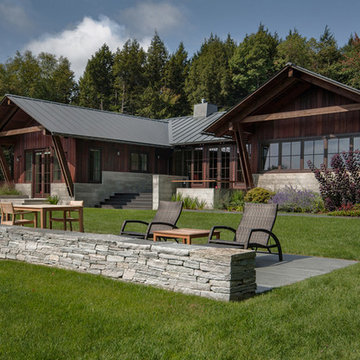
For this contemporary, Japanese-style residence sitting high on a hill in southern Vermont, JMMDS created a simple, clean-lined design using stone pavers, retaining walls, and geometric beds to define the area around the house.
The house is composed of two long offset barn buildings with eaves that are joined in the middle around an exterior stone courtyard. JMMDS’s design holds up the steep surrounding slopes with a long stone retaining wall bordering a rectangular quartzite terrace with a beautiful view out to the surrounding landscape. The wall encloses a level grass shelf around the house; outside the wall, less manicured turf drops away quickly down the slope.
Ledges on the hillside that parallels the house are exposed as an asset. On the entry side of the house, JMMDS designed a wall that retains the slope between garage and house, accessed by a set of broad stone steps and linear pavers that take a visitor straight to the front door. Plantings in geometric beds surround more quartzite pavers that form a terrace for the guest wing of the house. The drip space under the eaves is filled with black washed river stone.
Photo: Seamus Flynn Photography
 Julie Moir Messervy Design Studio (JMMDS)
For this contemporary, Japanese-style residence sitting high on a hill in southern Vermont, JMMDS created a simple, clean-lined design using stone pavers, retaining walls, and geometric beds to define the area around the house.
The house is composed of two long offset barn buildings with eaves that are joined in the middle around an exterior stone courtyard. JMMDS’s design holds up the steep surrounding slopes with a long stone retaining wall bordering a rectangular quartzite terrace with a beautiful view out to the surrounding landscape. The wall encloses a level grass shelf around the house; outside the wall, less manicured turf drops away quickly down the slope.
Ledges on the hillside that parallels the house are exposed as an asset. On the entry side of the house, JMMDS designed a wall that retains the slope between garage and house, accessed by a set of broad stone steps and linear pavers that take a visitor straight to the front door. Plantings in geometric beds surround more quartzite pavers that form a terrace for the guest wing of the house. The drip space under the eaves is filled with black washed river stone.
Photo: Seamus Flynn Photography
 CITYDESKSTUDIO, Inc.
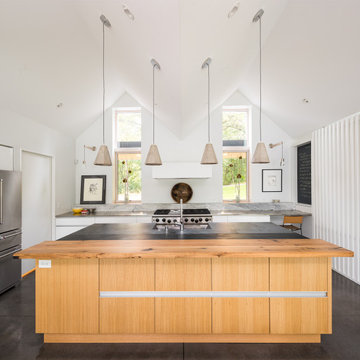
Perched on a ridge 20 feet above a private lake in Stillwater, Minnesota, the clients wanted an age-in-place home where strong design influenced by the natural surroundings informed the space and shape of the project. CITYDESKSTUDIO carefully sited the home in one of the many natural clearings within their wooded property alongside a private lake, maximizing connection to the land, while preserving trees and natural topography. The home is distinguished by a light-filled, vaulted living area, a continuous timber loggia forming the entry court and connection to the garage, and a landscape design filled with rain gardens and indigenous rocks and plantings. The home features one-level living with a walk-out lower level which maintains a low profile upon approach, allowing the home to fit gracefully within its context. Sustainable features include landscaping with rain gardens to control rainwater, thermal mass concrete, geothermal in-floor heating, and a 10 kilowatt photovoltaic array with home batteries to allow fully off-grid living. Locally sourced building materials were used where possible for cedar siding and patio paving, including re-used soapstone counters. Select trees were harvested directly off the land for the staircase, interior wall finishes and the 10-foot dining table.
Project Team:
Ben Awes AIA, Principal-In-Charge
 Shades Of Green Landscape Architecture
Photography: @ Troon Pacific Inc.

Example of a trendy backyard patio design in San Francisco with no cover and a fireplace
Example of a trendy backyard patio design in San Francisco with no cover and a fireplace

Sponsored
Columbus, OH
Free consultation for landscape design!
Peabody Landscape Group
Columbus' Reliable Landscape Design & Contracting
 Mariani Landscape
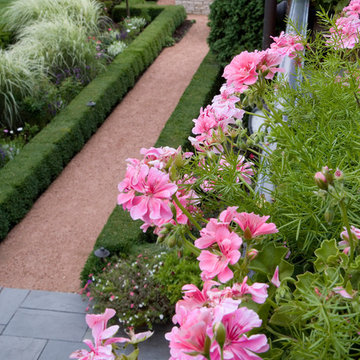
A stunning landscape filled with traditional elements throughout. Knot gardens, formal boxwood gardens with a water feature at the center, dining under a plush pergola, and seating from front to back to enjoy every space. Multiple levels are created in the landscape with raised beds and views from the upper terrace. Extensive perennial beds fill the distance with color and texture.
Photo Credit: Linda Oyama Bryan

 Thompson Raissis Architects

Large traditional gray three-story stone exterior home idea in New York with a shingle roof
 Dig Your Garden Landscape Design


APLD 2021 Silver Award Winning Landscape Design. An expansive back yard landscape with several mature oak trees and a stunning Golden Locust tree has been transformed into a welcoming outdoor retreat. The renovations include a wraparound deck, an expansive travertine natural stone patio, stairways and pathways along with concrete retaining walls and column accents with dramatic planters. The pathways meander throughout the landscape... some with travertine stepping stones and gravel and those below the majestic oaks left natural with fallen leaves. Raised vegetable beds and fruit trees occupy some of the sunniest areas of the landscape. A variety of low-water and low-maintenance plants for both sunny and shady areas include several succulents, grasses, CA natives and other site-appropriate Mediterranean plants, complimented by a variety of boulders. Dramatic white pots provide architectural accents, filled with succulents and citrus trees. Low voltage pathway and garden lights provide nighttime ambiance. Design, Photos, Drawings © Eileen Kelly, Dig Your Garden Landscape Design

Sponsored
Columbus, OH
Free consultation for landscape design!
Peabody Landscape Group
Columbus' Reliable Landscape Design & Contracting

 Dig Your Garden Landscape Design
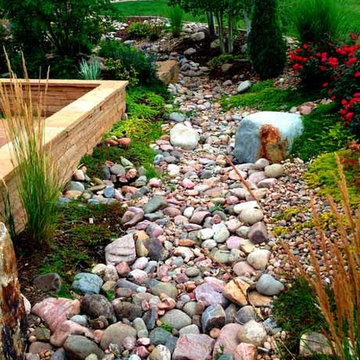
APLD 2021 Silver Award Winning Landscape Design. An expansive back yard landscape with several mature oak trees and a stunning Golden Locust tree has been transformed into a welcoming outdoor retreat. The renovations include a wraparound deck, an expansive travertine natural stone patio, stairways and pathways along with concrete retaining walls and column accents with dramatic planters. The pathways meander throughout the landscape... some with travertine stepping stones and gravel and those below the majestic oaks left natural with fallen leaves. Raised vegetable beds and fruit trees occupy some of the sunniest areas of the landscape. A variety of low-water and low-maintenance plants for both sunny and shady areas include several succulents, grasses, CA natives and other site-appropriate Mediterranean plants complimented by a variety of boulders. Dramatic white pots provide architectural accents, filled with succulents and citrus trees. Design, Photos, Drawings © Eileen Kelly, Dig Your Garden Landscape Design
 Ronni Hock Garden & Landscape

Bluestone path with Mazus groundcover in the joints, leading to an outdour shower.
Design ideas for a mid-sized traditional backyard stone formal garden in Philadelphia.
Design ideas for a mid-sized traditional backyard stone formal garden in Philadelphia.
17