
Search results for "Landscape filled" in Home Design Ideas



 Orlando Comas, Landscape Architect.
Having all three Owner, architect and landscape architect collaborated together previously, the landscape of this new single family residence was the outcome of the collaboration of the landscape enthusiast owners and the landscape architect with the backdrop of outstanding architecture. With a basic plan in their hands, they handpicked all the native and Florida friendly trees, shrubs and ground covers. The central courtyard with its simplistic spectacular tropical garden design provides the core that integrates the home and the landscape by filling the home with natural light and landscape views from every space of the home’s two levels.
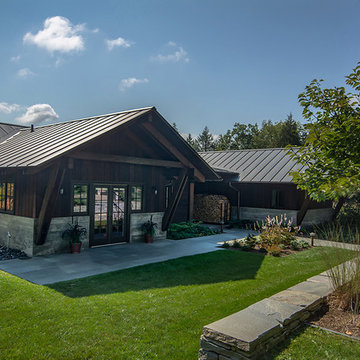
 Julie Moir Messervy Design Studio (JMMDS)
For this contemporary, Japanese-style residence sitting high on a hill in southern Vermont, JMMDS created a simple, clean-lined design using stone pavers, retaining walls, and geometric beds to define the area around the house.
The house is composed of two long offset barn buildings with eaves that are joined in the middle around an exterior stone courtyard. JMMDS’s design holds up the steep surrounding slopes with a long stone retaining wall bordering a rectangular quartzite terrace with a beautiful view out to the surrounding landscape. The wall encloses a level grass shelf around the house; outside the wall, less manicured turf drops away quickly down the slope.
Ledges on the hillside that parallels the house are exposed as an asset. On the entry side of the house, JMMDS designed a wall that retains the slope between garage and house, accessed by a set of broad stone steps and linear pavers that take a visitor straight to the front door. Plantings in geometric beds surround more quartzite pavers that form a terrace for the guest wing of the house. The drip space under the eaves is filled with black washed river stone.
Photo: Seamus Flynn Photography
Find the right local pro for your project

 Dig Your Garden Landscape Design
Lagoon-side property in the Bel Marin Keys, Novato, CA. Entertaining and enjoying the views were a primary design goal for this project. The project includes a large camaru deck with built-in seating. The concrete steps and pavers lead down to the water's edge. I included a sunken patio on one side and a beautiful Buddha statue on the other, surrounded by succulents and other low-water, contemporary plantings. I also used Dymondia ground cover to create a natural pathways within the garden.
This project was just completed. More photos will be included in Spring when the plantings fill in.
Photos: © Eileen Kelly, Landscape Designer, Dig Your Garden Landscape Design.
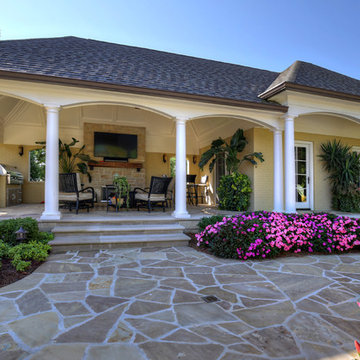
 Penny Love
Example of a large classic backyard stone patio design in Louisville with a fire pit and a gazebo
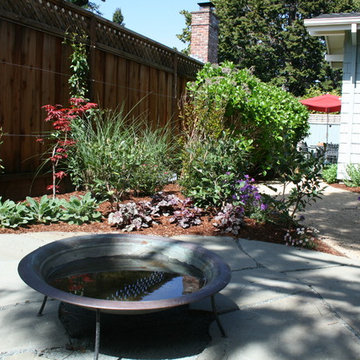


 Linden L.A.N.D. Group
Rebecca Lindenmeyr
Photo of a traditional full sun backyard landscaping in Burlington.
Photo of a traditional full sun backyard landscaping in Burlington.

Sponsored
Columbus, OH
Free consultation for landscape design!

Peabody Landscape Group
Franklin County's Reliable Landscape Design & Contracting
 Harold Leidner Landscape Architects

Located in Highland Park, Texas and completed in 2015, this traditional residence underwent a complete garden renovation which included new walkway approach, bluestone walkways, steps, decorative urns, custom lattice screen panels, gates, outdoor kitchen and extensive landscaping.

 Urban Oasis Landscape Design
The uneven back yard was graded into ¬upper and lower levels with an industrial style, concrete wall. Linear pavers lead the garden stroller from place to place alongside a rain garden filled with swaying grasses that spans the side yard and culminates at a gracefully arching pomegranate tree, A bubbling boulder water feature murmurs soothing sounds. A large steel and willow-roof pergola creates a shady space to dine in and chaise lounges and chairs bask in the surrounding shade. The transformation was completed with a bold and biodiverse selection of low water, climate appropriate plants that make the space come alive. branches laden with impossibly red blossoms and fruit.
 Land2c Landscape Architecture

The entry court features comfortable furniture, sizeable pots filled with evergreen shrubs and grasses.
Design ideas for a large mediterranean partial sun front yard stone formal garden in Seattle for summer.
Design ideas for a large mediterranean partial sun front yard stone formal garden in Seattle for summer.
 KMS Gardens and Design
Inspiration for a mid-sized traditional partial sun front yard concrete paver landscaping in Chicago for summer.
 Urban Oasis Landscape Design

We began by removing the patchwork of “updates” that left a confusing pastiche. At the front of the house, we removed a late addition window and veneer stonework. Starting over now with a clean slate, we chose a color palette of rich charcoal and warm coral-orange. Over the new smooth stucco finish, we built two custom vertical screens with natural cedar to break up the expanse of the front walls and replaced the dated garage door with a stunning cedar door. New concrete planters hold an exotic collection of cactii at the entrance.
 Hoy Landscaping Inc.

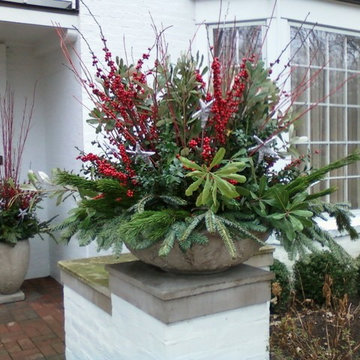
This summer container is splendid. We can keep your Containers filled all year round!
Photo of a small traditional full sun side yard formal garden in Chicago for spring.
Photo of a small traditional full sun side yard formal garden in Chicago for spring.


 Jean Brooks Landscapes
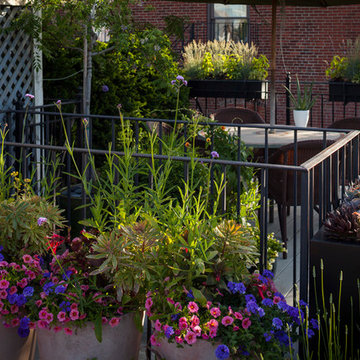
This garden takes advantage of the chimney tops and attics spaces of the urban landscape of the Back Bay- we refer to it as "Mary-Poppinsville". Split in to two areas- seating and dinning/cooking. shrubs, perennials, annuals, and edibles including: herbs, tomatoes, The client is a gourmet chef and uses the foods in his cooking. With limited space, the most popular edible plants that clients ask for are tomatoes and herbs because the herbs can be used in daily cooking and theres nothing to compare to the homegrown tomato. Where space is generous, we also plant blueberries strawberries, raspberries, lettuces, peppers.

 SEN Creative
Photo: Lauren Andersen © 2018 Houzz
Design: Mead Quin Design
Plants: Living Green Design
This is an example of a mediterranean landscaping in San Francisco.
This is an example of a mediterranean landscaping in San Francisco.
 Stout Design Build Inc.
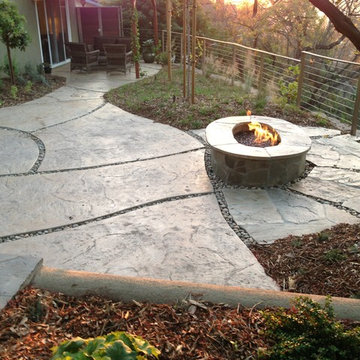
A raised firepit on concrete hardscape which is separated into unique shapes by curving channels filled with decorative stones.
Example of an eclectic exterior home design in Los Angeles
Example of an eclectic exterior home design in Los Angeles


 Garden Tech Horticultural Services LLC

Early summer and plantings are filling in giving the garden room an established feel.
Photo by Bob Trainor
Example of a large classic detached greenhouse design in Boston
Example of a large classic detached greenhouse design in Boston

 in-lite outdoor lighting
Patio kitchen - contemporary concrete paver patio kitchen idea in San Francisco with no cover

16