
Search results for "Language" in Home Design Ideas
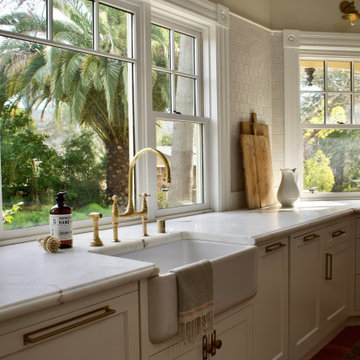
 Stripe Design Services
This sprawling 6,000 sq ft home sits atop a lot which stretches out and tiers itself into a total of four stories. The front of the home boasts a three story victorian, while the back is comprised of an addition which was extensively remodeled in a classic yet contemporary language. Stripe was approached to bring to life the main floor of this beautiful space with elements of surprise and sophistication. From the unexpectedly dark bespoke parlor to the grand kitchen and exquisite primary suite, your eye is entertained with earthy yet vibrant colors and patterns from start to finish.
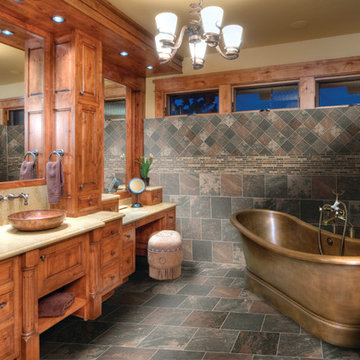
 Milestone Design Center
The Afrika collection is inspired by the warm colors of a faraway land that is home to diverse ethnicities and languages. The sinuosity of the lines evokes the soft movements of the wind creating amazing and perfect sand dunes.
Tile flooring with the power to harness the glowing colors of a tropical savanna sunset. An impressive surface that reproduces the glowing colors only found in the most heavenly tropical savanna sunsets. The series comes in four colors that embody the sensations and atmospheres of this ancient continent.
More information available at http://www.florimusa.com/afrika/
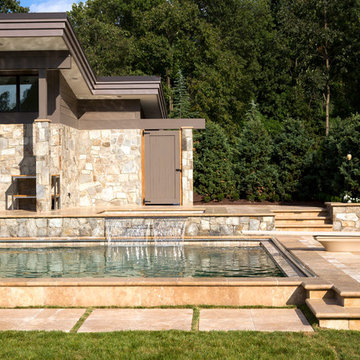
 KohlMark Architects and Builders
Modernism and traditionalism are just steps away from each other at this Vienna Virginia pool house. The main house, built by a national homebuilder, draws upon tradition, but the pool house, speaks the language of contemporary minimalism. It presents clean lines and a soaring roofline overhanging tall glass doors and clerestory windows. Great design, careful attention to detail, first-rate materials and impeccable craftsmanship have yielded a spectacular solution for outdoor entertaining. With a fireplace and every conceivable convenience under roof, this pool house might just be the perfect escape for inclement weather as well.
Photography by Greg Hadley http://www.greghadleyphotography.com
Find the right local pro for your project

 The Masonry Center, Inc.
Light Plummet (Taupe) and Light Plummet (Taupe) Silk with Light Cream Silk. 8 x 20. Photo courtesy of NovaBell.
Example of a large minimalist brown tile and ceramic tile porcelain tile doorless shower design in Boise with a pedestal sink and brown walls
Example of a large minimalist brown tile and ceramic tile porcelain tile doorless shower design in Boise with a pedestal sink and brown walls

 Electric Heaters
Bedroom with Farho Electric Radiator. The most important characteristic of this new product is its flexibility when heating a house, office, property. You will be able to have the heat you want, when you want and where you want.
The XANA PLUS XP is the final word in comfort. It combines high performance features with user friendliness, by means of four buttons and intuitive menus, available in up to ten languages, the users can select their desired operating mode.
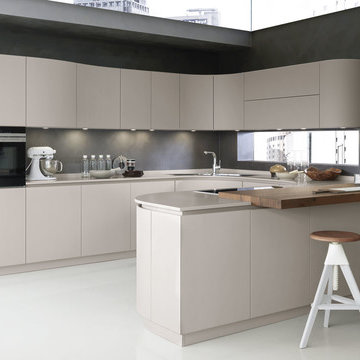
 Pedini by Daruso Miami Custom Cabinetry & Millwork
The search for equilibrium between design and comfort is the key element to a great project. The concept of Artika reworks its shapes to live within the space with harmony and simplicity. By doing so, it adopts a universal language; the intimacy of the family.

 Grace Design Studio
The Pastel colors are selected for the home because we had to fulfill the brief we were told; to give luxurious, soft and peaceful yet not boring space. So we created color palette with pastels and we’re loving it!! The curves are a signature element used to create a language.
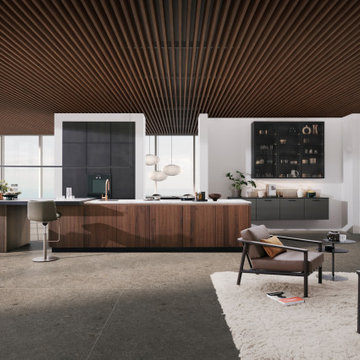
 LeichtUSA
LEICHT presented the surface program BOSSA in 2020 – a type of front that had not existed in that form in the global kitchen market until then and which has succeeded in creating a completely new visual language in the kitchen and the entire living area since it was launched
 Five Twenty Two Industries
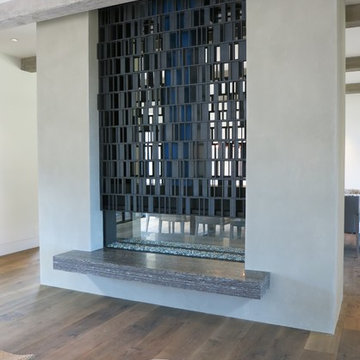
Encrypted fireplace house blessing. We worked with B G & K to create a fireplace enclosure that has an encrypted house blessing using Bar Code language. It's natural hot rolled steel with a clear satin finish.
 Balzer & Tuck Architecture
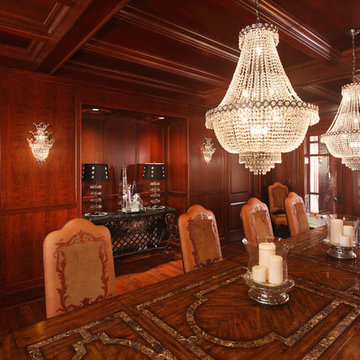
This large estate home incorporates an indoor basketball court, indoor pool, lower level bar and bowling alley. Careful interpretation of turn of the century British architecture and consideration for the equestrian character of the Saratoga region inspired the language used to organize this home’s exterior. The power and mass of stucco and stone are offset by gracefully sweeping rooflines and painted trim to create a balance of form intended to be impressive and yet welcoming. The compound includes the main residence, a 1,200 square foot guest residence, pond, outdoor pool and tennis court.
 Impluvium Architecture
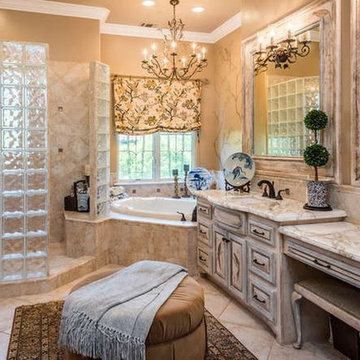
Impluvium Architecture
Location: El Dorado Hills, CA, USA
This is one of many Houses I designed in Serrano in El Dorado Hills, California. I was the Architect and helped coordinate with various sub-contractors. I also co-designed the project with various consultants including Interior and Landscape Design
This project is an eclectic mix of traditional formal and informal Mediterranean vernacular language
 Studio BANAA
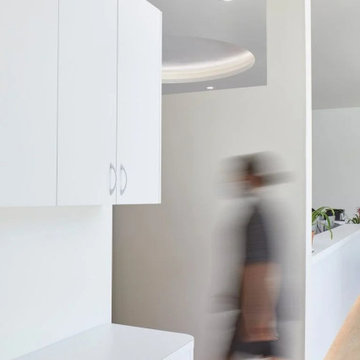
East Bay Ophthalmology is a medical outpatient office in Pinole, CA, designed to reflect an ophthalmologist’s vision of modernist simplicity. The clinic balances a bold yet restrained aesthetic, defined by clean lines, minimal detailing, and a stark, modern interior language. Natural light and views of surrounding trees introduce softness and relief within the otherwise precise environment. The result is a highly functional healthcare space shaped by clarity, calmness, and architectural restraint.
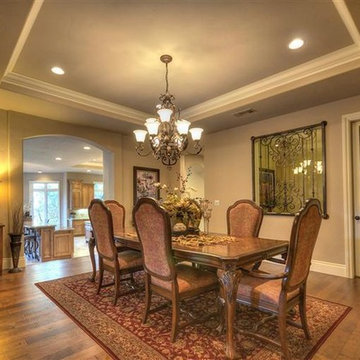 Impluvium Architecture
Impluvium Architecture
Location: El Dorado Hills, CA, USA
This is one of many Houses I designed in Serrano in El Dorado Hills, California. I was the Architect and helped coordinate with various sub-contractors. I also co-designed the project with various consultants including Interior and Landscape Design
This project was a challenge with developer who wanted to achieve a set language of white trim, crown, wainscoting, etc... while tying it all into a cohesive theme for this Spec House
 Sarah Lawson Design
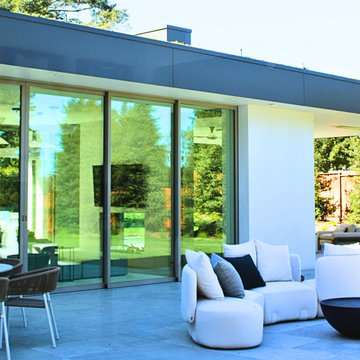
The pool deck and outdoor living areas are designed as a direct extension of the interior spaces, with large sliding openings connecting the family room and adjacent outdoor kitchen to the landscape. Covered and open zones support a range of uses while maintaining a consistent architectural language across interior and exterior environments.
 Alterra Landscape Design
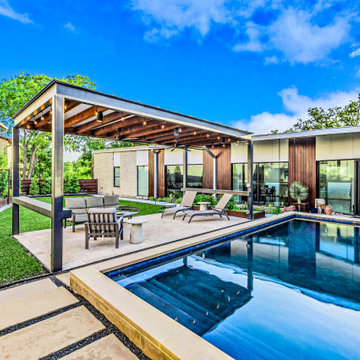
This angle illustrates the pinnacle of luxury outdoor living. The landscape architecture seamlessly integrates a massive steel-frame pavilion with an expansive travertine terrace. Clean geometric lines lead the eye from the custom black-bottom pool to the shaded lounge, creating a high-end environment for entertaining. Architectural lighting and a minimalist design language ensure this Dallas backyard remains a private, sophisticated sanctuary for all seasons.
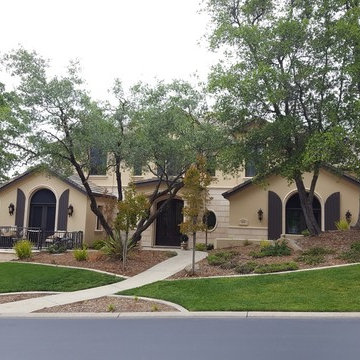 Impluvium Architecture
Impluvium Architecture
Location: El Dorado Hills, CA, USA
This is one of many Houses I designed in Serrano in El Dorado Hills, California. I was the Architect and helped coordinate with various sub-contractors. I also co-designed the project with various consultants including Interior and Landscape Design
This project was a challenge with developer who wanted to achieve a set language of white trim, crown, wainscoting, etc... while tying it all into a cohesive theme for this Spec House
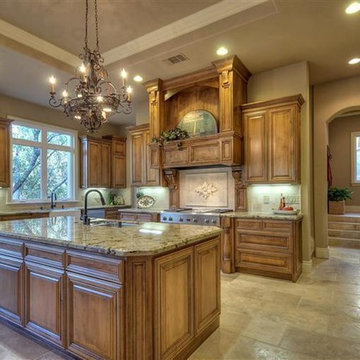 Impluvium Architecture
Impluvium Architecture
Location: El Dorado Hills, CA, USA
This is one of many Houses I designed in Serrano in El Dorado Hills, California. I was the Architect and helped coordinate with various sub-contractors. I also co-designed the project with various consultants including Interior and Landscape Design
This project was a challenge with developer who wanted to achieve a set language of white trim, crown, wainscoting, etc... while tying it all into a cohesive theme for this Spec House
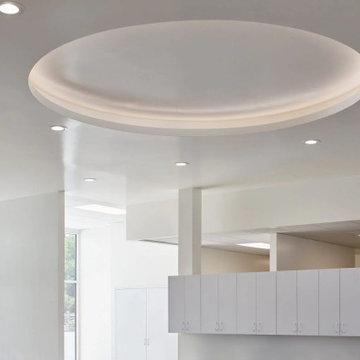 Studio BANAA
East Bay Ophthalmology is a medical outpatient office in Pinole, CA, designed to reflect an ophthalmologist’s vision of modernist simplicity. The clinic balances a bold yet restrained aesthetic, defined by clean lines, minimal detailing, and a stark, modern interior language. Natural light and views of surrounding trees introduce softness and relief within the otherwise precise environment. The result is a highly functional healthcare space shaped by clarity, calmness, and architectural restraint.
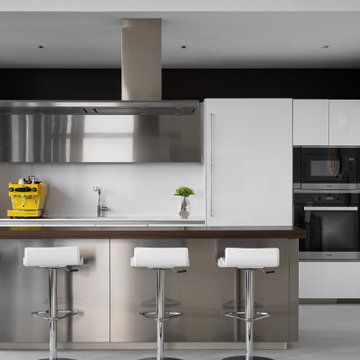
 Nar Design Studio
Kitchen in JZ Apartment with metallic finishes, white stools, and minimalist detailing. Frontal kitchen view showing metallic cabinetry, white stools, integrated appliances, and a restrained material composition that supports the apartment’s gallery-like interior language.
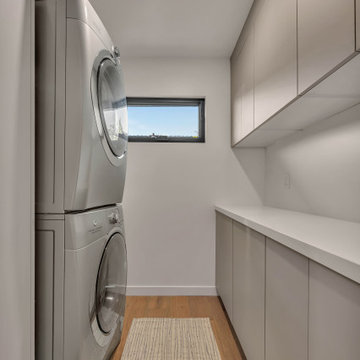
 Casa Utopia Builders
Proof that utility doesn’t have to sacrifice style. The laundry suite continues the home's minimalist language with taupe-toned flat-panel cabinetry and a sprawling folding counter. The stacked front-load washer and dryer configuration saves floor space, while a well-placed window provides essential natural light for a bright, airy workspace.
31