
Search results for "Language" in Home Design Ideas
 Guidon Studio
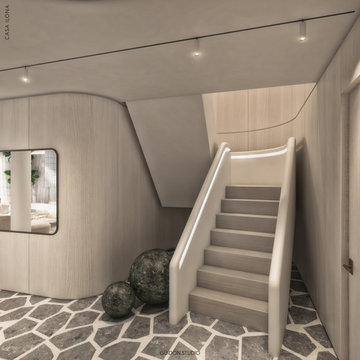
Casa Ilona embodies a design language rooted in the concepts of volume and neutral sophistication. A gentle and welcoming color palette harmonizes with luxurious organic shapes and textures, infusing the captivating loft with visual intrigue. Strategic touches of burned brass and dark oak disrupt the overall serenity, introducing moments of contrast and depth to the space. The two-story central volume serves as a unifying element, seamlessly connecting every facet of the project and allowing for an immersive experience with the abundance of natural light and breathtaking views of the meticulously landscaped surroundings.
 Impluvium Architecture
Impluvium Architecture
Location: El Dorado Hills, CA, USA
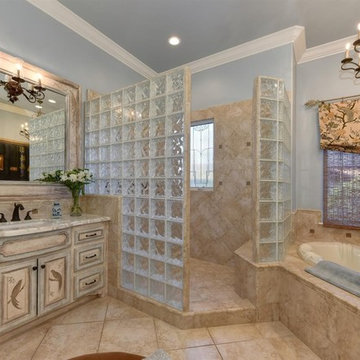
This is one of many Houses I designed in Serrano in El Dorado Hills, California. I was the Architect and helped coordinate with various sub-contractors. I also co-designed the project with various consultants including Interior and Landscape Design
This project is an eclectic mix of traditional formal and informal Mediterranean vernacular language
 Grace Design Studio

The Pastel colors are selected for the home because we had to fulfill the brief we were told; to give luxurious, soft and peaceful yet not boring space. So we created color palette with pastels and we’re loving it!! The curves are a signature element used to create a language.
Find the right local pro for your project
 Grace Design Studio

The Pastel colors are selected for the home because we had to fulfill the brief we were told; to give luxurious, soft, and peaceful yet not boring space. So we created a color palette with pastels and we’re loving it!! The curves are a signature element used to create a language.
 Grace Design Studio

The Pastel colors are selected for the home because we had to fulfill the brief we were told; to give luxurious, soft and peaceful yet not boring space. So we created color palette with pastels and we’re loving it!! The curves are a signature element used to create a language.
 Leisure Design
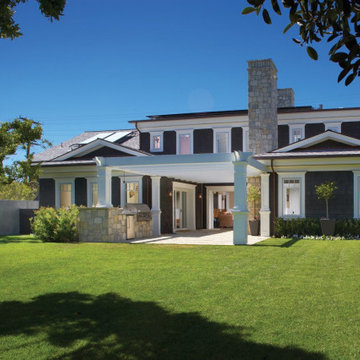
This shingle-style home was designed to take advantage of Southern California’s temperate climate and sunshine by creating an environmentally and technologically advanced residence using a traditional design language. Unseen from the street, photo-voltaic panels supply the majority of the home’s energy needs, including solar hot water and radiant heating. To maximize envelope performance the house is super-insulated and its façade is ventilated.
As is our practice on residences, we worked with the owners to develop spatial environments and interiors based on the family’s unique lifestyle.
 Leisure Design
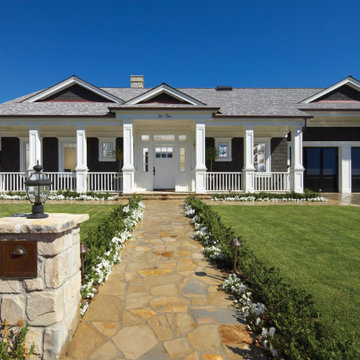
This shingle-style home was designed to take advantage of Southern California’s temperate climate and sunshine by creating an environmentally and technologically advanced residence using a traditional design language. Unseen from the street, photo-voltaic panels supply the majority of the home’s energy needs, including solar hot water and radiant heating. To maximize envelope performance the house is super-insulated and its façade is ventilated.
As is our practice on residences, we worked with the owners to develop spatial environments and interiors based on the family’s unique lifestyle.
 Leisure Design
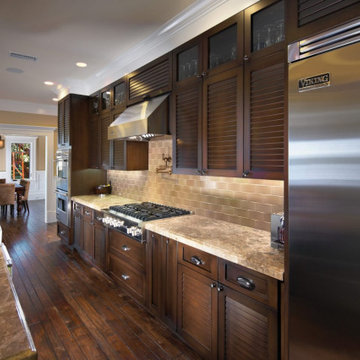
This shingle-style home was designed to take advantage of Southern California’s temperate climate and sunshine by creating an environmentally and technologically advanced residence using a traditional design language. Unseen from the street, photo-voltaic panels supply the majority of the home’s energy needs, including solar hot water and radiant heating. To maximize envelope performance the house is super-insulated and its façade is ventilated.
As is our practice on residences, we worked with the owners to develop spatial environments and interiors based on the family’s unique lifestyle.
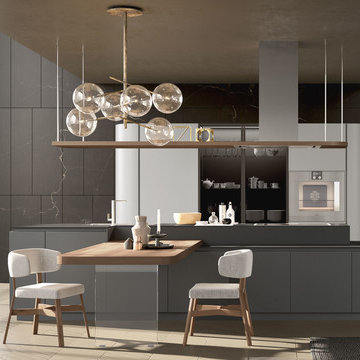
 Pedini by Daruso Miami Custom Cabinetry & Millwork
The search for equilibrium between design and comfort is the key element to a great project. The concept of Artika reworks its shapes to live within the space with harmony and simplicity. By doing so, it adopts a universal language; the intimacy of the family.
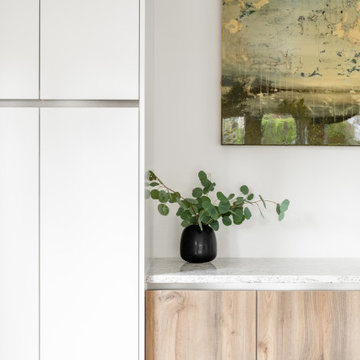
 MAVERICK DESIGN
A refined millwork detail showcasing flat-panel cabinetry with integrated aluminum reveals and a stone countertop, designed to read as calm and uninterrupted rather than decorative. Tight alignments, consistent reveals, and a restrained material palette allow the architecture to take precedence, while warm wood tones subtly soften the composition. This detail reflects Maverick Design’s precision-driven approach to minimalist modern interiors, where proportion and execution are the primary design language.

 STUDIO KONDE | Konrad Idaszewski Architect
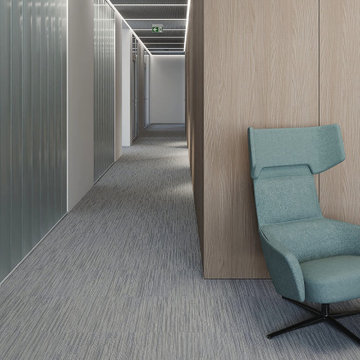
A generous lounge area provides a relaxed setting for informal meetings and conversations.
Blue upholstered armchairs and a matching sofa create a coherent visual language throughout the space.
Large glazed openings bring natural light into the interior and connect the lounge with the surrounding architecture.
The dark rug visually defines the seating zone against the lighter flooring.
The combination of soft upholstery and natural materials creates a comfortable and sophisticated atmosphere.
Visit the full project: https://conde.pl/portfolio/projekt-wnetrz-biurowych-siedziby-firmy-airoptic/
 Intrinsic Studio Co.
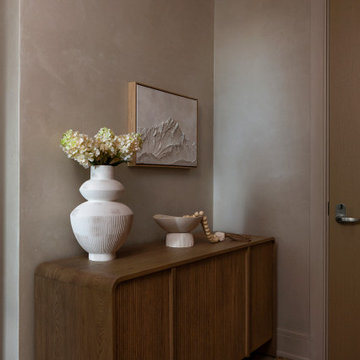
Contemporary condominium entry featuring a custom walnut console, curated artwork, and layered decorative styling. Warm wood tones, natural lime plaster walls, and sculptural accessories create an inviting arrival experience while reinforcing the home's refined and cohesive design language.
 Signature Designs Kitchen | Bath | Interiors

Where elegance meets individuality, this powder room is adorned with stunning ombre wallpaper and playful mosaic tile, a masterpiece reflecting the fusion of opulence and uniqueness. Elevate your daily rituals in a space that whispers the language of luxury ?
⠀
Contact us to begin the process of building your dream project - with years of expertise, you can rest assured that we’ll take care of every step of the way!
 Studio Couture
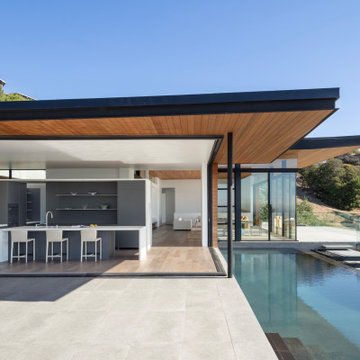
Open living pavilion designed for indoor–outdoor living on a steep Tiburon hillside. The main living space extends directly to the pool and terrace, framing expansive San Francisco Bay views while maintaining a clean, modern architectural language.
 M|R Walls
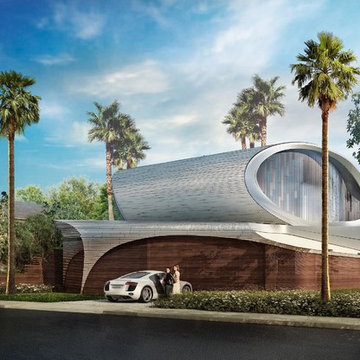
On Preston I was aiming for an architectural-language that resembled calligraphy or even better, a building composed of brush strokes. Envisioning Hokusai’s “The Wave”, my initial sketches were shaped like auburn ships. A wind blowing, I pushed and pulled the roof eaves spiraling them back into themselves as if a massive brush stroke loomed before me. A great wave crashing, only one of Hokusai’s, blues and white-silvers, the roof returning a solitude of barreled water. - Mario Romano - See more at: https://marioromano.squarespace.com/preston#sthash.F5hTfCMF.dpuf
 Sarah Lawson Design
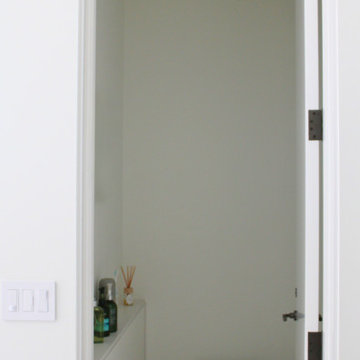
Guest suite water closet designed with concealed storage ledge and simplified plumbing profile. The minimal palette and integrated detailing maintain continuity with the suite’s broader architectural language.
 reSAWN TIMBER co.
Hampton House – NY

NY-based BAHND design studio selected reSAWN’s HAI shou sugi ban charred cypress for exterior siding for this private residence in The Hamptons.
PRODUCT
HAI :: shou sugi ban cypress wall cladding
DETAILS
Exterior Siding:
HAI – #2 common grade
shou-sugi-ban charred cypress, burnt and sealed on all 4 sides
+/-7/8” thick X 5-1/8” wide X 6-16’ random length
Tongue & Groove
ABOUT THE PROJECT
This private residence off a beautiful, secluded road in The Hamptons features a modern façade clad in reSAWN’s HAI shou sugi ban charred wood specified by BAHND design studio.
BAHND DESIGN STUDIO is an architecture and design practice founded by Amanda Beethe to develop thoughtful, modern, sustainable architecture and design. They work with absolute dedication to the context of each project, ensuring that every space speaks to its owner in their own language. Their concepts draw inspiration from the place of each project: the history, nature and culture, and incorporate that into its future form.
 Balzer & Tuck Architecture
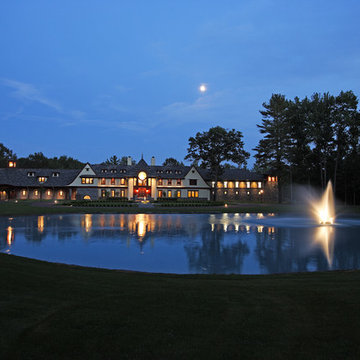
This large estate home incorporates an indoor basketball court, indoor pool, lower level bar and bowling alley. Careful interpretation of turn of the century British architecture and consideration for the equestrian character of the Saratoga region inspired the language used to organize this home’s exterior. The power and mass of stucco and stone are offset by gracefully sweeping rooflines and painted trim to create a balance of form intended to be impressive and yet welcoming. The compound includes the main residence, a 1,200 square foot guest residence, pond, outdoor pool and tennis court.
 DGI Design x Build
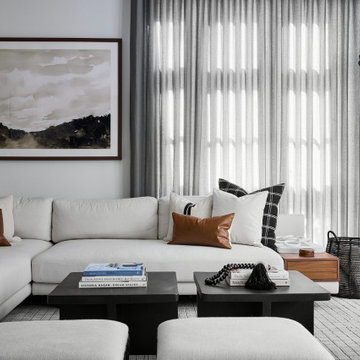
DGI designed the family room with a neutral palette of crisp whites, cognac leather, and aged iron accents to achieve both an urban and earthy look. We selected structured furniture pieces with clean lines throughout the space that give it a modern and sophisticated feel. To create a soft backdrop for the strong linear language of the furniture, we installed floor-to-ceiling ripplefold drapery in an airy grey linen fabric.
28