
Search results for "Language" in Home Design Ideas


 Everything Home
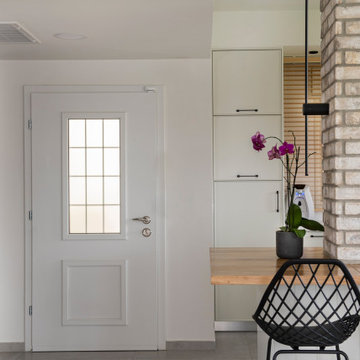
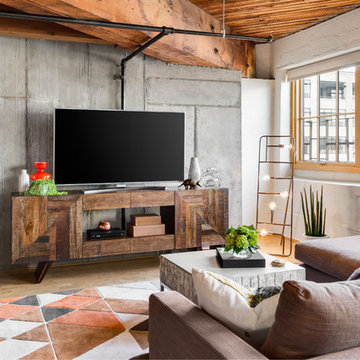
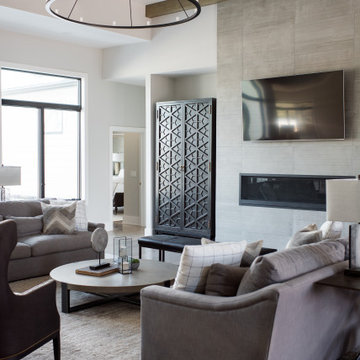
Our Indiana design studio gave this Centerville Farmhouse an urban-modern design language with a clean, streamlined look that exudes timeless, casual sophistication with industrial elements and a monochromatic palette.
Photographer: Sarah Shields
http://www.sarahshieldsphotography.com/
Project completed by Wendy Langston's Everything Home interior design firm, which serves Carmel, Zionsville, Fishers, Westfield, Noblesville, and Indianapolis.
For more about Everything Home, click here: https://everythinghomedesigns.com/
To learn more about this project, click here:
https://everythinghomedesigns.com/portfolio/urban-modern-farmhouse/
Find the right local pro for your project
 NanaWall
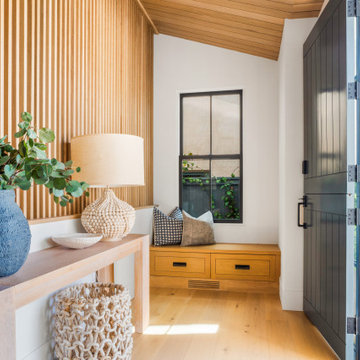
The light-filled foyer and bench nook: Vertical oak slats filter coastal light into a tidy foyer with built-in seating and storage. Clean lines and natural textures establish the SoCal Modern Farmhouse language continued across spaces opened by NanaWall systems.
 Stripe Design Services
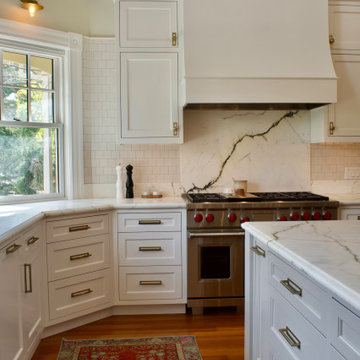
This sprawling 6,000 sq ft home sits atop a lot which stretches out and tiers itself into a total of four stories. The front of the home boasts a three story victorian, while the back is comprised of an addition which was extensively remodeled in a classic yet contemporary language. Stripe was approached to bring to life the main floor of this beautiful space with elements of surprise and sophistication. From the unexpectedly dark bespoke parlor to the grand kitchen and exquisite primary suite, your eye is entertained with earthy yet vibrant colors and patterns from start to finish.
 LeichtUSA
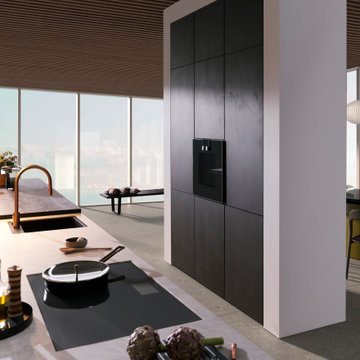
LEICHT presented the surface program BOSSA in 2020 – a type of front that had not existed in that form in the global kitchen market until then and which has succeeded in creating a completely new visual language in the kitchen and the entire living area since it was launched
 Studio BANAA
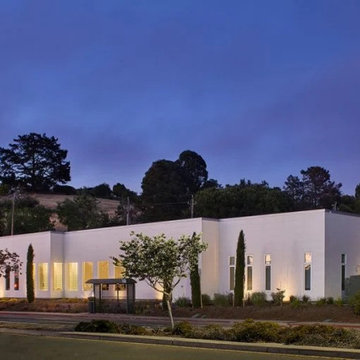
East Bay Ophthalmology is a medical outpatient office in Pinole, CA, designed to reflect an ophthalmologist’s vision of modernist simplicity. The clinic balances a bold yet restrained aesthetic, defined by clean lines, minimal detailing, and a stark, modern interior language. Natural light and views of surrounding trees introduce softness and relief within the otherwise precise environment. The result is a highly functional healthcare space shaped by clarity, calmness, and architectural restraint.
 Balzer & Tuck Architecture
This large estate home incorporates an indoor basketball court, indoor pool, lower level bar and bowling alley. Careful interpretation of turn of the century British architecture and consideration for the equestrian character of the Saratoga region inspired the language used to organize this home’s exterior. The power and mass of stucco and stone are offset by gracefully sweeping rooflines and painted trim to create a balance of form intended to be impressive and yet welcoming. The compound includes the main residence, a 1,200 square foot guest residence, pond, outdoor pool and tennis court.

 New Jersey Tile & Stone Inc.
Night 24x24
Porcelain Tile
Digital Art bursts into the world of fashion using
the artistic graphics of tissue and defining a new
ornamental code for advanced porcelain imaging. This
collection does not limit itself to just translating the
style of texture rather it interprets it, through a graphic
key, with the chromatic movement of empty and full,
alternated through visual sequences that become a
language.

 ZeroEnergy Design
This LEED Platinum certified house reflects the homeowner's desire for an exceptionally healthy and comfortable living environment, within a traditional neighborhood.
INFILL SITE. The family, who moved from another area of Wellesley, sought out this property to be within walking distance of the high school and downtown area. An existing structure on the tight lot was removed to make way for the new home. 84% of the construction waste, from both the previous structure and the new home, was diverted from a landfill. ZED designed to preserve the existing mature trees on the perimeter of the property to minimize site impacts, and to maintain the character of the neighborhood as well as privacy on the site.
EXTERIOR EXPRESSION. The street facade of the home relates to the local New England vernacular. The rear uses contemporary language, a nod to the family’s Californian roots, to incorporate a roof deck, solar panels, outdoor living space, and the backyard swimming pool. ZED’s careful planning avoided to the need to face the garage doors towards the street, a common syndrome of a narrow lot.
THOUGHTFUL SPACE. Homes with dual entries can often result in duplicate and unused spaces. In this home, the everyday and formal entry areas are one and the same; the front and garage doors share the entry program of coat closets, mudroom storage with bench for removing your shoes, and a laundry room with generous closets for the children's sporting equipment. The entry area leads directly to the living space, encompassing the kitchen, dining and sitting area areas in an L-shaped open plan arrangement. The kitchen is placed at the south-west corner of the space to allow for a strong connection to the dining, sitting and outdoor living spaces. A fire pit on the deck satisfies the family’s desire for an open flame while a sealed gas fireplace is used indoors - ZED’s preference after omitting gas burning appliances completely from an airtight home. A small study, with a window seat, is conveniently located just off of the living space. A first floor guest bedroom includes an accessible bathroom for aging visitors and can be used as a master suite to accommodate aging in place.
HEALTHY LIVING. The client requested a home that was easy to clean and would provide a respite from seasonal allergies and common contaminants that are found in many indoor spaces. ZED selected easy to clean solid surface flooring throughout, provided ample space for cleaning supplies on each floor, and designed a mechanical system with ventilation that provides a constant supply of fresh outdoor air. ZED selected durable materials, finishes, cabinetry, and casework with low or no volatile organic compounds (VOCs) and no added urea formaldehyde.
YEAR-ROUND COMFORT. The home is super insulated and air-tight, paired with high performance triple-paned windows, to ensure it is draft-free throughout the winter (even when in front of the large windows and doors). ZED designed a right-sized heating and cooling system to pair with the thermally improved building enclosure to ensure year-round comfort. The glazing on the home maximizes passive solar gains, and facilitates cross ventilation and daylighting.
ENERGY EFFICIENT. As one of the most energy efficient houses built to date in Wellesley, the home highlights a practical solution for Massachusetts. First, the building enclosure reduces the largest energy requirement for typical houses (heating). Super-insulation, exceptional air sealing, a thermally broken wall assembly, triple pane windows, and passive solar gain combine for a sizable heating load reduction. Second, within the house only efficient systems consume energy. These include an air source heat pump for heating & cooling, a heat pump hot water heater, LED lighting, energy recovery ventilation, and high efficiency appliances. Lastly, photovoltaics provide renewable energy help offset energy consumption. The result is an 89% reduction in energy use compared to a similar brand new home built to code requirements.
RESILIENT. The home will fare well in extreme weather events. During a winter power outage, heat loss will be very slow due to the super-insulated and airtight envelope– taking multiple days to drop to 60 degrees even with no heat source. An engineered drainage system, paired with careful the detailing of the foundation, will help to keep the finished basement dry. A generator will provide full operation of the all-electric house during a power outage.
OVERALL. The home is a reflection of the family goals and an expression of their values, beautifully enabling health, comfort, safety, resilience, and utility, all while respecting the planet.
ZED - Architect & Mechanical Designer
Bevilacqua Builders Inc - Contractor
Creative Land & Water Engineering - Civil Engineering
Barbara Peterson Landscape - Landscape Design
Nest & Company - Interior Furnishings
Eric Roth Photography - Photography

 dRemodeling Design-Build
Keeping the fluidity of the overall flush design language, the designer went with a beautiful grilled stainless steel undermount sink.
Inspiration for a large modern u-shaped dark wood floor and black floor open concept kitchen remodel in Philadelphia with an undermount sink, shaker cabinets, white cabinets, marble countertops, blue backsplash, mosaic tile backsplash, stainless steel appliances, an island and white countertops
Inspiration for a large modern u-shaped dark wood floor and black floor open concept kitchen remodel in Philadelphia with an undermount sink, shaker cabinets, white cabinets, marble countertops, blue backsplash, mosaic tile backsplash, stainless steel appliances, an island and white countertops

 Penny & Lucy Lou Art
Hudson Thomas is a painter currently working out of the beautiful Appalachian Mountains of Western North Carolina. He works in oil and acrylic presented mainly on canvas or panel. His body of abstract work is inspired by individual experiences, often which he tries to turn from hardship to beauty. He turns to painting as an expression of his view because he is bewildered by the communion that painting provides. He sees visual art as a conversation between the picture and the artist, and thus the artist and the viewer. A conversation without language, geographical, or time barriers.
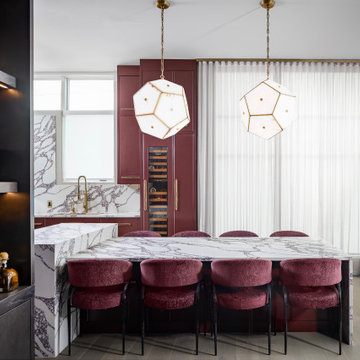
 Morrone Interiors
There’s a certain alchemy that happens when bold veined marble meets richly hued purple cabinetry—a mix of drama, luxury, and modern sophistication. In this kitchen, swirling marble countertops and backsplashes become art in their own right, providing movement, texture, and a crisp contrast to the saturated warmth of plum and burgundy tones.
The result? A space that feels glamorous yet grounded, moody yet luminous—where timeless stone meets a fearless color story. It’s a design language that speaks to confidence, creativity, and a deep appreciation for materials that make a statement.
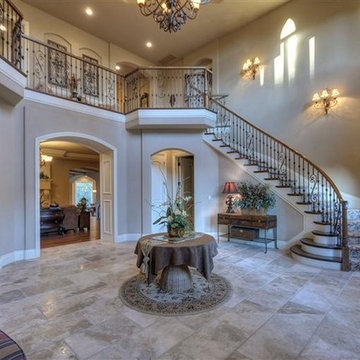
 Impluvium Architecture
Impluvium Architecture
Location: El Dorado Hills, CA, USA
This is one of many Houses I designed in Serrano in El Dorado Hills, California. I was the Architect and helped coordinate with various sub-contractors. I also co-designed the project with various consultants including Interior and Landscape Design
This project was a challenge with developer who wanted to achieve a set language of white trim, crown, wainscoting, etc... while tying it all into a cohesive theme for this Spec House
 Wiedemann Architects LLC

Our client was drawn to the property in Wesley Heights as it was in an established neighborhood of stately homes, on a quiet street with views of park. They wanted a traditional home for their young family with great entertaining spaces that took full advantage of the site.
The site was the challenge. The natural grade of the site was far from traditional. The natural grade at the rear of the property was about thirty feet above the street level. Large mature trees provided shade and needed to be preserved.
The solution was sectional. The first floor level was elevated from the street by 12 feet, with French doors facing the park. We created a courtyard at the first floor level that provide an outdoor entertaining space, with French doors that open the home to the courtyard.. By elevating the first floor level, we were able to allow on-grade parking and a private direct entrance to the lower level pub "Mulligans". An arched passage affords access to the courtyard from a shared driveway with the neighboring homes, while the stone fountain provides a focus.
A sweeping stone stair anchors one of the existing mature trees that was preserved and leads to the elevated rear garden. The second floor master suite opens to a sitting porch at the level of the upper garden, providing the third level of outdoor space that can be used for the children to play.
The home's traditional language is in context with its neighbors, while the design allows each of the three primary levels of the home to relate directly to the outside.
Builder: Peterson & Collins, Inc
Photos © Anice Hoachlander
 Living Stone Design + Build
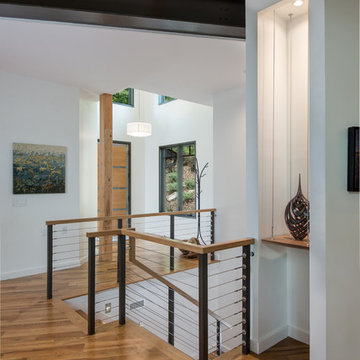
Sophisticated contemporary entry featuring clean architectural lines and thoughtful design details. The Gold's Residence entryway creates a striking first impression with its harmonious blend of modern elements and natural materials. This welcoming space establishes the home's design language while providing a seamless transition from exterior to interior living spaces.

 Hammer Architects
Peter Vanderwarker
Example of a mid-sized minimalist brown one-story wood flat roof design in Boston
Example of a mid-sized minimalist brown one-story wood flat roof design in Boston
 Impluvium Architecture
Impluvium Architecture
Location: El Dorado Hills, CA, USA
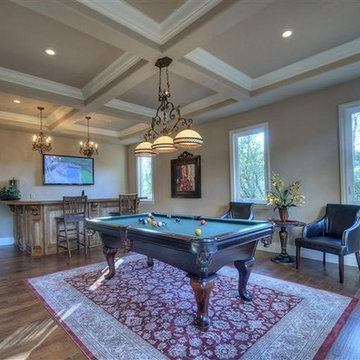
This is one of many Houses I designed in Serrano in El Dorado Hills, California. I was the Architect and helped coordinate with various sub-contractors. I also co-designed the project with various consultants including Interior and Landscape Design
This project was a challenge with developer who wanted to achieve a set language of white trim, crown, wainscoting, etc... while tying it all into a cohesive theme for this Spec House
 Studio BANAA
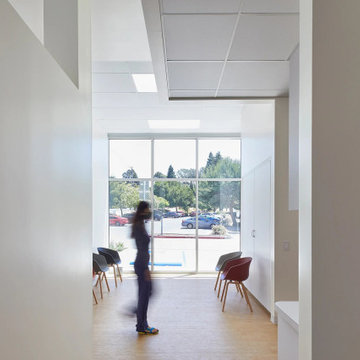
East Bay Ophthalmology is a medical outpatient office in Pinole, CA, designed to reflect an ophthalmologist’s vision of modernist simplicity. The clinic balances a bold yet restrained aesthetic, defined by clean lines, minimal detailing, and a stark, modern interior language. Natural light and views of surrounding trees introduce softness and relief within the otherwise precise environment. The result is a highly functional healthcare space shaped by clarity, calmness, and architectural restraint.
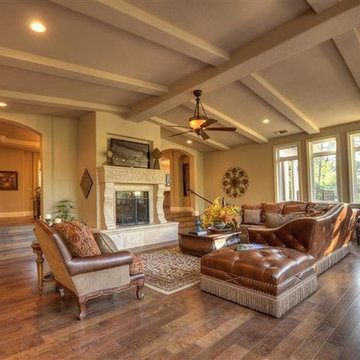 Impluvium Architecture
Impluvium Architecture
Location: El Dorado Hills, CA, USA
This is one of many Houses I designed in Serrano in El Dorado Hills, California. I was the Architect and helped coordinate with various sub-contractors. I also co-designed the project with various consultants including Interior and Landscape Design
This project was a challenge with developer who wanted to achieve a set language of white trim, crown, wainscoting, etc... while tying it all into a cohesive theme for this Spec House
30