
Search results for "Language" in Home Design Ideas
 Leisure Design
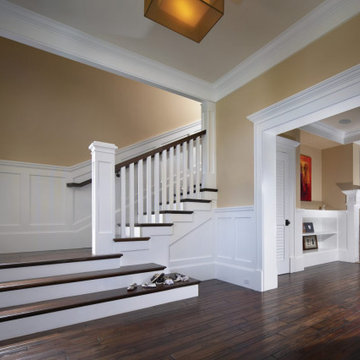
This shingle-style home was designed to take advantage of Southern California’s temperate climate and sunshine by creating an environmentally and technologically advanced residence using a traditional design language. Unseen from the street, photo-voltaic panels supply the majority of the home’s energy needs, including solar hot water and radiant heating. To maximize envelope performance the house is super-insulated and its façade is ventilated.
As is our practice on residences, we worked with the owners to develop spatial environments and interiors based on the family’s unique lifestyle.
 Penny & Lucy Lou Art
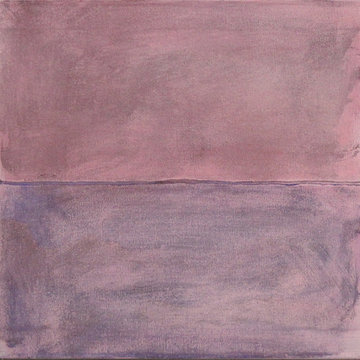
Hudson Thomas is a painter currently working out of the beautiful Appalachian Mountains of Western North Carolina. He works in oil and acrylic presented mainly on canvas or panel. His body of abstract work is inspired by individual experiences, often which he tries to turn from hardship to beauty. He turns to painting as an expression of his view because he is bewildered by the communion that painting provides. He sees visual art as a conversation between the picture and the artist, and thus the artist and the viewer. A conversation without language, geographical, or time barriers.
 BANDD DESIGN

Our Austin studio used quirky patterns and colors as well as eco-friendly furnishings and materials to give this home a unique design language that suits the young family who lives there.
Photography Credits: Molly Culver
---
Project designed by Sara Barney’s Austin interior design studio BANDD DESIGN. They serve the entire Austin area and its surrounding towns, with an emphasis on Round Rock, Lake Travis, West Lake Hills, and Tarrytown.
For more about BANDD DESIGN, click here: https://bandddesign.com/
To learn more about this project, click here: https://bandddesign.com/eco-friendly-colorful-quirky-austin-home/
Find the right local pro for your project
 Luce Spaces LLC
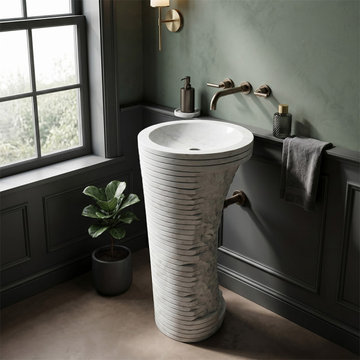
Carrara White marble reaches architectural maturity in this freestanding sculptural pedestal sink. Carved as a single 36-inch asymmetrical mass, the exterior resolves two opposing surface languages: closely spaced horizontal ribs machined to geometric exactness, and a hand-chiseled, partially filled rock texture. The interior basin is brought to a honed matte finish, drawing the stone's precise grey veining into sharp relief. Configured without faucet holes, this floor-mount fixture is engineered to read as a self-contained sculptural volume, its textural duality calibrated for minimalist and bespoke interiors.
Architectural Specifications:
• Material: Premium Carrara White Marble from Turkey
• Form: Asymmetrical Sculptural Pedestal with Round Basin
• Dimensions: 16" L x 16" W x 36" H
• Configuration: 0 Faucet Holes (Designed for wall-mount or freestanding faucets)
• Installation: Freestanding / Floor-Mount
• Finish: Honed Basin / Asymmetrical Ribbed and Hand-Chiseled Exterior Profile
• Design Language: Sculptural luxury, Textural duality, Organic modernism`
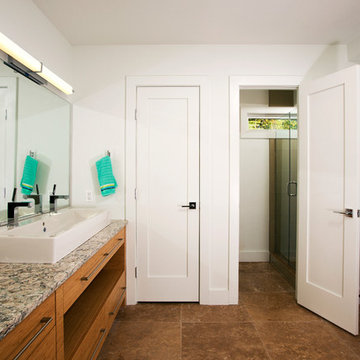
 KohlMark Architects and Builders
Modernism and traditionalism are just steps away from each other at this Vienna Virginia pool house. The main house, built by a national homebuilder, draws upon tradition, but the pool house, speaks the language of contemporary minimalism. It presents clean lines and a soaring roofline overhanging tall glass doors and clerestory windows. Great design, careful attention to detail, first-rate materials and impeccable craftsmanship have yielded a spectacular solution for outdoor entertaining. With a fireplace and every conceivable convenience under roof, this pool house might just be the perfect escape for inclement weather as well.
Photography by Greg Hadley http://www.greghadleyphotography.com
 SONA
SONAKarl Hopkinson @ iMAGE
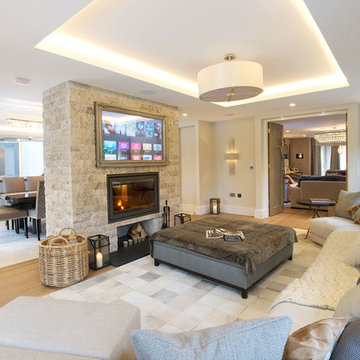
Trendy medium tone wood floor living room photo in Cheshire with gray walls, a two-sided fireplace, a stone fireplace and a concealed tv
Trendy medium tone wood floor living room photo in Cheshire with gray walls, a two-sided fireplace, a stone fireplace and a concealed tv
 Fryday & Doyne
Photograph by - Joel Lassiter (Lassiter Photography)

Mid-sized transitional gender-neutral medium tone wood floor walk-in closet photo in Charlotte with open cabinets and white cabinets
Mid-sized transitional gender-neutral medium tone wood floor walk-in closet photo in Charlotte with open cabinets and white cabinets
 Everything Home
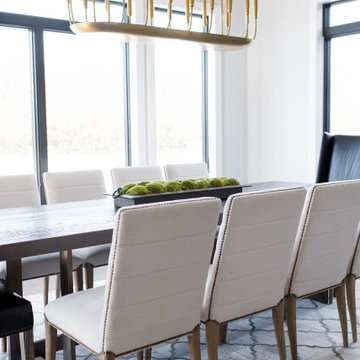
Our Indiana design studio gave this Centerville Farmhouse an urban-modern design language with a clean, streamlined look that exudes timeless, casual sophistication with industrial elements and a monochromatic palette.
Photographer: Sarah Shields
http://www.sarahshieldsphotography.com/
Project completed by Wendy Langston's Everything Home interior design firm, which serves Carmel, Zionsville, Fishers, Westfield, Noblesville, and Indianapolis.
For more about Everything Home, click here: https://everythinghomedesigns.com/
To learn more about this project, click here:
https://everythinghomedesigns.com/portfolio/urban-modern-farmhouse/
 SIFT Architecture
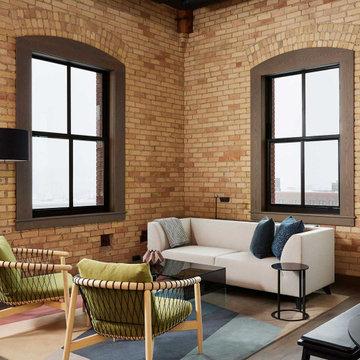
A complete renovation of this warehouse loft features a contemporary insertion designed to house storage, bath, kitchen, and a second floor study space, while also providing definition between the living and sleeping areas of the open loft. The new build-out is held back from the exterior envelope to restore the original volume and window proportions of the unit, which were modified in a previous renovation. The interior exposed wood ceiling and masonry walls of the 1902 structure have been repaired and cleaned. Natural ash wood cladding is designed to reference the scale and color of the original blonde brick with a contemporary language that remains warm and familiar.
 Soul Interiors Design, LLC

Our Pasadena studio gave this bathroom a re-fresh so that our clients could relax and rejuvenate in its serene design language. The white and taupe color palette with hints of pale green creates a calming ambience, and the large tub is ideal for unwinding in and has a tub deck for scented candles and toiletries. A wall-mounted custom vanity offers ample storage and is complemented with a custom mirror. The contemporary flooring looks beautiful and serves a functional purpose, too, as it is slip-resistant.
 Everything Home
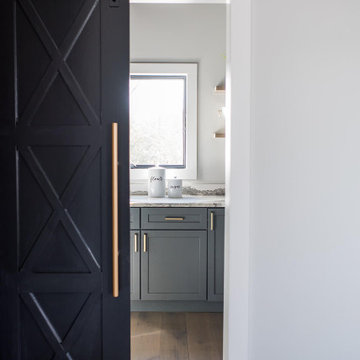
Our Indiana design studio gave this Centerville Farmhouse an urban-modern design language with a clean, streamlined look that exudes timeless, casual sophistication with industrial elements and a monochromatic palette.
Photographer: Sarah Shields
http://www.sarahshieldsphotography.com/
Project completed by Wendy Langston's Everything Home interior design firm, which serves Carmel, Zionsville, Fishers, Westfield, Noblesville, and Indianapolis.
For more about Everything Home, click here: https://everythinghomedesigns.com/
To learn more about this project, click here:
https://everythinghomedesigns.com/portfolio/urban-modern-farmhouse/
 User
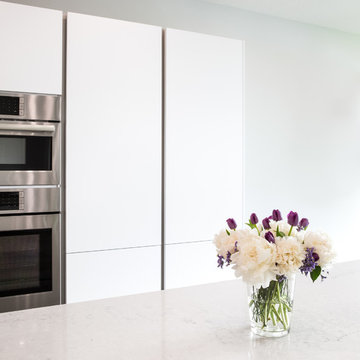
UserModern Bauhaus inspired kitchen with clean and straightforward design language. The crisp ultra-matte Neon White gives a practical and bright surface that is user-friendly and easy to keep clean. To balance off with a contrast, a light and friendly Grey Stone Ash Laminate brings a warm feeling to the technical layout, that invites friends and family to enjoy the open layout.
 Milestone Design Center
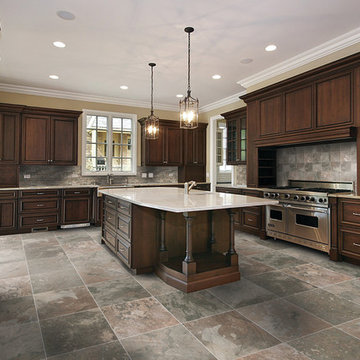
The Afrika collection is inspired by the warm colors of a faraway land that is home to diverse ethnicities and languages. The sinuosity of the lines evokes the soft movements of the wind creating amazing and perfect sand dunes.
Tile flooring with the power to harness the glowing colors of a tropical savanna sunset. An impressive surface that reproduces the glowing colors only found in the most heavenly tropical savanna sunsets. The series comes in four colors that embody the sensations and atmospheres of this ancient continent.
More information available at http://www.florimusa.com/afrika/
 Everything Home
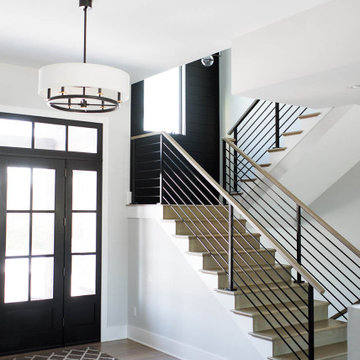
Our Indiana design studio gave this Centerville Farmhouse an urban-modern design language with a clean, streamlined look that exudes timeless, casual sophistication with industrial elements and a monochromatic palette.
Photographer: Sarah Shields
http://www.sarahshieldsphotography.com/
Project completed by Wendy Langston's Everything Home interior design firm, which serves Carmel, Zionsville, Fishers, Westfield, Noblesville, and Indianapolis.
For more about Everything Home, click here: https://everythinghomedesigns.com/
To learn more about this project, click here:
https://everythinghomedesigns.com/portfolio/urban-modern-farmhouse/
 CAST architecture
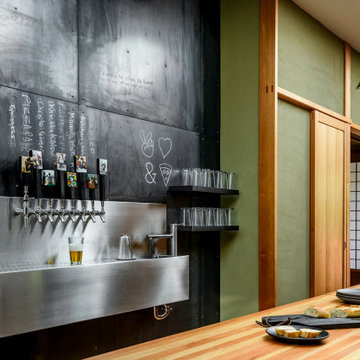
The renovation of this Wallingford craftsman-style bungalow is a thoughtful mix of contemporary ideals within the traditional language of the existing home. Overall, the house was in good shape, but there were unique changes the owner wanted to promote socializing and cooking, relatable to the craftsman style, setting an eclectic balance.
Natural light transforms the space. The vaulted ceiling and five over-sized skylights, plus glass doors allow sunlight to pour through and fill the kitchen and social space with tons of daylight.
To extend the kitchen, the busiest room in the home, a NanaWall opens to a tiered deck with a connection to the backyard and intimate garden views. There is an in-kitchen Wood Stone pizza oven. An 18-foot long island runs the length of the kitchen where homemade pizzas are made, plus it conceals a shuffleboard table. A black metal wall holds eight beer taps and a surface for creativity.
The tatami room serves as an adaptive space – for eating, sleeping, playing games, and socializing.
 Zaremba & Company

All landscape elements walls are kept orthogonal to maintain the formal language of the rear façade. The stepped terraces seamlessly fade into the lawn as it transitions from house to water.
Photo by WayUp Media LLC.
 Lucy Harris Studio
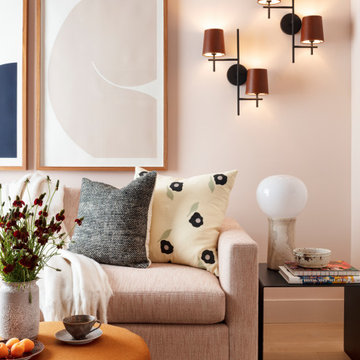
Notable decor elements include: Yves side table from Sunday Shop, Reynold sconce from CB2, Medina rug by Nani Marquina from Hive Modern, Arc poufs from TRNK upholstered in Maharam Chestnut fabric, Halsey sleeper sofa from Home Nature upholstered in Perennials Whippersnapper fabric from David Sutherland, Travertine lamp from CB2, Floral Daybreak pillow by Caroline Z Hurley, Marlee fringe throw from CB2, Black and White Pillows by West Elm, Body Language III and IV by Caroline Walls from Uprise Art
 dRemodeling Design-Build
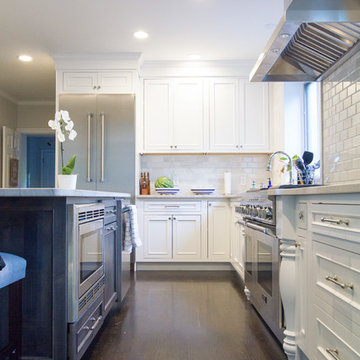
Contrasting the rest of the space, the kitchen is adorned with beautiful dark brown wood flooring. By having a hierarchy of tones within a space, such as dark tones on the floor and light tones on the wall on the ceiling, you can begin to develop a distinct design language, helping influence and design other aspects of the space.
 New Jersey Tile & Stone Inc.

Ecru/White 24x24
Porcelain Tile
Digital Art bursts into the world of fashion using
the artistic graphics of tissue and defining a new
ornamental code for advanced porcelain imaging. This
collection does not limit itself to just translating the
style of texture rather it interprets it, through a graphic
key, with the chromatic movement of empty and full,
alternated through visual sequences that become a
language.
 J.THOM Residential Design & Cabinetry
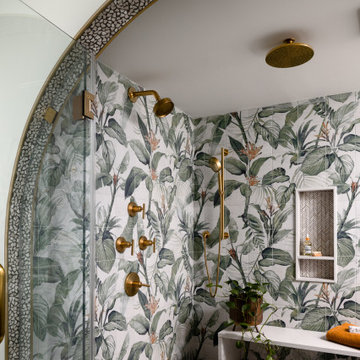
An arched opening frames the primary shower, continuing the curved architectural language found elsewhere in the home. Botanical tile, brass fixtures, integrated niches and a built-in bench turn the shower enclosure into a highly detailed focal point.
32