
Search results for "Language" in Home Design Ideas
 Texas Sun & Shade
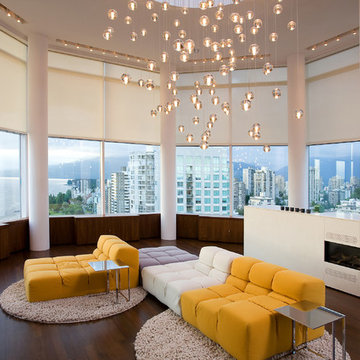
Lutron motorized shades and blinds provide the most convenient and efficient sun control and shading solutions! These remote controlled shades are easily controlled by the touch of a button, taking the comfort of your home to the next level. Utilizing the latest ultra-quiet motor technology, Lutron window shades offer simplified wiring and common communication language to easily integrate into your home automation systems.
We offer a variety of automated Lutron shades including roller shades, power shades, and blackout shades. These shades are available in beautiful fabrics to accentuate any home or office interior design. Easily match any space with the variety of shades and styles that we carry. Lutron technology is the answer to combining beautifully decorated space with smart home characteristics.
 Elements Room
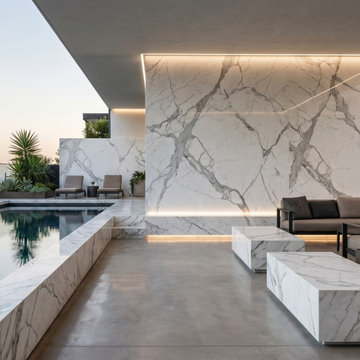
Modern rooftop pool and outdoor lounge featuring Antolini Calacatta OMG Tech 1.2cm porcelain slab as a defining architectural material.
The large-format surface is used across the dramatic feature wall, pool surrounds, and custom bench elements, creating a cohesive and refined visual language throughout the space. Its white background and expressive gray veining bring the elegance of Calacatta stone into a contemporary, high-performance porcelain application.
Integrated lighting emphasizes the movement of the slab, while neutral furnishings, sculptural landscaping, clean architectural lines, and expansive city views complete the composition. The result is a sophisticated outdoor retreat that blends luxury, durability, and modern California living.
 New Explode Construction
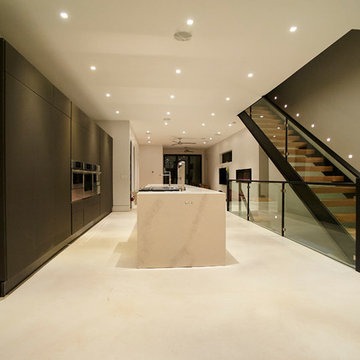
This space transitions from kitchen to living zone with a rhythm that feels effortless and intentional. A minimalist ribbon fireplace adds emotional warmth without cluttering the design. Beside it, the floating staircase rises like sculpture—its wood treads and matte railing continuing the material language from the kitchen.
The restraint of this design makes it feel expansive. Nothing is overstated, yet everything is considered. Light is diffused. Movement is easy. Sightlines are uninterrupted. This is a moment where architecture, interior design, and atmosphere meet—and it's quietly powerful.
There's nothing here that doesn't serve a purpose, and nothing that doesn't serve beauty. This is minimalism that lives well.
Find the right local pro for your project

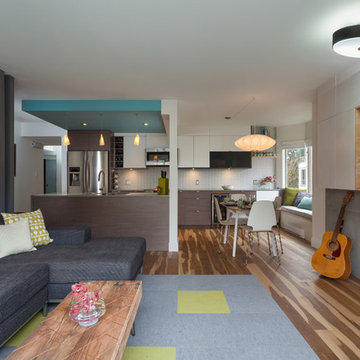
 One SEED Architecture + Interiors
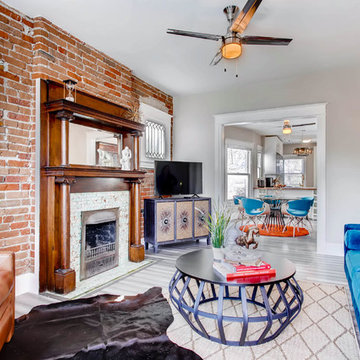
Design: One SEED Architecture + Interiors (www.oneseed.ca)
Photography: Eric Scott Photography (www.ericscottphotography.com)
Builder: Vertical Grain Projects (verticalgrainprojects.com)
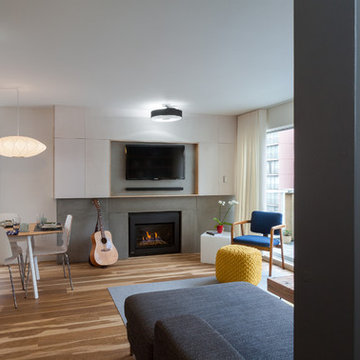
The 1 000SF, two bed and two bath condo was a true fixer-upper with outdated finishes and a floor plan that needed refinement. The suite was gutted down to concrete and studs, taking down several walls in the process. The design was influenced by the character and materials of a converted New York loft, and using the vernacular West Coast Modern language, it was infused with warm wood accents, exposed concrete, and framed views of the North Shore mountains.
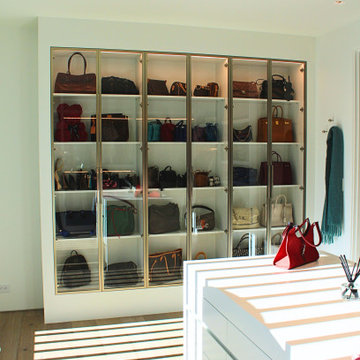
 Sarah Lawson Design
This fully custom primary dressing room is accessed through a concealed wood-paneled door from the bedroom, transitioning from warm stained planks into a bright, tailored white interior.
Floor-to-ceiling glass display cabinetry with graphite frames and integrated lighting creates a boutique-style presentation for handbags and accessories. A custom island with varied drawer configurations provides organized storage for clothing, jewelry, watches, and folded items.
Large windows with exterior slatted screens cast layered shadows throughout the space, reinforcing the home’s architectural language while maintaining privacy. A continuous ceiling pocket conceals automated roller shades for a clean, uninterrupted finish.
Designed as a refined dressing room rather than a standard closet, the space balances elegance, function, and light.
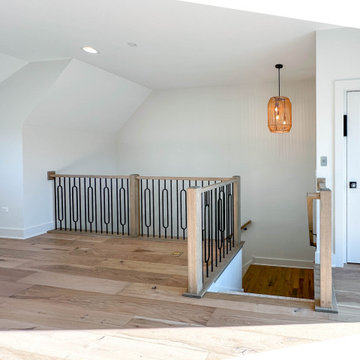
 DJK Custom Homes
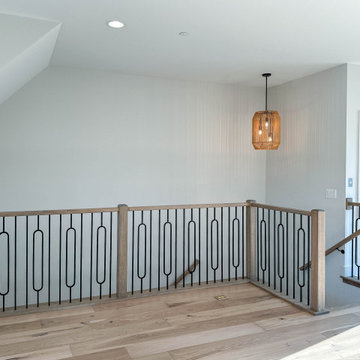
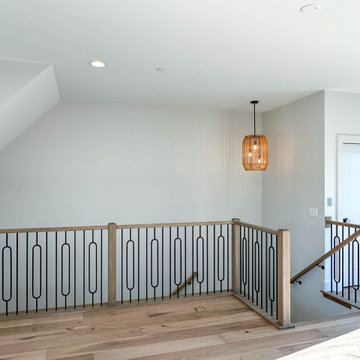
This staircase serves as a striking architectural element within the entertainment loft, combining open sightlines with refined craftsmanship. Black metal balusters paired with warm wood railings create a modern yet inviting contrast, allowing natural light to flow freely between levels. The open design enhances the loft’s connection to the floors below while maintaining a sense of definition and safety. Positioned at the heart of the entertainment level, this staircase adds visual interest and reinforces the home’s cohesive, contemporary design language.
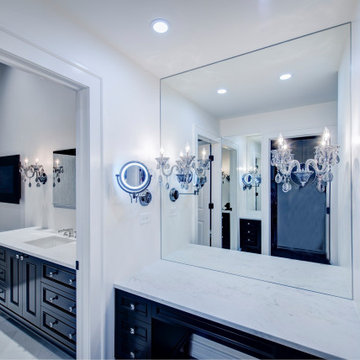
 Uber Haus Builders & Remodelers
This exquisite master bathroom is a testament to timeless elegance and thoughtful craftsmanship, featuring a harmonious blend of Kallista by Kohler fixtures, Barbara Barry designs, and Ann Sacks tilework. Designed for both functionality and indulgence, the space is adorned with custom-built cabinetry, tailored to provide both storage and sophistication.
The master bath is a sanctuary of relaxation, boasting a walk-in shower with intricate Ann Sacks tile patterns, a freestanding soaking tub, and premium Kallista faucets that exude refinement. The powder room and hall bath echo this elevated design language, ensuring continuity in style and luxury throughout the home.
Elegant statement lighting and bespoke vanities enhance the overall ambiance, creating a spa-like retreat that feels both modern and timeless. With its high-end materials, custom finishes, and attention to every detail, this master bathroom is a true reflection of luxury and sophistication.
 DJK Custom Homes
This staircase serves as a striking architectural element within the entertainment loft, combining open sightlines with refined craftsmanship. Black metal balusters paired with warm wood railings create a modern yet inviting contrast, allowing natural light to flow freely between levels. The open design enhances the loft’s connection to the floors below while maintaining a sense of definition and safety. Positioned at the heart of the entertainment level, this staircase adds visual interest and reinforces the home’s cohesive, contemporary design language.
 DJK Custom Homes
This staircase serves as a striking architectural element within the entertainment loft, combining open sightlines with refined craftsmanship. Black metal balusters paired with warm wood railings create a modern yet inviting contrast, allowing natural light to flow freely between levels. The open design enhances the loft’s connection to the floors below while maintaining a sense of definition and safety. Positioned at the heart of the entertainment level, this staircase adds visual interest and reinforces the home’s cohesive, contemporary design language.
 Cabane
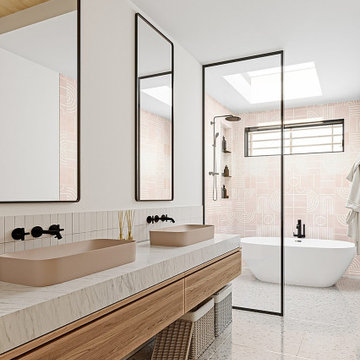
A light-filled secondary bath with a distinctive material palette: polished terrazzo floors, a floating wood vanity base with a thick marble waterfall counter, and above-counter vessel sinks in a warm clay tone. Matte black fixtures and frameless black-framed mirror panels provide contrast. A skylight pours natural light directly onto the shower zone, which is set off by a full-height decorative tile in blush with a geometric pattern. A wood-slat ceiling ties back to the warm material language of the broader residence.
 Uber Haus Builders & Remodelers
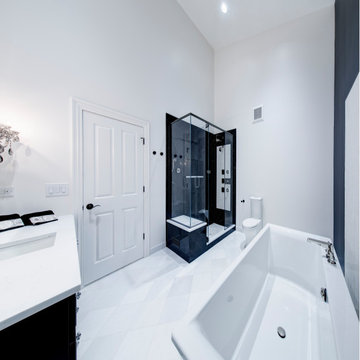
This exquisite master bathroom is a testament to timeless elegance and thoughtful craftsmanship, featuring a harmonious blend of Kallista by Kohler fixtures, Barbara Barry designs, and Ann Sacks tilework. Designed for both functionality and indulgence, the space is adorned with custom-built cabinetry, tailored to provide both storage and sophistication.
The master bath is a sanctuary of relaxation, boasting a walk-in shower with intricate Ann Sacks tile patterns, a freestanding soaking tub, and premium Kallista faucets that exude refinement. The powder room and hall bath echo this elevated design language, ensuring continuity in style and luxury throughout the home.
Elegant statement lighting and bespoke vanities enhance the overall ambiance, creating a spa-like retreat that feels both modern and timeless. With its high-end materials, custom finishes, and attention to every detail, this master bathroom is a true reflection of luxury and sophistication.

 Vitruvius Built
For a family putting down lasting roots in Park City, this 10,000-square-foot estate within the gated enclave of Quarry Mountain Ranch is conceived as both sanctuary and legacy. Designed to evolve alongside its owners, the home balances permanence with a deep sensitivity to the land it inhabits.
Thoughtfully positioned within an alpine meadow shaped by the gentle flow of McLeod Creek, the residence embraces its setting. The waterway threads through the property, sustaining native grasses and drawing elk, deer, and migratory birdlife, grounding daily life in the rhythms of season and landscape.
Broad planes of glass and sheltering rooflines frame uninterrupted views of ski slopes and distant ridgelines, while long sightlines pull natural light deep into the interior. Terraces and covered outdoor rooms mediate between house and meadow, creating spaces for gathering, reflection, and year-round connection to the outdoors.
A restrained palette of wood and stone echoes the textures of the terrain, lending warmth and durability to the home’s contemporary expression. A separate guest house extends the architectural language, forming a discreet compound that supports family life, hospitality, and the enduring cadence of alpine living.
Architecture: Advanced Design
Interior Design: Erin Brewer Design
 Uber Haus Builders & Remodelers
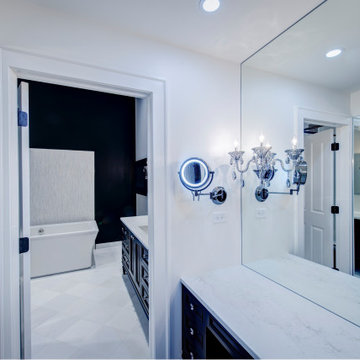
This exquisite master bathroom is a testament to timeless elegance and thoughtful craftsmanship, featuring a harmonious blend of Kallista by Kohler fixtures, Barbara Barry designs, and Ann Sacks tilework. Designed for both functionality and indulgence, the space is adorned with custom-built cabinetry, tailored to provide both storage and sophistication.
The master bath is a sanctuary of relaxation, boasting a walk-in shower with intricate Ann Sacks tile patterns, a freestanding soaking tub, and premium Kallista faucets that exude refinement. The powder room and hall bath echo this elevated design language, ensuring continuity in style and luxury throughout the home.
Elegant statement lighting and bespoke vanities enhance the overall ambiance, creating a spa-like retreat that feels both modern and timeless. With its high-end materials, custom finishes, and attention to every detail, this master bathroom is a true reflection of luxury and sophistication.
 Serapool Porselen
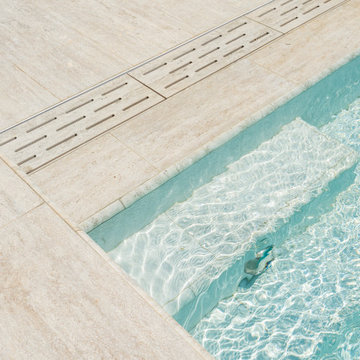
Located in Bitez, this villa pool project merges the clean lines of contemporary architecture with Serapool’s refined design language. The Snow White Series, with its pure white tones, brings freshness and optical spaciousness to the space while creating a natural ambiance that integrates seamlessly with the water’s clarity. The Silver Traverten porcelain anti-slip terrace tiles add a luxurious touch to the landscaping with their sophisticated stone texture. With a water absorption rate below 0.5%, the products offer long-lasting durability and demonstrate strong resistance to UV rays and chemicals. The PTV ≥ 45° slip resistance ensures enhanced safety in wet areas. All these details provide more than just swimming comfort—they create a complete sense of luxury, visual harmony, and physical safety within the living space.
 One SEED Architecture + Interiors
Design: One SEED Architecture + Interiors (www.oneseed.ca)
Photography: One SEED Architecture + Interiors
Builder: Vertical Grain Projects (verticalgrainprojects.com)
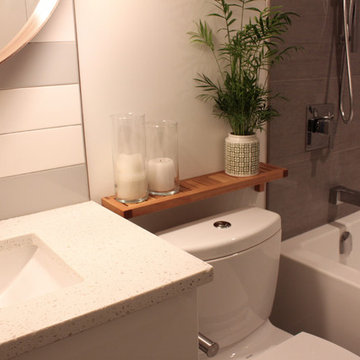
The 1 000SF, two bed and two bath condo was a true fixer-upper with outdated finishes and a floor plan that needed refinement. The suite was gutted down to concrete and studs, taking down several walls in the process. The design was influenced by the character and materials of a converted New York loft, and using the vernacular West Coast Modern language, it was infused with warm wood accents, exposed concrete, and framed views of the North Shore mountains.
 MARGARITA BRAVO

This office was created for the Designer Showhouse, and our vision was to represent female empowerment. We wanted the office to reflect the life of a vibrant and empowered woman. Someone that’s busy, on the go, well-traveled, and full of energy. The space also reflected other aspects of this woman’s role as the head of a family and the rock that provides calm, peace, and comfort to everyone around her.
We showcased these qualities with decor like the built-in library – busy, chaotic yet organized; the tone and color of the wallpaper; and the furniture we chose. The bench by the window is part of our SORELLA Furniture line, which is also the result of female leadership and empowerment. The result is a calm, harmonious, and peaceful design language.
---
Project designed by Miami interior designer Margarita Bravo. She serves Miami as well as surrounding areas such as Coconut Grove, Key Biscayne, Miami Beach, North Miami Beach, and Hallandale Beach.
For more about MARGARITA BRAVO, click here: https://www.margaritabravo.com/
 One SEED Architecture + Interiors
Design: One SEED Architecture + Interiors (www.oneseed.ca)
Photography: Eric Scott Photography (www.ericscottphotography.com)
Builder: Vertical Grain Projects (verticalgrainprojects.com)
The 1 000SF, two bed and two bath condo was a true fixer-upper with outdated finishes and a floor plan that needed refinement. The suite was gutted down to concrete and studs, taking down several walls in the process. The design was influenced by the character and materials of a converted New York loft, and using the vernacular West Coast Modern language, it was infused with warm wood accents, exposed concrete, and framed views of the North Shore mountains.
 One SEED Architecture + Interiors
Design: One SEED Architecture + Interiors (www.oneseed.ca)
Photography: Eric Scott Photography (www.ericscottphotography.com)
Builder: Vertical Grain Projects (verticalgrainprojects.com)
The 1 000SF, two bed and two bath condo was a true fixer-upper with outdated finishes and a floor plan that needed refinement. The suite was gutted down to concrete and studs, taking down several walls in the process. The design was influenced by the character and materials of a converted New York loft, and using the vernacular West Coast Modern language, it was infused with warm wood accents, exposed concrete, and framed views of the North Shore mountains.
 Meyer & Meyer, Inc. Architecture and Interiors
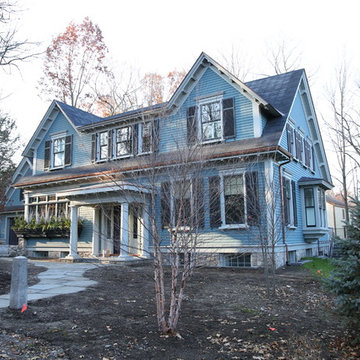
Meyer and Meyer partnered in the design and construction of a modestly sized single-family residence located in a Historic District in a suburb outside of Boston Massachusetts. The initially undeveloped, gently sloping lot is uniquely situated in a residential neighborhood between an enclave of mid-century modern and Victorian-era homes. Within this context, the clients favored a traditional approach. Early formal iterations were traditional two-story colonial in form. However, in deference to the relatively lower roofed adjacent twentieth-century neighbors, a wholly expressed second story was abandoned and replaced with a two-gabled dormer connected by a shed in between. This gave the house a lower profile and began to suggest a more transitional character. In an effort to further this connection to a more eclectically permissible mid and late twentieth century detailing, a dramatic wrapping window was added to the kitchen located in the front corner of the house. In addition, a parallel wrapping window box below integrates the entire window composition into the generally traditional detailing of the house at large. Notwithstanding these features, all of the forms and detailing are solidly drawn from vernacular New England language. Ultimately, the goal was to comfortably transit aesthetically between the significantly disparate period styles of the adjacent neighborhood fabric, all the while maintaining the clients desire to work within a traditional idiom of detail.
59