
Search results for "Language" in Home Design Ideas
 One SEED Architecture + Interiors
Design: One SEED Architecture + Interiors (www.oneseed.ca)
Photography: Eric Scott Photography (www.ericscottphotography.com)
Builder: Vertical Grain Projects (verticalgrainprojects.com)
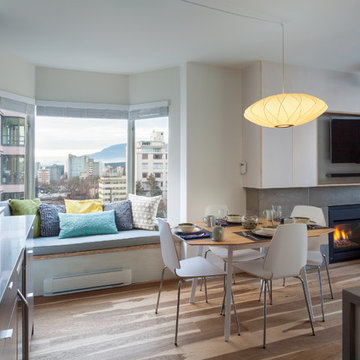
The 1 000SF, two bed and two bath condo was a true fixer-upper with outdated finishes and a floor plan that needed refinement. The suite was gutted down to concrete and studs, taking down several walls in the process. The design was influenced by the character and materials of a converted New York loft, and using the vernacular West Coast Modern language, it was infused with warm wood accents, exposed concrete, and framed views of the North Shore mountains.
 Yuri Nulman
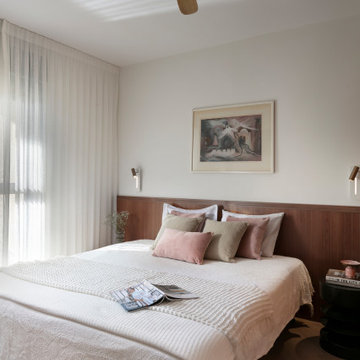
The primary bedroom exudes timeless elegance through a thoughtful blend of old and new. Antique furniture pieces passed down through the family were seamlessly integrated with newly designed elements – crafted to echo the same language, as if they had always belonged together.
A quiet, refined herringbone floor lays the foundation for the space, while custom carpentry work – including a bespoke headboard – brings cohesion and balance to the room. Soft textiles, flowing curtains, and carefully chosen bedding add a layer of comfort and warmth, evoking the calm sophistication of a boutique hotel suite.
 Sandrin Construction Ltd
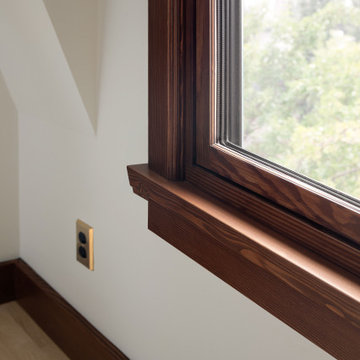
These clients really wanted to maintain the craftsman details of their house. We used Loewen triple glazed metal clad wood windows with solid fir interior trim. The original casing was a double cove and bold which felt a bit busy given the small size of the rooms so we simplified the outside of the trim to a roundover but kept the bold and cove on the interior side. We also replicated the 7 degree draft angle on the window stool. Heritage construction takes different forms but I prefer it when we can create our version of it using the best tech from today's world and replicating the design language rather than the physical work. Custom woodwork
Find the right local pro for your project
 ECHO Environments LLC
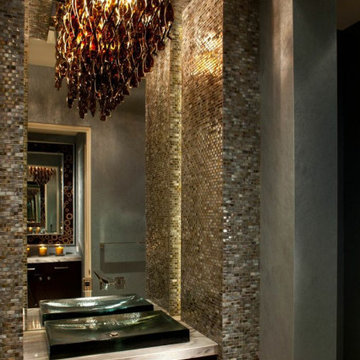
To meet our Tepin clients is to meet two individuals who fully embrace what life has to offer. Whether in their passion for the arts, extensive travels, or their commitment to family, one thing is clear... this Mr. & Mrs. have mastered The Art of Life.
This home is contextual - cohesive with the natural Palm Desert surroundings and the architectural language. Other words to describe the resulting space are:
High Quality, Livable (not too perfect), Playful, Unique & Timeless.
 Sarah Lawson Design
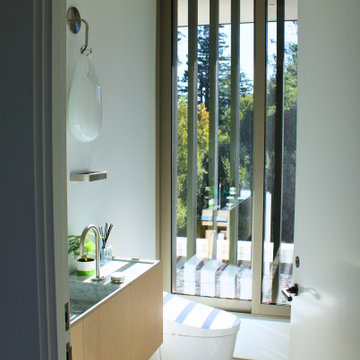
This private primary water closet continues the architectural language of the suite with a custom floating vanity and integrated marble countertop and sink. A side-mounted faucet is paired with a circular stone handle detail, custom cut to align with the integrated basin design.
The toilet paper holder and bidet controls are recessed seamlessly into the millwork, maintaining clean sightlines and reinforcing the minimalist aesthetic.
Hardwood flooring from the bedroom carries into the space, while vertical exterior slats filter light through the window beyond. A sculptural wall sconce completes the composition, elevating this utilitarian room into a fully considered architectural moment.
 Hyde Evans Design
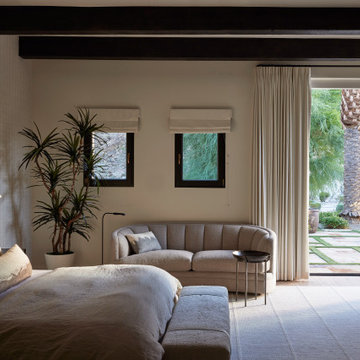
Primary bedroom in a La Quinta desert home remodel by Hyde Evans Design. The bedroom palette reflects the project's core design language: soothing, muted, and modern — a direct response to the Mediterranean architecture's original formal detailing. Craftsman furnishings bring warmth without visual weight, keeping the room calm and restful. This whole-home project included full refurnishing of the main residence and adjoining casita, with each room restyled to feel cohesive and contemporary while respecting the home's bones. Interior Design: Hyde Evans Design, Seattle, WA and Palm Springs, CA.
 New Explode Construction
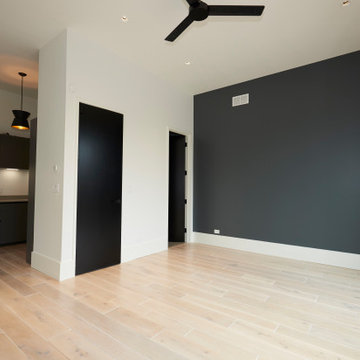
This versatile bedroom merges modern design with independent living potential. A striking charcoal accent wall anchors the space, while wide plank light flooring keeps the palette fresh and open.
A private kitchenette discreetly occupies one corner, providing convenience without compromising aesthetics—perfect for extended stays or a self-contained suite. The matte black cabinetry and minimalist lighting echo the home's larger design language, ensuring cohesion throughout.
Natural light from the full-height glass door enhances the sense of openness, while offering a seamless connection to the outdoors. It's a space that combines style, comfort, and autonomy in one refined package.
 User
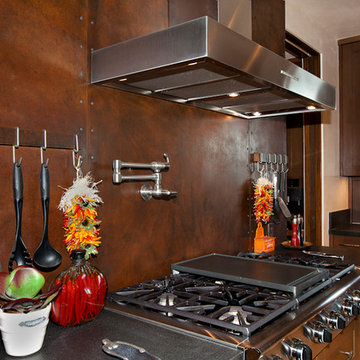
UserA new design esthetic for Santa Fe style: contemporary architecture, high ceilings, lots of light and rooms with openness and volume. This home seeks to find a unique balance between contemporary and rustic design language through the use of modern and primitive elements. Old reclaimed beams and doors live side-by-side honed stone countertops and shiny, polished chrome fixtures.
Hand planked wood floors and hand trawled plaster walls create rooms for hand carved Casa Marrón furniture and contemporary art. The ever-changing rich landscape colors of Santa Fe inspired the color palette, uniting inside and out and creating serenity in the spaces.
 Serapool Porselen
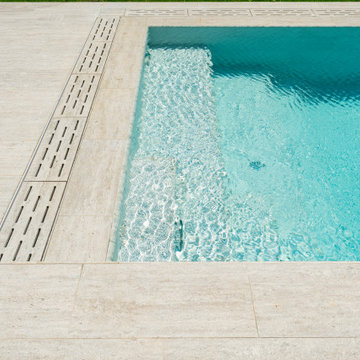
Located in Bitez, this villa pool project merges the clean lines of contemporary architecture with Serapool’s refined design language. The Snow White Series, with its pure white tones, brings freshness and optical spaciousness to the space while creating a natural ambiance that integrates seamlessly with the water’s clarity. The Silver Traverten porcelain anti-slip terrace tiles add a luxurious touch to the landscaping with their sophisticated stone texture. With a water absorption rate below 0.5%, the products offer long-lasting durability and demonstrate strong resistance to UV rays and chemicals. The PTV ≥ 45° slip resistance ensures enhanced safety in wet areas. All these details provide more than just swimming comfort—they create a complete sense of luxury, visual harmony, and physical safety within the living space.
 Wiedemann Architects LLC

Our client was drawn to the property in Wesley Heights as it was in an established neighborhood of stately homes, on a quiet street with views of park. They wanted a traditional home for their young family with great entertaining spaces that took full advantage of the site.
The site was the challenge. The natural grade of the site was far from traditional. The natural grade at the rear of the property was about thirty feet above the street level. Large mature trees provided shade and needed to be preserved.
The solution was sectional. The first floor level was elevated from the street by 12 feet, with French doors facing the park. We created a courtyard at the first floor level that provide an outdoor entertaining space, with French doors that open the home to the courtyard.. By elevating the first floor level, we were able to allow on-grade parking and a private direct entrance to the lower level pub "Mulligans". An arched passage affords access to the courtyard from a shared driveway with the neighboring homes, while the stone fountain provides a focus.
A sweeping stone stair anchors one of the existing mature trees that was preserved and leads to the elevated rear garden. The second floor master suite opens to a sitting porch at the level of the upper garden, providing the third level of outdoor space that can be used for the children to play.
The home's traditional language is in context with its neighbors, while the design allows each of the three primary levels of the home to relate directly to the outside.
Builder: Peterson & Collins, Inc
Photos © Anice Hoachlander
 Uber Haus Builders & Remodelers
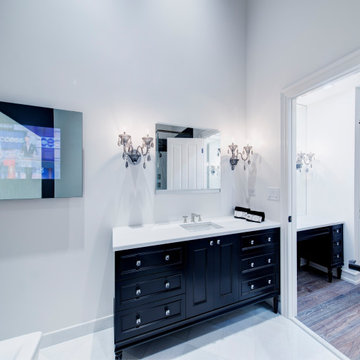
This exquisite master bathroom is a testament to timeless elegance and thoughtful craftsmanship, featuring a harmonious blend of Kallista by Kohler fixtures, Barbara Barry designs, and Ann Sacks tilework. Designed for both functionality and indulgence, the space is adorned with custom-built cabinetry, tailored to provide both storage and sophistication.
The master bath is a sanctuary of relaxation, boasting a walk-in shower with intricate Ann Sacks tile patterns, a freestanding soaking tub, and premium Kallista faucets that exude refinement. The powder room and hall bath echo this elevated design language, ensuring continuity in style and luxury throughout the home.
Elegant statement lighting and bespoke vanities enhance the overall ambiance, creating a spa-like retreat that feels both modern and timeless. With its high-end materials, custom finishes, and attention to every detail, this master bathroom is a true reflection of luxury and sophistication.
 Serapool Porselen
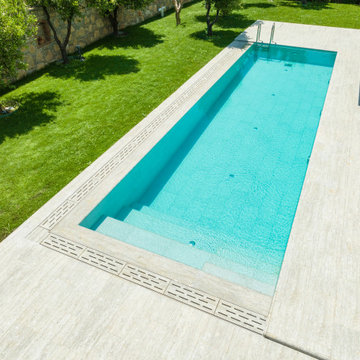
Located in Bitez, this villa pool project merges the clean lines of contemporary architecture with Serapool’s refined design language. The Snow White Series, with its pure white tones, brings freshness and optical spaciousness to the space while creating a natural ambiance that integrates seamlessly with the water’s clarity. The Silver Traverten porcelain anti-slip terrace tiles add a luxurious touch to the landscaping with their sophisticated stone texture. With a water absorption rate below 0.5%, the products offer long-lasting durability and demonstrate strong resistance to UV rays and chemicals. The PTV ≥ 45° slip resistance ensures enhanced safety in wet areas. All these details provide more than just swimming comfort—they create a complete sense of luxury, visual harmony, and physical safety within the living space.
 Uber Haus Builders & Remodelers
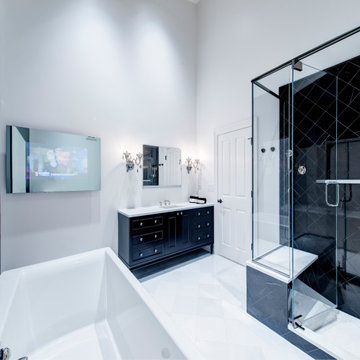
This exquisite master bathroom is a testament to timeless elegance and thoughtful craftsmanship, featuring a harmonious blend of Kallista by Kohler fixtures, Barbara Barry designs, and Ann Sacks tilework. Designed for both functionality and indulgence, the space is adorned with custom-built cabinetry, tailored to provide both storage and sophistication.
The master bath is a sanctuary of relaxation, boasting a walk-in shower with intricate Ann Sacks tile patterns, a freestanding soaking tub, and premium Kallista faucets that exude refinement. The powder room and hall bath echo this elevated design language, ensuring continuity in style and luxury throughout the home.
Elegant statement lighting and bespoke vanities enhance the overall ambiance, creating a spa-like retreat that feels both modern and timeless. With its high-end materials, custom finishes, and attention to every detail, this master bathroom is a true reflection of luxury and sophistication.
 Hyde Evans Design
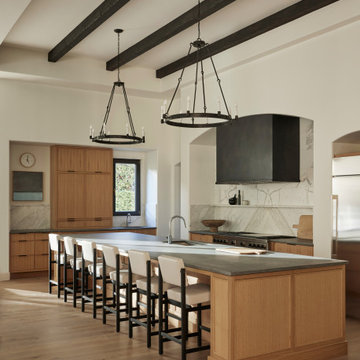
Custom kitchen remodel in a La Quinta desert home by Hyde Evans Design. The main kitchen was reconfigured and remodeled with all-new cabinetry, lighting, plumbing fixtures, tile, and stone — part of a scope that also included the butler's pantry, wine cellar, and all seven bathrooms. Tile floors were replaced with wide plank hardwood in the main living areas, giving the kitchen its connection to a more cohesive and contemporary whole-home material language. Interior Design: Hyde Evans Design, Seattle, WA.
 LeichtCA / Architectural Kitchens Inc
www.LeichtCA.com
MODO | DESIGN OPTIONS
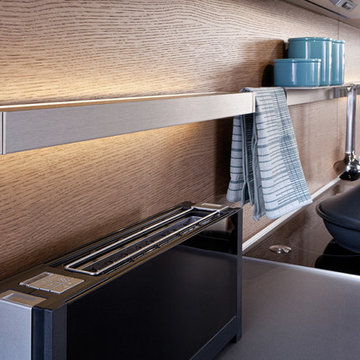
A functional vision for the backsplash. The house of LEICHT has designed the MODO system, focusing on the exciting contrast of metal and natural wood. It will enhance every modern kitchen with it's clear lines and puristic form language. It provides easy access to the required cooking utensils and eases the straight lined kitchen architecture at the same time.
A horizontal square railing of stainless steel colored aluminium screwed directly onto the niche back wall, provides the basic support element. Several function elements in lacquered solid oak are suspended here in various positions. The choice of instruments: shelves, paper roll holders, hook rail, utensil holder and a knife block. Separate function items can also be used as a shelf for smaller items. All lighting developed and designed by LEICHT demonstrates energy efficiency class A+ UL listed and is thus highly efficient. premium LED light with 4100 K (Kelvin) luminous color.
 One SEED Architecture + Interiors
Design: One SEED Architecture + Interiors (www.oneseed.ca)
Photography: Eric Scott Photography (www.ericscottphotography.com)
Builder: Vertical Grain Projects (verticalgrainprojects.com)
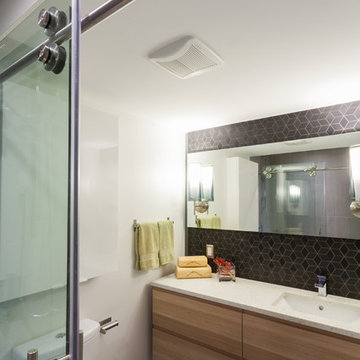
The 1 000SF, two bed and two bath condo was a true fixer-upper with outdated finishes and a floor plan that needed refinement. The suite was gutted down to concrete and studs, taking down several walls in the process. The design was influenced by the character and materials of a converted New York loft, and using the vernacular West Coast Modern language, it was infused with warm wood accents, exposed concrete, and framed views of the North Shore mountains.
 Fiorito Interior Design
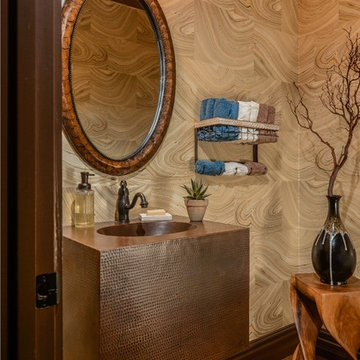
This formerly dull powder room was part of a whole house remodel. The overall concept for the home was to bring in natural, organic colors and elements and to reference stone, metals, wood, trees, and leaves. A powder room is always a great canvas on which to build a dramatic scene and the amazing sliced agate wallpaper for this powder room fits that bill perfectly. A hammered copper vanity and sink, a copper-colored pendant light, and a new ceramic wood floor give the space a clean but hearty outdoor feeling.
Photo by Bernardo Grijalva
 Shenton Architects LLP
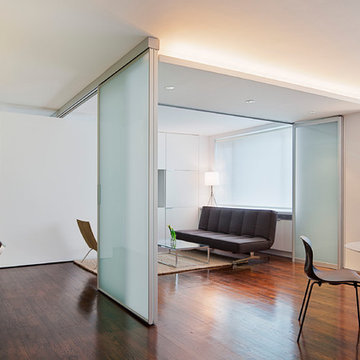
The design of this four bedroom Upper West Side apartment involved the complete renovation of one half of the unit and the remodeling of the other half.
The main living space includes a foyer, lounge, library, kitchen and island. The library can be converted into the fourth bedroom by deploying a series of sliding/folding glass doors together with a pivoting wall panel to separate it from the rest of the living area. The kitchen is delineated as a special space within the open floor plan by virtue of a folded wooden volume around the island - inviting casual congregation and dining.
All three bathrooms were designed with a common language of modern finishes and fixtures, with functional variations depending on their location within the apartment. New closets serve each bedroom as well as the foyer and lounge spaces.
Materials are kept to a limited palette of dark stained wood flooring, American Walnut for bathroom vanities and the kitchen island, white gloss and lacquer finish cabinetry, and translucent glass door panelling with natural anodized aluminum trim. Lightly veined carrara marble lines the bathroom floors and walls.
www.archphoto.com
 The Natural Garden
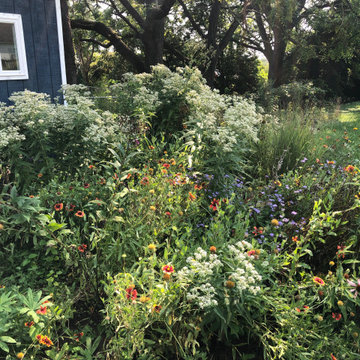
We call these gardens "living landscapes" because the native plants they contain seed off and change locations from year to year in a dynamic, dramatic show. The gardener becomes audience, director, and dramaturge--all in one--rather than one who tightly controls the results.
(What is a dramaturge, one might ask if their friends are not in the theater?) Oxford languages explains: "1. a dramatist.
2. a literary editor on the staff of a theater who consults with authors and edits texts."
In living landscapes, the native plants become a sort of text which the gardener edits in order to shape the unfolding drama for the current and next season. The gardener chooses where to pull back overly assertive plants, when to nudge forward the under-confident actor waiting to shine, when to let the mystery unfold and surprise. It is not laissez-faire or "what will be will be"--rather, it is an ongoing movement rooted in observation and reflection. This is the living landscape we strive to design and build at The Natural Garden.
 Century Stair Company
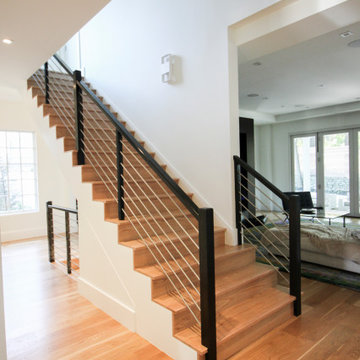
This recently built Bethesda home features two distinctive staircases that share a cohesive design language. The main staircase pairs natural wood treads with sleek steel horizontal rods, creating clean lines. The black wood newels and handrail create striking contrast with the lighter details.
A custom spiral staircase echoes this aesthetic with jet-black metal triangular frames supporting natural wood treads. The geometric structure winds upward, maintaining the same material palette of warm wood and dark metal found throughout the home's vertical connections.
1976-2026 © Century Stair Company
58