
Search results for "Language" in Home Design Ideas
 Shenton Architects LLP

The design of this four bedroom Upper West Side apartment involved the complete renovation of one half of the unit and the remodeling of the other half.
The main living space includes a foyer, lounge, library, kitchen and island. The library can be converted into the fourth bedroom by deploying a series of sliding/folding glass doors together with a pivoting wall panel to separate it from the rest of the living area. The kitchen is delineated as a special space within the open floor plan by virtue of a folded wooden volume around the island - inviting casual congregation and dining.
All three bathrooms were designed with a common language of modern finishes and fixtures, with functional variations depending on their location within the apartment. New closets serve each bedroom as well as the foyer and lounge spaces.
Materials are kept to a limited palette of dark stained wood flooring, American Walnut for bathroom vanities and the kitchen island, white gloss and lacquer finish cabinetry, and translucent glass door panelling with natural anodized aluminum trim. Lightly veined carrara marble lines the bathroom floors and walls.
www.archphoto.com
 Shenton Architects LLP

The design of this four bedroom Upper West Side apartment involved the complete renovation of one half of the unit and the remodeling of the other half.
The main living space includes a foyer, lounge, library, kitchen and island. The library can be converted into the fourth bedroom by deploying a series of sliding/folding glass doors together with a pivoting wall panel to separate it from the rest of the living area. The kitchen is delineated as a special space within the open floor plan by virtue of a folded wooden volume around the island - inviting casual congregation and dining.
All three bathrooms were designed with a common language of modern finishes and fixtures, with functional variations depending on their location within the apartment. New closets serve each bedroom as well as the foyer and lounge spaces.
Materials are kept to a limited palette of dark stained wood flooring, American Walnut for bathroom vanities and the kitchen island, white gloss and lacquer finish cabinetry, and translucent glass door panelling with natural anodized aluminum trim. Lightly veined carrara marble lines the bathroom floors and walls.
www.archphoto.com
 Living with Lolo
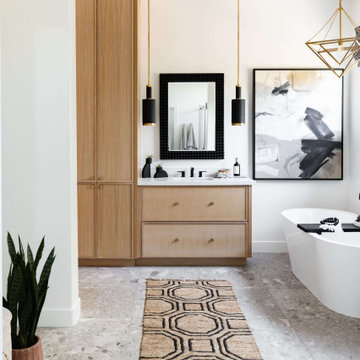
Bathroom in Ironwood Drive | Warm Modern Home in Scottsdale, AZ |
Room Type: Whole Home Remodel and Furnishings |
Project Name: Ironwood Drive Residence |
Key Feature: A Tuscan home transformed into a warm modern interior through a full remodel and furnishings, highlighted by a custom hand-painted terracotta tile backsplash, custom cabinetry, and a new fireplace clad in basalt black stone that anchors the living space with drama and elegance.
Challenge: Tuscan homes in Scottsdale are everywhere, and the design language that defined them, heavy wood, ornate details, dark iron, and rustic stone, does not transition gracefully on its own. The goal was to shed that Old World weight and move the home into something warmer and more current without losing the character that makes a remodeled home feel intentional rather than generic.
Solution: Living with Lolo led the full remodel and furnishings as a single integrated project, which meant every decision from the custom cabinetry to the final throw pillow was made in service of the same design vision. The hand-painted terracotta tile backsplash brought artisan character into the kitchen in a way that felt fresh rather than Tuscan, and the basalt black stone fireplace gave the living space a bold focal point that reads as distinctly modern. Because Lauren holds both an interior design credential and an active Arizona ROC general contractor license, the construction and design were managed under one roof with no gap between the two.
Materials: Custom hand-painted terracotta tile backsplash, custom cabinetry, basalt black stone fireplace, curated warm modern furnishings and textiles sourced through Living with Lolo's trade relationships.
Budget: $250,000 to $550,000 |
Timeline: Approximately 5 to 9 months from design through completion.
Find the right local pro for your project
 SALA Architects
Designed by Dale Mulfinger, Jody McGuire

This new lake home takes advantage of the stunning landscape of Lake Superior. The compact floor plans minimize the site impact. The expressive building form blends the structure into the language of the cliff. The home provides a serene perch to view not only the big lake, but also to look back into the North Shore. With triple pane windows and careful details, this house surpasses the airtightness criteria set by the international Passive House Association, to keep life cozy on the North Shore all year round.
Construction by Dale Torgersen
Photography by Corey Gaffer

 Henrybuilt Seattle
Mid-sized trendy galley light wood floor and beige floor open concept kitchen photo in Los Angeles with flat-panel cabinets, yellow cabinets, white backsplash, stainless steel appliances, an island, white countertops, an undermount sink and solid surface countertops
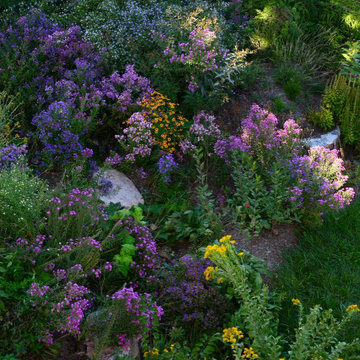
 The Natural Garden
We call these gardens "living landscapes" because the native plants they contain seed off and change locations from year to year in a dynamic, dramatic show. The gardener becomes audience, director, and dramaturge--all in one--rather than one who tightly controls the results.
(What is a dramaturge, one might ask if their friends are not in the theater?) Oxford languages explains: "1. a dramatist.
2. a literary editor on the staff of a theater who consults with authors and edits texts."
In living landscapes, the native plants become a sort of text which the gardener edits in order to shape the unfolding drama for the current and next season. The gardener chooses where to pull back overly assertive plants, when to nudge forward the under-confident actor waiting to shine, when to let the mystery unfold and surprise. It is not laissez-faire or "what will be will be"--rather, it is an ongoing movement rooted in observation and reflection. This is the living landscape we strive to design and build at The Natural Garden.

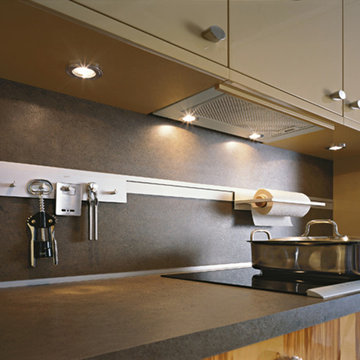
 LeichtCA / Architectural Kitchens Inc
www.LeichtCA.com
MODO | DESIGN OPTIONS
A functional vision for the backsplash. The house of LEICHT has designed the MODO system, focusing on the exciting contrast of metal and natural wood. It will enhance every modern kitchen with it's clear lines and puristic form language. It provides easy access to the required cooking utensils and eases the straight lined kitchen architecture at the same time.
A horizontal square railing of stainless steel colored aluminium screwed directly onto the niche back wall, provides the basic support element. Several function elements in lacquered solid oak are suspended here in various positions. The choice of instruments: shelves, paper roll holders, hook rail, utensil holder and a knife block. Separate function items can also be used as a shelf for smaller items. All lighting developed and designed by LEICHT demonstrates energy efficiency class A+ UL listed and is thus highly efficient. premium LED light with 4100 K (Kelvin) luminous color.

 CONTENT Architecture
Located in the Houston Heights, the Waverly Residence is a modern home on an established street of two story homes boasting front porch typologies. The family’s desire for privacy resulted in a porch that rotates to internalize most of its function while still addressing the street. For this active family, yard activity and it’s visibility from within the home emerged as a priority for approaching the building’s relationship to the lot. Justifying the building mass to the Northern half of the site reinforces the scale of the design to the surrounding buildings and creates a large southern yard dedicated to play and brisket (is a Texas house a house without a barbeque?).
The ground floor is clad in metal panel and a wood rainscreen that peels away from the structure to become both a fence and an entry threshold, blending the registration between the yard's privacy enclosure and the building skin. Variable width fiber-cement siding clads the second floor as a nod to the neighborhood vernacular. The pool and outdoor kitchen sit at the center of the yard, forming an island that divides the open play from private vehicular access at the alley.
Shifted volumes delineate private space from the open public areas. The second floor extends over the public entryway to create a covered procession with cascading steps into the southern yard that traverses the length of the living spaces. The public program expands beyond the building enclosure to encompass the yard and living spaces. A horizontal shift in the ground floor volume produces both a private courtyard away from the lively public spaces and exterior delineation between private vehicular access and public entry.
Within the open, ground floor plan, a change in elevation indicates the boundary between private and public space. Custom millwork provides ample storage for the young family. Playful patterns of enclosed storage with contrasting display boxes creates a cohesive millwork language throughout the home.
 Rachel Savage Design Management
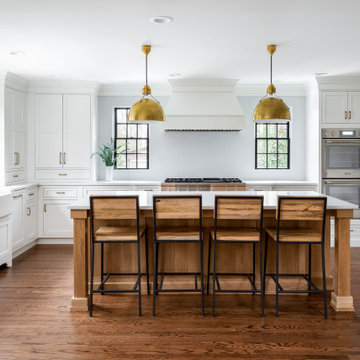
There are so many things that make this kitchen beautiful. The white inset cabinets with the aged bronze hardware and faucet, against the backdrop of the black trimmed windows makes a winning combination. The island is custom made from quarter sawn white oak.
 The Natural Garden
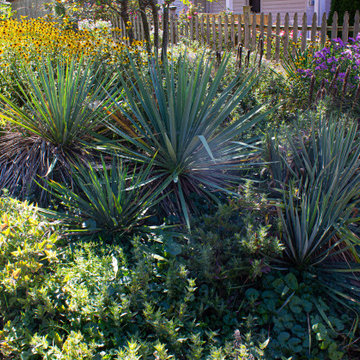
We call these gardens "living landscapes" because the native plants they contain seed off and change locations from year to year in a dynamic, dramatic show. The gardener becomes audience, director, and dramaturge--all in one--rather than one who tightly controls the results.
(What is a dramaturge, one might ask if their friends are not in the theater?) Oxford languages explains: "1. a dramatist.
2. a literary editor on the staff of a theater who consults with authors and edits texts."
In living landscapes, the native plants become a sort of text which the gardener edits in order to shape the unfolding drama for the current and next season. The gardener chooses where to pull back overly assertive plants, when to nudge forward the under-confident actor waiting to shine, when to let the mystery unfold and surprise. It is not laissez-faire or "what will be will be"--rather, it is an ongoing movement rooted in observation and reflection. This is the living landscape we strive to design and build at The Natural Garden.
 The Natural Garden

We call these gardens "living landscapes" because the native plants they contain seed off and change locations from year to year in a dynamic, dramatic show. The gardener becomes audience, director, and dramaturge--all in one--rather than one who tightly controls the results.
(What is a dramaturge, one might ask if their friends are not in the theater?) Oxford languages explains: "1. a dramatist.
2. a literary editor on the staff of a theater who consults with authors and edits texts."
In living landscapes, the native plants become a sort of text which the gardener edits in order to shape the unfolding drama for the current and next season. The gardener chooses where to pull back overly assertive plants, when to nudge forward the under-confident actor waiting to shine, when to let the mystery unfold and surprise. It is not laissez-faire or "what will be will be"--rather, it is an ongoing movement rooted in observation and reflection. This is the living landscape we strive to design and build at The Natural Garden.
 Vitruvius Built
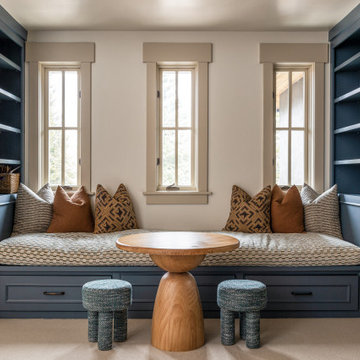
For a family putting down lasting roots in Park City, this 10,000-square-foot estate within the gated enclave of Quarry Mountain Ranch is conceived as both sanctuary and legacy. Designed to evolve alongside its owners, the home balances permanence with a deep sensitivity to the land it inhabits.
Thoughtfully positioned within an alpine meadow shaped by the gentle flow of McLeod Creek, the residence embraces its setting. The waterway threads through the property, sustaining native grasses and drawing elk, deer, and migratory birdlife, grounding daily life in the rhythms of season and landscape.
Broad planes of glass and sheltering rooflines frame uninterrupted views of ski slopes and distant ridgelines, while long sightlines pull natural light deep into the interior. Terraces and covered outdoor rooms mediate between house and meadow, creating spaces for gathering, reflection, and year-round connection to the outdoors.
A restrained palette of wood and stone echoes the textures of the terrain, lending warmth and durability to the home’s contemporary expression. A separate guest house extends the architectural language, forming a discreet compound that supports family life, hospitality, and the enduring cadence of alpine living.
Architecture: Advanced Design
Interior Design: Erin Brewer Design

 apartmentjeanie
creative & cheap jewelry displays can be found at the art or hardware store.
photo: Rikki Snyder
Bedroom - eclectic bedroom idea in New York
Bedroom - eclectic bedroom idea in New York

 FMA Interior Design, Inc.
Crafting where life converges, veteran designer Fred M. Alsen believes every project has its own language of materials. A Chicago Bungalow kitchen, the Quarter Sawn Oak reflects bungalow style.
The Greenfield Cabinetry painted in blue marries yesterday to today. The Farrow & Ball wallpaper is a nod to the Art Deco era when many of the Chicago bungalows were built.
Yes, if these walls could talk they would tell you the kitchen feels right at home.
Designer: Fred M Alsen | fma Interior Design | Chicago Custom cabinetry by Greenfield Cabinetry
Mike Kaskel Photos
 Donald Lococo Architects
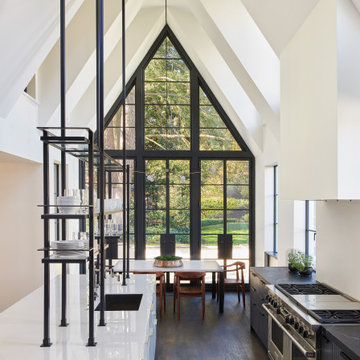
Subsequent additions are covered with living green walls to deemphasize stylistic conflicts imposed on a 1940’s Tudor and become backdrop surrounding a kitchen addition. On the interior, further added architectural inconsistencies are edited away, and the language of the Tudor’s original reclaimed integrity is referenced for the addition. Sympathetic to the home, windows and doors remain untrimmed and stark plaster walls contrast the original black metal windows. Sharp black elements contrast fields of white. With a ceiling pitch matching the existing and chiseled dormers, a stark ceiling hovers over the kitchen space referencing the existing homes plaster walls. Grid members in windows and on saw scored paneled walls and cabinetry mirror the machine age windows as do exposed steel beams. The exaggerated white field is pierced by an equally exaggerated 13 foot black steel tower that references the existing homes steel door and window members. Glass shelves in the tower further the window parallel. Even though it held enough dinner and glassware for eight, its thin members and transparent shelves defy its massive nature, allow light to flow through it and afford the kitchen open views and the feeling of continuous space. The full glass at the end of the kitchen reveres a grouping of 50 year old Hemlocks. At the opposite end, a window close to the peak looks up to a green roof.
 Thayer Design Build

Inspiration for a modern blue tile and porcelain tile porcelain tile, gray floor and double-sink bathroom remodel with dark wood cabinets, a one-piece toilet, white walls, an undermount sink, quartzite countertops, a hinged shower door, white countertops, a niche and a floating vanity
 The Natural Garden
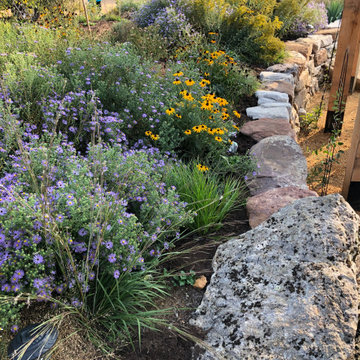
We call these gardens "living landscapes" because the native plants they contain seed off and change locations from year to year in a dynamic, dramatic show. The gardener becomes audience, director, and dramaturge--all in one--rather than one who tightly controls the results.
(What is a dramaturge, one might ask if their friends are not in the theater?) Oxford languages explains: "1. a dramatist.
2. a literary editor on the staff of a theater who consults with authors and edits texts."
In living landscapes, the native plants become a sort of text which the gardener edits in order to shape the unfolding drama for the current and next season. The gardener chooses where to pull back overly assertive plants, when to nudge forward the under-confident actor waiting to shine, when to let the mystery unfold and surprise. It is not laissez-faire or "what will be will be"--rather, it is an ongoing movement rooted in observation and reflection. This is the living landscape we strive to design and build at The Natural Garden.
 The Natural Garden
We call these gardens "living landscapes" because the native plants they contain seed off and change locations from year to year in a dynamic, dramatic show. The gardener becomes audience, director, and dramaturge--all in one--rather than one who tightly controls the results.
(What is a dramaturge, one might ask if their friends are not in the theater?) Oxford languages explains: "1. a dramatist.
2. a literary editor on the staff of a theater who consults with authors and edits texts."
In living landscapes, the native plants become a sort of text which the gardener edits in order to shape the unfolding drama for the current and next season. The gardener chooses where to pull back overly assertive plants, when to nudge forward the under-confident actor waiting to shine, when to let the mystery unfold and surprise. It is not laissez-faire or "what will be will be"--rather, it is an ongoing movement rooted in observation and reflection. This is the living landscape we strive to design and build at The Natural Garden.
 SALA Architects
Designed by Dale Mulfinger, Jody McGuire
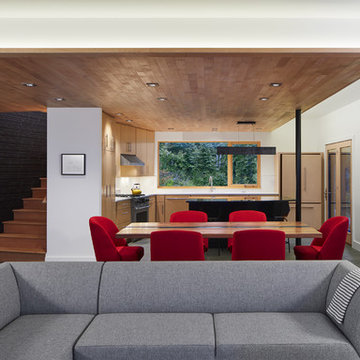
This new lake home takes advantage of the stunning landscape of Lake Superior. The compact floor plans minimize the site impact. The expressive building form blends the structure into the language of the cliff. The home provides a serene perch to view not only the big lake, but also to look back into the North Shore. With triple pane windows and careful details, this house surpasses the airtightness criteria set by the international Passive House Association, to keep life cozy on the North Shore all year round.
Construction by Dale Torgersen
Photography by Corey Gaffer
57