
Search results for "Languages" in Home Design Ideas
 Five Twenty Two Industries
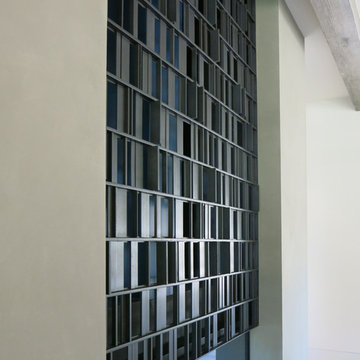
Encrypted fireplace house blessing. We worked with B G & K to create a fireplace enclosure that has an encrypted house blessing using Bar Code language. It's natural hot rolled steel with a clear satin finish.
 Kimberley Kay Interiors
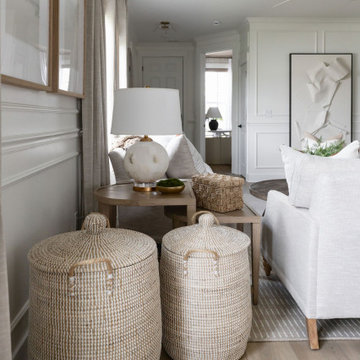
The family room was thoughtfully designed as the heart of the home, where custom built-ins, architectural millwork, and layered textures work together to create a warm and inviting gathering space. Integrated cabinetry provides both beauty and function, while the extensive millwork carried throughout the home establishes a cohesive design language that adds character, depth, and timeless elegance to the once builder-grade interior.
 BANDD DESIGN

Our Austin studio used quirky patterns and colors as well as eco-friendly furnishings and materials to give this home a unique design language that suits the young family who lives there.
Photography Credits: Molly Culver
---
Project designed by Sara Barney’s Austin interior design studio BANDD DESIGN. They serve the entire Austin area and its surrounding towns, with an emphasis on Round Rock, Lake Travis, West Lake Hills, and Tarrytown.
For more about BANDD DESIGN, click here: https://bandddesign.com/
To learn more about this project, click here: https://bandddesign.com/eco-friendly-colorful-quirky-austin-home/
Find the right local pro for your project
 Zaremba & Company

The landscape steps from the house towards the lake via a series of terraces, and all walls and steps are kept orthogonal to maintain the formal language of the rear façade. Consistent use of Connecticut stone ensures a cohesive feel and layers of plantings soften the hardscape and integrate the house into the land.
Photo by Chris Major.
 The Decorating Therapist
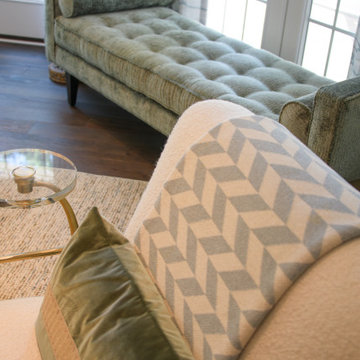
A close-up view of the color palette reveals a carefully curated interplay of tones, textures, and finishes that define the room’s cohesive design language. Layered neutrals are enriched with subtle accent hues, creating depth and visual harmony while allowing individual materials to express their natural character. This refined palette demonstrates a thoughtful balance of warmth, contrast, and sophistication, serving as the foundation for a timeless, luxury interior.
 YINWAIAU Architect

Superbly oriented penthouse apartment with two breathtaking terraces facing Manhattan’s eastern & western skylines.
A language of harmony between subtle detail, luxurious architectural components, and seamless transitions throughout all spaces culminates in this modern, intricate and stunning apartment home.
 Kimberley Kay Interiors
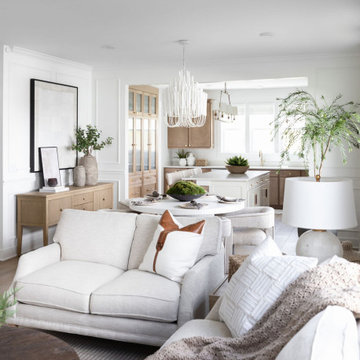
The family room was thoughtfully designed as the heart of the home, where custom built-ins, architectural millwork, and layered textures work together to create a warm and inviting gathering space. Integrated cabinetry provides both beauty and function, while the extensive millwork carried throughout the home establishes a cohesive design language that adds character, depth, and timeless elegance to the once builder-grade interior.
 Elliott Architects
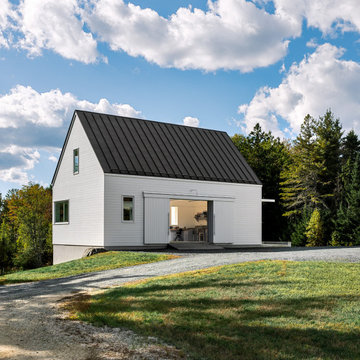
This project transforms a summer home into a year-round residence using language derived from New England agrarian architecture. Located within a meadow in an otherwise forested area, the program called for an art studio connected to the existing house, and two workshops in a separate building. The resulting courtyard arrangement improved the approach and entry sequence and created a sense of space. A pared-down aesthetic is rooted in the past but clearly of the present, and provides a serene backdrop for the workspaces.
Net Zero Energy usage is achieved through an efficient building envelope, a ground source heat pump, and a 20kW photovoltaic array on the South and West roofs of the new structures.
 Sarah Lawson Design
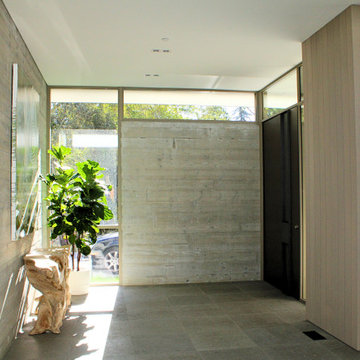
A restrained entry sequence defined by material continuity and controlled natural light. Board-formed concrete walls, vertical wood paneling, and a custom pivot door with integrated hardware establish a calm arrival experience while maintaining privacy from the street. The wood paneling extends from interior to exterior as siding, reinforcing the home’s indoor–outdoor architectural language and setting the tone for the spaces beyond.
 NV Kitchen and Bath (D.M.V)
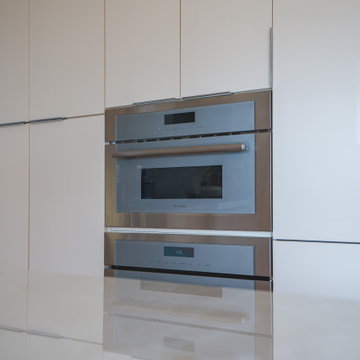
Just steps away, built seamlessly into a tall pantry-style cabinet, is a Thermador built-in microwave. Positioned at a comfortable eye-level height, this appliance is discreetly framed by matching cabinet panels, offering both convenience and visual continuity. Its sleek stainless steel trim and touch control interface echo the modern design language of the kitchen while freeing up valuable countertop space.
The integration of appliances into custom millwork makes every element feel intentional — no clutter, no interruptions, just clean, refined lines and top-tier functionality.
 Bay Remodels
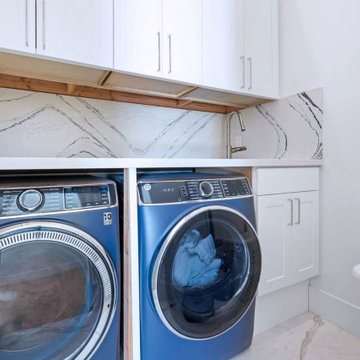
Compact laundry room with side-by-side front-loading appliances, white upper cabinetry, built-in shelving, and a highly veined backsplash. The efficient layout maximizes storage while maintaining the same bright, polished finish language used throughout the home.
 Spacial Services
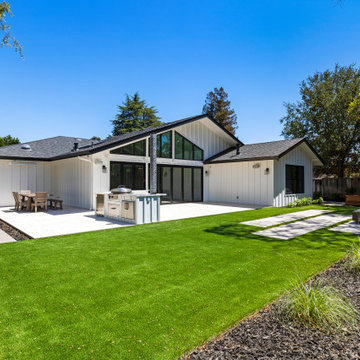
This modern farmhouse in Los Altos was designed with an expanded footprint that includes a full underground basement. The exterior pairs a metal roof with Hardie siding. Inside, the plan is open, with high vaulted ceilings creating volume in the main living areas. The kitchen uses custom-made cabinetry as its anchor. Hardwood floors run throughout, and craftsman detailing carries the farmhouse language into the interior. The combination of basement level and open main floor gives the house significant usable area without expanding its visible massing, keeping the street presence consistent with the surrounding neighborhood.
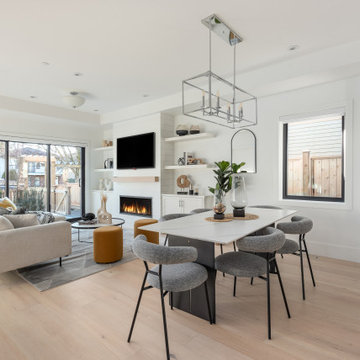
 First Impression Designs Inc.
Modernist Enclave is designed as a sophisticated, minimalist sanctuary that melds clean architectural lines with warm, contemporary finishes—anchoring its aesthetic in modern form while elevating everyday living into a refined experience. Set in Vancouver and shaped by developer KFA Homes, the space invites light to sculpt volume and materials to speak the language of leisure and elegance. As a residence that both grounds and lifts, it seamlessly integrates functional living, thoughtful proportions, and a curated material palette—delivering a home that feels inherently timeless, deliberately bold, and uniquely tailored to the modern occupant.
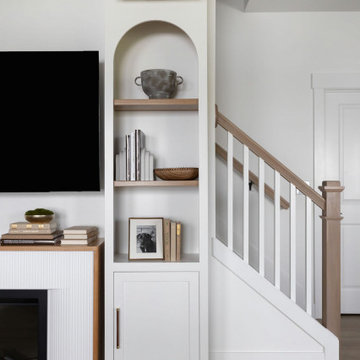 Kimberley Kay Interiors
The family room was thoughtfully designed as the heart of the home, where custom built-ins, architectural millwork, and layered textures work together to create a warm and inviting gathering space. Integrated cabinetry provides both beauty and function, while the extensive millwork carried throughout the home establishes a cohesive design language that adds character, depth, and timeless elegance to the once builder-grade interior.
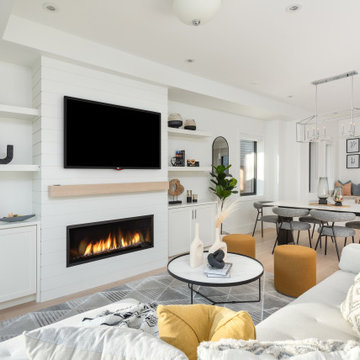 First Impression Designs Inc.
Modernist Enclave is designed as a sophisticated, minimalist sanctuary that melds clean architectural lines with warm, contemporary finishes—anchoring its aesthetic in modern form while elevating everyday living into a refined experience. Set in Vancouver and shaped by developer KFA Homes, the space invites light to sculpt volume and materials to speak the language of leisure and elegance. As a residence that both grounds and lifts, it seamlessly integrates functional living, thoughtful proportions, and a curated material palette—delivering a home that feels inherently timeless, deliberately bold, and uniquely tailored to the modern occupant.
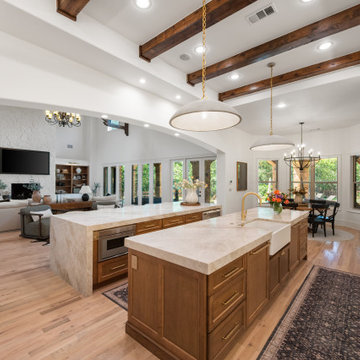
 Sunday Morning Kitchen and Bath
This perspective illustrates the structural removal of walls to connect the kitchen to the family room. The background is anchored by a statement fireplace clad in white stone, creating a cohesive visual language throughout the Great Room.
 Star Renovations NY
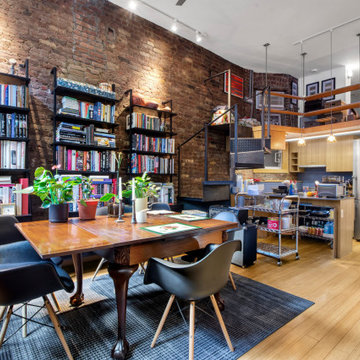
The master bathroom was thoughtfully renovated to complement the open, contemporary aesthetic of the loft living space while enhancing the overall sense of light, openness, and luxury. The result is a seamless extension of the loft's design language, creating a cohesive and inviting retreat.
 Arterra Design & Build
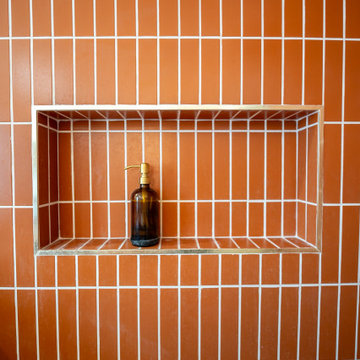
A warm mid-century revival blending terracotta vertical tile, terrazzo floors, and brass accents. This bathroom is one piece of a full-home reimagination that also renewed the kitchen, fireplace, and laundry space with a cohesive, elevated design language.

 a Blade of Grass
Colorful varieties of coleus with trailing plants look beautiful with the yellow of the black-eye susans.
Inspiration for a small traditional full sun backyard landscaping in Boston for summer.
Inspiration for a small traditional full sun backyard landscaping in Boston for summer.
 KohlMark Architects and Builders
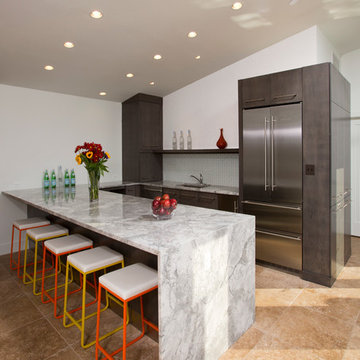
Modernism and traditionalism are just steps away from each other at this Vienna Virginia pool house. The main house, built by a national homebuilder, draws upon tradition, but the pool house, speaks the language of contemporary minimalism. It presents clean lines and a soaring roofline overhanging tall glass doors and clerestory windows. Great design, careful attention to detail, first-rate materials and impeccable craftsmanship have yielded a spectacular solution for outdoor entertaining. With a fireplace and every conceivable convenience under roof, this pool house might just be the perfect escape for inclement weather as well.
Photography by Greg Hadley http://www.greghadleyphotography.com
35