
Search results for "Languages" in Home Design Ideas
 Everything Home

Our Indiana design studio gave this Centerville Farmhouse an urban-modern design language with a clean, streamlined look that exudes timeless, casual sophistication with industrial elements and a monochromatic palette.
Photographer: Sarah Shields
http://www.sarahshieldsphotography.com/
Project completed by Wendy Langston's Everything Home interior design firm, which serves Carmel, Zionsville, Fishers, Westfield, Noblesville, and Indianapolis.
For more about Everything Home, click here: https://everythinghomedesigns.com/
To learn more about this project, click here:
https://everythinghomedesigns.com/portfolio/urban-modern-farmhouse/
 XYZ PLANS

Existing bathroom redesign using contemporary language
Example of a large trendy master white tile and marble tile porcelain tile, gray floor, double-sink and wall paneling freestanding bathtub design in New York with flat-panel cabinets, light wood cabinets, a wall-mount toilet, white walls, an integrated sink, marble countertops, white countertops and a floating vanity
Example of a large trendy master white tile and marble tile porcelain tile, gray floor, double-sink and wall paneling freestanding bathtub design in New York with flat-panel cabinets, light wood cabinets, a wall-mount toilet, white walls, an integrated sink, marble countertops, white countertops and a floating vanity
 Schonbek
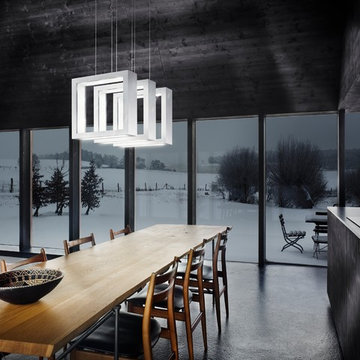
UNDERSTATEMENT WITH A SURPRISING EFFECT: ReveaLED by ANDRE KIKOSKI plays with contrasts, the styling of which can be individually configured. As the playful reversal of a chandelier's function, a familiar language of forms made of squares and rectangles only shines subtly to the outside - the true light radiates from the inside.
Find the right local pro for your project
 Sarah Lawson Design
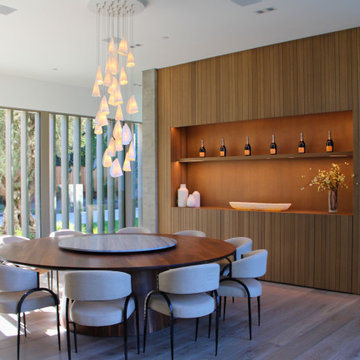
This formal dining room is defined by custom millwork, integrated display shelving, and a restrained material palette that reinforces the home’s architectural language. Vertical wood paneling and concealed lighting provide warmth and depth, while large openings maintain a strong connection to the surrounding landscape. The space balances formality with openness, supporting both everyday use and larger gatherings.
 Penland Builders
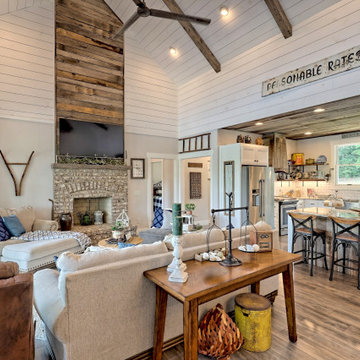
 Set on Lake Chatuge in Hiawassee, Georgia, this rustic modern farmhouse sits close enough to the shoreline that a private dock runs straight off the back yard, with the Blue Ridge visible across the water. A tin-gray metal roof breaks into multiple gables and dormers over crisp white board-and-batten siding, while wood-tone shutters and a flagstone entry path bring in the rustic warmth. A full-width covered porch — deep enough for a run of rocking chairs — opens directly onto the lake and mountain view.
Inside, the great room carries that same rustic-farmhouse language up to a vaulted, shiplap-clad ceiling crossed with exposed wood beams. A reclaimed sliding barn door anchors one end of the room, while a wall of glass doors keeps the water in view from the sofa.
 Pedini by Daruso Miami Custom Cabinetry & Millwork
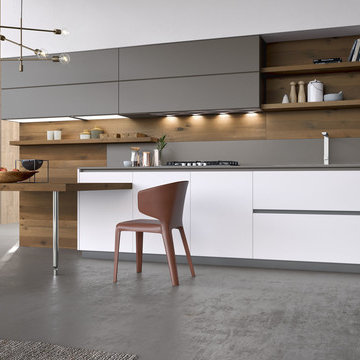
The search for equilibrium between design and comfort is the key element to a great project. The concept of Artika reworks its shapes to live within the space with harmony and simplicity. By doing so, it adopts a universal language; the intimacy of the family.
 Ryan A. Jones & Associates
Oceanfront Windsor Estate Renovation | Vero Beach, FL 32963
A full-scale renovation of an oceanfront estate in Windsor, the celebrated New Urbanist seaside community on Vero Beach's barrier island (32963). Our team reimagined this residence as a bright, breezy coastal retreat where every primary room captures the Atlantic, and the original architecture—coffered and beamed ceilings, arched passages, soaring window walls—was preserved and brought fully current.
At the heart of the home, an open kitchen and dining space pairs crisp white cabinetry and stone countertops with terracotta floors, a Viking range beneath a plaster hood, woven pendant lighting, and French doors that fold open to a covered loggia. The great room rises to a vaulted shiplap ceiling under woven chandeliers, anchored by a limestone fireplace and walls of glass. Throughout, the palette stays light and elemental—white oak floors, natural fibers, soft coastal blues—so the ocean remains the focal point.
The renovation extends to a window-wrapped oceanview office, a serene primary bath with frameless walk-in shower and direct sea views, a fully fitted dressing room, an oversized dual laundry, and a beachfront sitting room where turquoise water fills the frame. Upstairs, light-filled lounges and a media room continue the relaxed, refined coastal language.
This is turnkey oceanfront living in one of the Treasure Coast's most distinctive gated communities—Windsor's beach club, golf, equestrian center, and village amenities just beyond the door, with the shops and dining of Vero Beach's barrier island close at hand.
Renovation by Ryan A. Jones & Associates — construction, renovation, and estate management, Vero Beach, FL.
 Streetstudio.LA
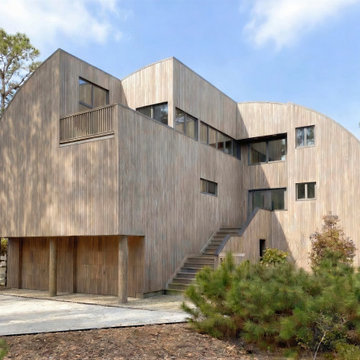
The Owner, an attorney, requested a house design that was unique and fit her personality. After much discussion we decided on a barrel vault approach. The house is waterfront, and was thus raised 8’ above sea level to mitigate any flooding damage. The column foundation is continued through the interior and , with exposed beams, generate the interior form language.
 Impluvium Architecture
Impluvium Architecture
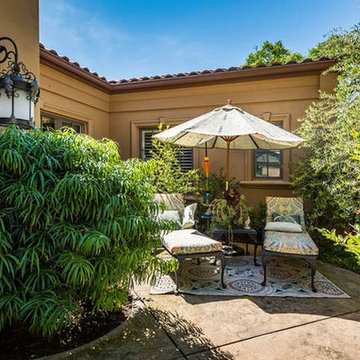
Location: El Dorado Hills, CA, USA
This is one of many Houses I designed in Serrano in El Dorado Hills, California. I was the Architect and helped coordinate with various sub-contractors. I also co-designed the project with various consultants including Interior and Landscape Design
This project is an eclectic mix of traditional formal and informal Mediterranean vernacular language
 Voar Construction
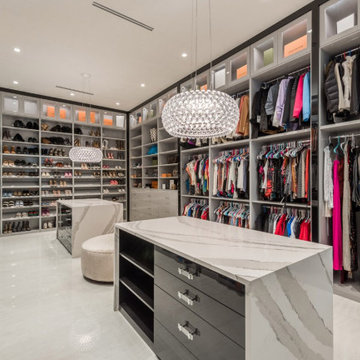
Master Closet – Precision Flooring in a Space Made for Luxury
Even the walk-in closet in this estate reflects the high standards of the entire home. We installed the flooring with the same care and attention to detail used throughout the master suite. The layout is seamless, clean, and perfectly aligned — enhancing a space designed not just for storage, but for style and sophistication. In a home where excellence is expected in every corner, this closet floor speaks the same language: luxury, comfort, and craftsmanship.
 Che Interiors
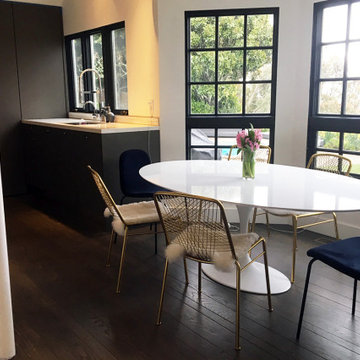
The client came to us looking for a remodeled kitchen and living space for their single-family home. They wanted to create a sleek, modern aesthetic with a touch of bling.
Built in the ‘70s, the home sits atop the San Rafael hills, giving it incredible views of the Bay. Our first priority: knock a few walls down to open the living space up to the dramatic landscape.
Then, we sourced a kitchen set that made bling feel like an understatement—frameless, umbra Siematic cabinets with golden bronze hardware, matching open glass shelves, mirrored toe kicks, and a glitter backsplash grout.
For further impact, we designed an island in a near-inverse color scheme—dark faux marble top, simple white walls, and a metallic border for a floating effect. Above this, we sourced distinctive glossy gold pendants that are hyper-modern but with a retro-influence.
Finally, we completed the space by consulting on and sourcing elegant dining furniture that echoed the design language established, including a large white table with a uniquely artful stand.
 D&G Construction
Some homes are built. Others are thoughtfully designed to grow with the people who live in them.
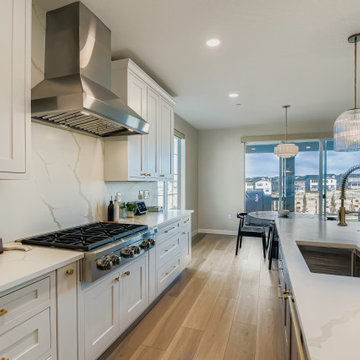
This whole-home remodel in Lafayette, Colorado is a study in what becomes possible when every detail — from the soaring two-story great room to the tailored kitchen finishes — is approached with intention.
The Living Room
The heart of this home centers around a dramatic two-story living space flooded with natural light from floor-to-ceiling clerestory windows. A custom navy shiplap accent wall with integrated built-in cabinetry anchors the room, balancing an expansive marble-surround fireplace and warm, wide-plank hardwood flooring that flows seamlessly throughout the main level. The result is a space designed for both effortless daily living and effortless entertaining.
The Kitchen
Designed for the homeowner who actually cooks — and hosts — this custom kitchen delivers on every level. A large quartz island with seating for five becomes the natural gathering point, complemented by ceiling-height shaker cabinetry in soft grey and white, ribbed glass pendant lights in brushed brass, and a full-slab marble-look backsplash that extends from counter to ceiling behind the professional-grade gas range. Brass hardware and fixtures run consistently throughout, creating a refined, cohesive design language that feels elevated without being overcomplicated.
The Dining Space
Adjacent to the kitchen, the dining space was designed for the kind of gathering that makes a home worth coming back to. Custom open shelving with white subway tile, a glass-front display cabinet, and an integrated wine fridge create a fully functional entertaining wall — while a geometric black chandelier and dark trestle table ground the space in a modern-transitional aesthetic that is warm, refined, and completely livable.
 Impluvium Architecture
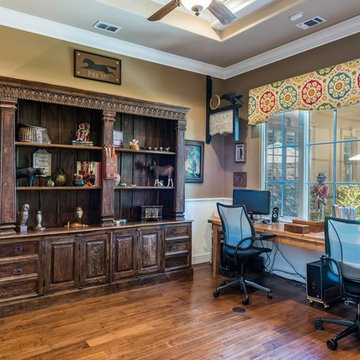
Impluvium Architecture
Location: El Dorado Hills, CA, USA
This is one of many Houses I designed in Serrano in El Dorado Hills, California. I was the Architect and helped coordinate with various sub-contractors. I also co-designed the project with various consultants including Interior and Landscape Design
This project is an eclectic mix of traditional formal and informal Mediterranean vernacular language
 Century Stair Company

This recently built Bethesda home features two distinctive staircases that share a cohesive design language. The main staircase pairs natural wood treads with sleek steel horizontal rods, creating clean lines. The black wood newels and handrail create striking contrast with the lighter details.
A custom spiral staircase echoes this aesthetic with jet-black metal triangular frames supporting natural wood treads. The geometric structure winds upward, maintaining the same material palette of warm wood and dark metal found throughout the home's vertical connections.
1976-2026 © Century Stair Company
 abarnai
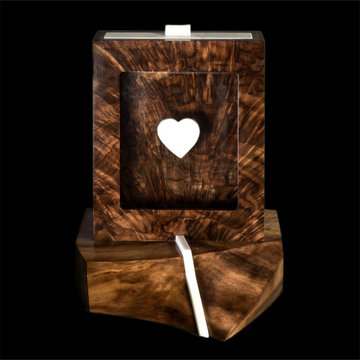
A Sand Ceremony is a symbol of the union of two individuals, their unique strength, vulnerabilities, histories and families. This sand ceremony box, named Homok Sabbia, was a very special wedding gift for a Hungarian woman and her Italian fiancé. It represents the uniting of their origins, cultures and languages as they combined sand (Homok) from her home garden in Hungary and sand (Sabbia) from the seaside in Italy, during their wedding ceremony.
The most beautiful and striking section of the heart wood was selected to create the box; an area with a grain structure that radiated up and out from the bottom, similar to a bouquet of vibrant flowers. The base was created with the natural edge of the walnut sap wood, or new growth, which has a different color and grain structure than the heart wood, the oldest growth. While cut from the same slap of Claro walnut, the two different sections, the base and the box, have their own unique beauty and striking features.
The richness of the dark wood and intricate grain patterns were balanced with the addition of pure and striking white Carrara marble from Italy. The central marble heart was hand cut, sanded, polished and then secured in the heart shaped space that had been gently carved out of the glass front. A marble vein was inserted in the base and the narrow lid was also carved out of marble to harmoniously bring the whole piece together.
When it arrived in Hungary, the bride to-be wrote us ““It’s sooooo beautiful! Perfect! I’m so happy, I like it more than I imagined!”
 A TO Z CONSTRUCTION
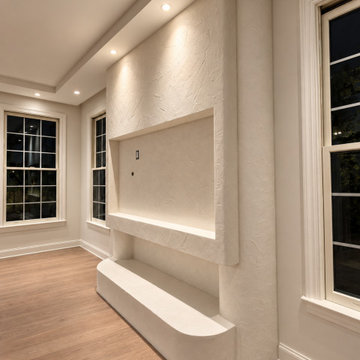
This renovation focused on turning the staircase and surrounding living space into distinctive architectural features. The original stair was reimagined with light wood treads, a sculpted curved plaster wall, and a custom wood handrail with integrated LED lighting and brass mounting hardware.
The same soft, organic design language continues throughout the home with rounded openings, tall open spaces, warm wood flooring, and carefully placed architectural lighting. A custom textured plaster media wall was also created with curved edges, a recessed TV area, integrated lower bench, and accent lighting.
The finished design combines craftsmanship, modern simplicity, natural materials, and subtle lighting to create a warm contemporary interior with custom details throughout.
 Architecture Riot Inc.
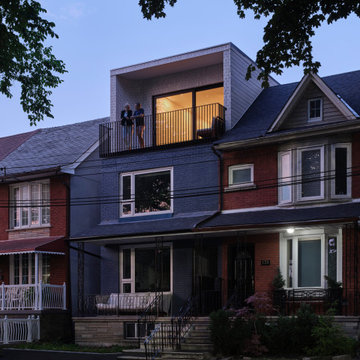
The exterior is clad in white brick, chosen to complement the architectural language of the neighbourhood while reading as distinct from the home's existing painted blue brick below. A curved wall defines the massing of the addition — softening the facade, providing privacy from neighbouring properties, and establishing a gesture that travels without interruption from the street into the interior. The same curve reappears in the custom bed frame, which integrates storage and sideboards into a single piece of millwork. Black metal railings complete the exterior, tying the addition to the floors below with material precision.
 Whitespace
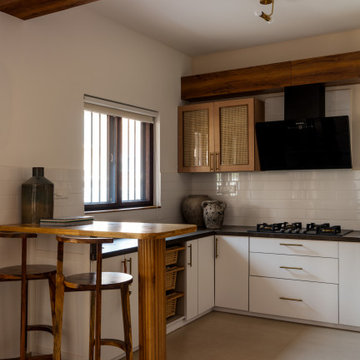
This 3-bedroom residence in Bangalore was designed for a family of three who wanted a home rooted in Indian warmth, craft and character, while still feeling refined, functional and contemporary.
The design language draws deeply from traditional Indian aesthetics, expressed through earthy materials, handcrafted details and a rich but calming palette. Raw brick, natural wood, stone, cane, rattan, textured fabrics and earthy hues come together to create a home that feels grounded, tactile and lived-in. Traditional furniture forms are thoughtfully balanced with contemporary lines, giving the space a timeless yet fresh identity.
A strong emphasis was placed on craft. Every element in the home was 100% customised and handcrafted on site by skilled carpenters, allowing each room to carry a distinct sense of personality. Antique wooden pillars and curated props sourced from Kerala add depth, nostalgia and authenticity, while handmade lighting elements bring warmth and artisanal charm.
Biophilic-inspired wallpapers, natural textures and carefully layered materials connect the interiors to nature. Athangudi tiles have been used in key areas to introduce colour, pattern and a sense of regional heritage, creating memorable design moments without overwhelming the overall calmness of the home.
The result is a deeply personal residence that celebrates Indian craftsmanship, natural materials and slow design — a home that is traditional in spirit, contemporary in comfort, and entirely bespoke in execution.
 Maz Majidi
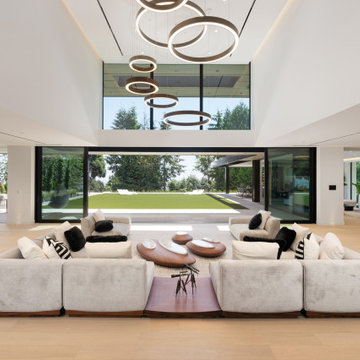
This one of a kind home offers over 10,340 SQF of luxury on a flat, south facing property with exceptional natural light. The striking modern roofline, oversized aluminum-framed windows and doors, and large spans create open, light-filled spaces. Other features include double-height ceilings, oversized infinity edge pool, a one of a kind interior design with rare imported materials, an elevator, unique theatre room, serene spa, 5 covered parkings including 3 covered Collector's garage looking into the basement, an oversized kitchen & huge wok kitchen, and a bar that’s truly a piece of art! A masterpiece for the discerning buyer who values unmatched design, craftsmanship, and quality.
About Maz Majidi
Maz Majidi is a Persian speaking luxury real estate advisor based in North Vancouver, specializing in high end homes across West Vancouver, North Vancouver, and Downtown Vancouver. With 12 years of experience, a background in building design from BCIT, and years of hands on construction management, Maz offers strong technical insight into modern homes, construction quality, and luxury property design.
Maz has been recognized as one of the top realtors at Angell Hasman and Associates in 2021, 2022, and 2023, representing some of the most desirable homes on the North Shore. He provides expert Persian language service for buyers and sellers, along with high quality marketing for every listing.
ارائه خدمات تخصصی خرید و فروش خانه و ملک لوکس در نورث ونکوور و وست ونکوور به زبان فارسی
مشاوره خرید و فروش خانه برای هموطنان ایرانی در ونکوور و نورث ونکوور و وست ونکوور
www.mazmajidi.ca
@mazmajidi
 One SEED Architecture + Interiors
Design: One SEED Architecture + Interiors (www.oneseed.ca)
Photography: One SEED Architecture + Interiors
Builder: Vertical Grain Projects (verticalgrainprojects.com)
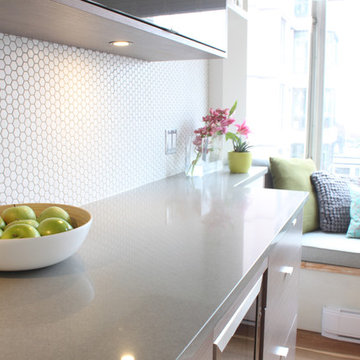
The 1 000SF, two bed and two bath condo was a true fixer-upper with outdated finishes and a floor plan that needed refinement. The suite was gutted down to concrete and studs, taking down several walls in the process. The design was influenced by the character and materials of a converted New York loft, and using the vernacular West Coast Modern language, it was infused with warm wood accents, exposed concrete, and framed views of the North Shore mountains.
38