
Search results for "Languages" in Home Design Ideas
 Knight Construction Design Inc.

Mid-sized cottage l-shaped dark wood floor kitchen pantry photo in Minneapolis with an undermount sink, shaker cabinets, white cabinets, soapstone countertops, white backsplash, ceramic backsplash, paneled appliances and an island
 Jackson Design & Remodeling
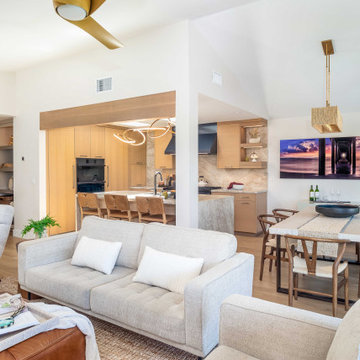
This bright, open concept living area in San Diego showcases a seamless connection between the living room, dining space and kitchen. A neutral gray sofa and armchairs are paired with a leather ottoman and layered textiles, while a wishbone chair dining set sits beneath a woven pendant fixture and gallery style artwork. Vaulted ceilings, warm white oak tones and wide-plank flooring carry through into the kitchen beyond, where a waterfall island and sculptural pendant light continue the home's cohesive design language. A great example of connected, light filled living in this San Diego, CA home.
 Nail on the Head, LLC

Full gut renovation of an apartment on a peaceful, tree-lined street in the Fort Greene neighborhood of Brooklyn. The home was updated with a new kitchen, new bathrooms, and a modern staircase and flooring that complements the original visual language of the home. Details like high ceilings, hardwood floors, and the original wainscoting help to complete the look.
Find the right local pro for your project
 Intrinsic Studio Co.
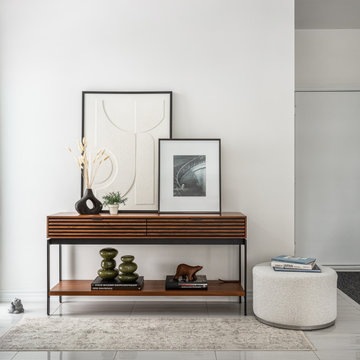
A carefully curated console vignette introduces the home’s refined design language through layered artwork, sculptural accessories, and warm wood tones. Thoughtful styling creates a welcoming first impression while reinforcing the residence’s contemporary and understated aesthetic.
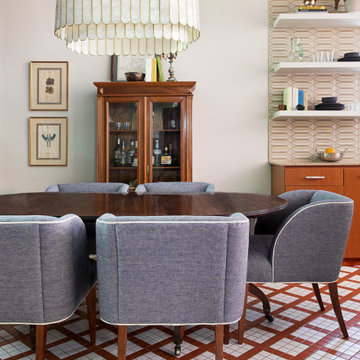
 BANDD DESIGN
Our Austin studio used quirky patterns and colors as well as eco-friendly furnishings and materials to give this home a unique design language that suits the young family who lives there.
Photography Credits: Molly Culver
---
Project designed by Sara Barney’s Austin interior design studio BANDD DESIGN. They serve the entire Austin area and its surrounding towns, with an emphasis on Round Rock, Lake Travis, West Lake Hills, and Tarrytown.
For more about BANDD DESIGN, click here: https://bandddesign.com/
To learn more about this project, click here: https://bandddesign.com/eco-friendly-colorful-quirky-austin-home/

 Everything Home
Our Indiana design studio gave this Centerville Farmhouse an urban-modern design language with a clean, streamlined look that exudes timeless, casual sophistication with industrial elements and a monochromatic palette.
Photographer: Sarah Shields
http://www.sarahshieldsphotography.com/
Project completed by Wendy Langston's Everything Home interior design firm, which serves Carmel, Zionsville, Fishers, Westfield, Noblesville, and Indianapolis.
For more about Everything Home, click here: https://everythinghomedesigns.com/
To learn more about this project, click here:
https://everythinghomedesigns.com/portfolio/urban-modern-farmhouse/
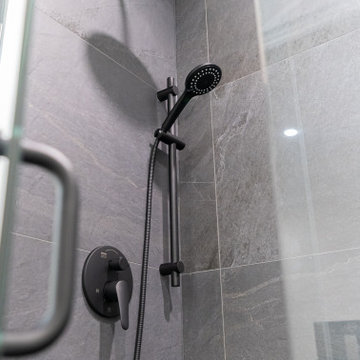
 Eva Ovak
Streamlined fixtures, including a handheld shower head, add a touch of versatility to the experience, allowing for personalized water flow and targeted rinsing. The contemporary black finishes exude sophistication, creating a cohesive design language throughout the space.
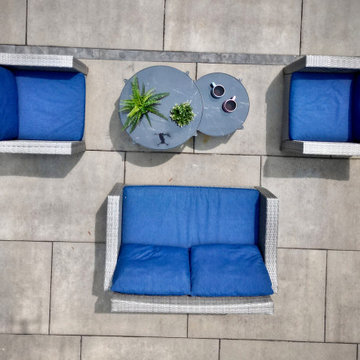
 Horvath Landscapes
This symmetrical seating arrangement creates a balanced, inviting poolside gathering space. Carefully positioned furniture and tables reinforce the structured design language while offering a comfortable area for conversation and relaxation near the pool.
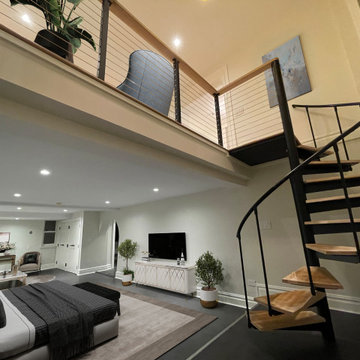 Nail on the Head, LLC
Full gut renovation of an apartment on a peaceful, tree-lined street in the Fort Greene neighborhood of Brooklyn. The home was updated with a new kitchen, new bathrooms, and a modern staircase and flooring that complements the original visual language of the home. Details like high ceilings, hardwood floors, and the original wainscoting help to complete the look.
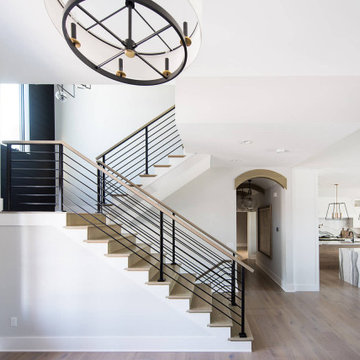 Everything Home
Our Indiana design studio gave this Centerville Farmhouse an urban-modern design language with a clean, streamlined look that exudes timeless, casual sophistication with industrial elements and a monochromatic palette.
Photographer: Sarah Shields
http://www.sarahshieldsphotography.com/
Project completed by Wendy Langston's Everything Home interior design firm, which serves Carmel, Zionsville, Fishers, Westfield, Noblesville, and Indianapolis.
For more about Everything Home, click here: https://everythinghomedesigns.com/
To learn more about this project, click here:
https://everythinghomedesigns.com/portfolio/urban-modern-farmhouse/
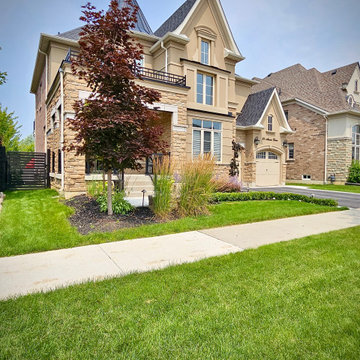 Horvath Landscapes
Front yard landscaping featuring crisp lawn edges and structured planting beds that complement the architecture of the home. This installation provides a polished streetscape presence while remaining consistent with the project’s overall design language.
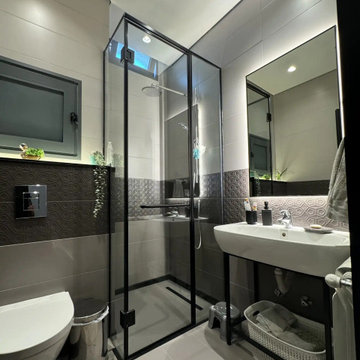
 Fady Aoun Design Studio
The project follows a contemporary industrial architectural language, combining exposed concrete ceilings, clean geometries, and dark finishes with warm natural wood elements. An open-plan layout ensures visual continuity between interior functions and the outdoor terrace.
The design extends seamlessly to the exterior through large glazing, connecting the living spaces to an infinity pool, landscaped garden, and olive trees, reinforcing a strong indoor–outdoor relationship. Integrated indirect lighting highlights architectural lines, while the restrained material palette maintains a cohesive, modern, and timeless character across both interior and exterior spaces.
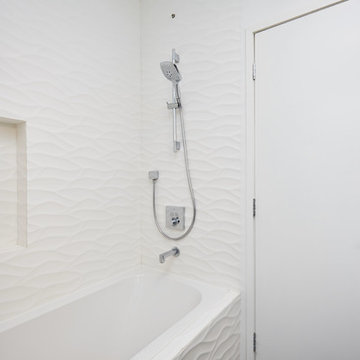
 Solid Ground Construction
The dimensional wave tile continues along this bathroom wall, framed by the tub's slide-bar shower head and a matte black lever door handle. Small hardware details like this carry the same modern language throughout the remodel. Solid Ground Construction is a licensed general contractor serving Santa Monica, Los Angeles, and the greater Westside for bathroom remodels and interior renovations.
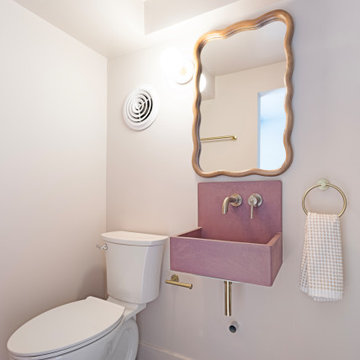
 Chapter Renovation
In the basement, we converted a half bath into a full bathroom by adding a walk-in shower. This space was finished with square floor tiles and vertical subway tiles in the shower area to maintain a cohesive design language throughout the home.Throughout the rest of the house, we refinished the wood floors and applied a fresh coat of paint in every room. The color palette was kept light and neutral to enhance natural light and provide a clean backdrop for the couple’s personal furnishings and decor.
In the end, this project was about more than just finishes, it was about building a foundation for the couple’s next chapter. By focusing on flow, function, and quiet architectural details, we delivered a home that feels modern and distinctly theirs.
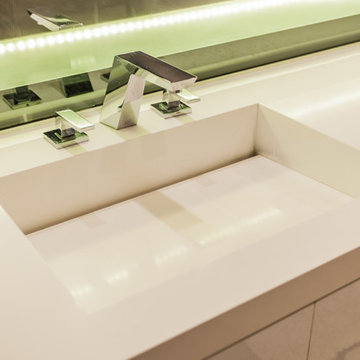 Solid Ground Construction
A polished chrome widespread faucet sits above the undermount sink on this quartz vanity top, lit from behind by the LED mirror above. The fixture detailing carries the same clean, modern language used throughout this primary bathroom remodel. Solid Ground Construction is a licensed general contractor serving Santa Monica, Los Angeles, and the greater Westside for bathroom remodels and interior renovations.
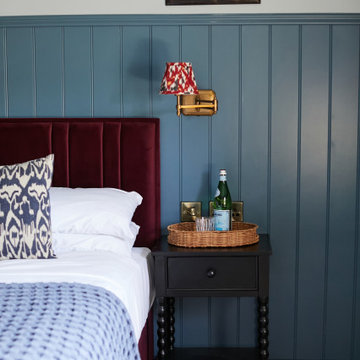
 Oriana B
Our Poetic Period Sanctuary Project, was a philanthropic endeavour which saw us transforming a bedroom in the historically significant United Arts Club. The Club tucked within one of Dublin’s most historically creative quarters required a careful approach to preserving the distinct atmosphere of one of the bedrooms of this Georgian relic. We set about reimagining the space with respectful flair engaging in a careful dialogue between the building’s historical character and a more contemporary design language, our signature style, Polished Eclecticism.
 Voar Construction
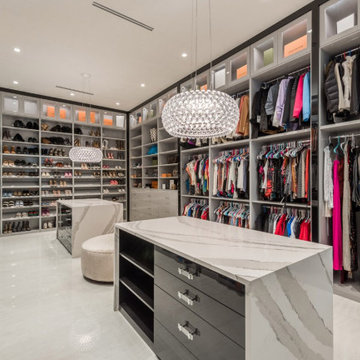
Master Closet – Precision Flooring in a Space Made for Luxury
Even the walk-in closet in this estate reflects the high standards of the entire home. We installed the flooring with the same care and attention to detail used throughout the master suite. The layout is seamless, clean, and perfectly aligned — enhancing a space designed not just for storage, but for style and sophistication. In a home where excellence is expected in every corner, this closet floor speaks the same language: luxury, comfort, and craftsmanship.
 Chapter Renovation
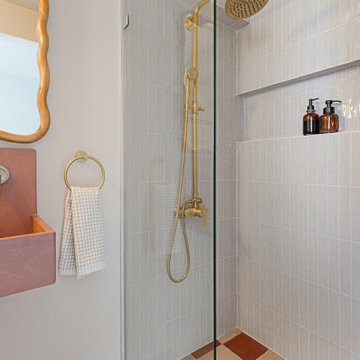
In the basement, we converted a half bath into a full bathroom by adding a walk-in shower. This space was finished with square floor tiles and vertical subway tiles in the shower area to maintain a cohesive design language throughout the home.Throughout the rest of the house, we refinished the wood floors and applied a fresh coat of paint in every room. The color palette was kept light and neutral to enhance natural light and provide a clean backdrop for the couple’s personal furnishings and decor.
In the end, this project was about more than just finishes, it was about building a foundation for the couple’s next chapter. By focusing on flow, function, and quiet architectural details, we delivered a home that feels modern and distinctly theirs.
 AI Spaces
Coastal Clarity
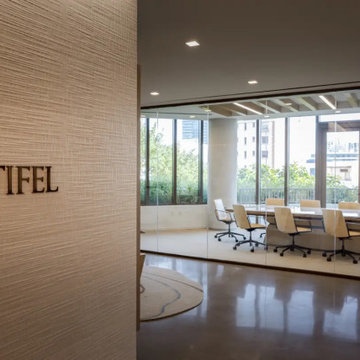
We designed the Stifel offices at the Starwood Building as “a quiet retreat above the streets of Miami Beach.” Inspired by the omnipresence of the coastline, from terrace views and ocean breezes to sunrise over the bay, the concept translates the shoreline’s stillness into a calm, natural interior language connected to its coastal context.
The Miami Beach Aesthetic
We captured the essence of the coast through a palette inspired by seawaves, sand, and sunrises, combined with warm wood tones and weathered concrete. Organic forms and rich materiality create a refined coastal influence while maintaining a professional character.
Spatial Experience and Program
Designed for a headcount of 15, the office supports focused work and collaboration. The program includes two executive offices, five standard offices, seven open workstations, a conference room for twelve, and a lounge and kitchen with a live-edge wood bar. Varied ceiling treatments, including acoustic baffles, wood slats, and suspended tile, manage sound while adding architectural depth.
Materiality and Design Language
We brought the “Coastal Clarity” concept to life through polished concrete-look tile, real oak flooring, and Bone broadloom carpet. White ceramic matrix tile, bleached oak veneer, fabric-wrapped wallcoverings, and dark bronze framing create a cohesive environment. Sculptural pendants, glass fixtures, and cove lighting echo the coastline’s soft glow.
The result is a refined, functional workplace that blends the calm energy of Miami Beach with the professional needs of a financial services firm.
 Everything Home
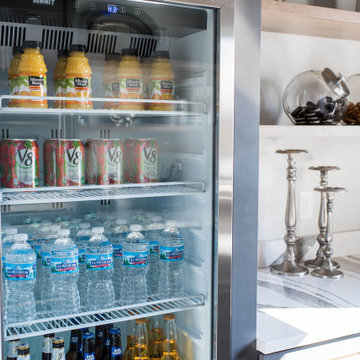
Our Indiana design studio gave this Centerville Farmhouse an urban-modern design language with a clean, streamlined look that exudes timeless, casual sophistication with industrial elements and a monochromatic palette.
Photographer: Sarah Shields
http://www.sarahshieldsphotography.com/
Project completed by Wendy Langston's Everything Home interior design firm, which serves Carmel, Zionsville, Fishers, Westfield, Noblesville, and Indianapolis.
For more about Everything Home, click here: https://everythinghomedesigns.com/
To learn more about this project, click here:
https://everythinghomedesigns.com/portfolio/urban-modern-farmhouse/
39