
Search results for "Larder kitchen" in Home Design Ideas
 Wow Great Place

We removed a closet from this area, and stole the space for extra kitchen storage. The client had a mammoth coffee maker, and we just did not have the available counterspace in the main kitchen for it, so we created one in this old closet!
 User
UserCall us for enquiry: (561) 654-3653
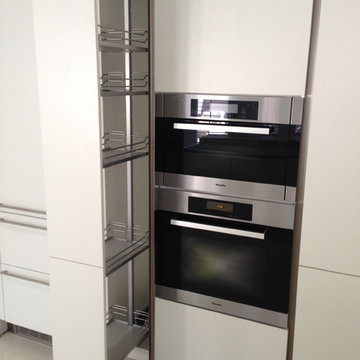

The Pull Out Pantry gives access to the everyday Items, and allows practical Use through the recessed Handles access in each heigth.
Pullout Pantry, Miele Stainless Steel Appliances
Schwarzmann Kitchens
 Schoeman Construction

Example of a mid-sized classic u-shaped ceramic tile eat-in kitchen design in Tampa with a double-bowl sink, shaker cabinets, white cabinets, granite countertops, green backsplash, matchstick tile backsplash, stainless steel appliances and an island
Find the right local pro for your project

 Kimball Starr Interior Design
Small space living solutions are used throughout this contemporary 596 square foot townhome. Adjustable height table in the entry area serves as both a coffee table for socializing and as a dining table for eating. Curved banquette is upholstered in outdoor fabric for durability and maximizes space with hidden storage underneath the seat. Kitchen island has a retractable countertop for additional seating while the living area conceals a work desk and media center behind sliding shoji screens.
Calming tones of sand and deep ocean blue fill the tiny bedroom downstairs. Glowing bedside sconces utilize wall-mounting and swing arms to conserve bedside space and maximize flexibility.
 New Generation Home Improvements

Transitional medium tone wood floor and brown floor kitchen/dining room combo photo in Los Angeles with white walls
 Exquisite Kitchen Design
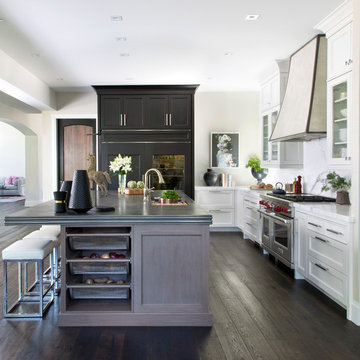
Kitchen Design by Marcus Otten. Interior Design by Jonna Mulqueen. Photography by Emily Minton-Redfield.
Kitchen - transitional kitchen idea in Denver
Kitchen - transitional kitchen idea in Denver
 Coastal Home Design Studio

Great room with full re-design of kitchen and great room. New appliances, countertops, tile wood floors, new pendants, chandelier, new furniture, glass tile and all new hardware.

Sponsored
Columbus, OH

Trish Takacs Design
Award Winning & Highly Skilled Kitchen & Bath Designer in Columbus
 LiB contents
Photo by Junichi Harano

Small single-wall medium tone wood floor eat-in kitchen photo in Tokyo with no island, open cabinets, white cabinets, stainless steel countertops, white backsplash, white appliances and an integrated sink
Small single-wall medium tone wood floor eat-in kitchen photo in Tokyo with no island, open cabinets, white cabinets, stainless steel countertops, white backsplash, white appliances and an integrated sink

 Kate Roos Design LLC
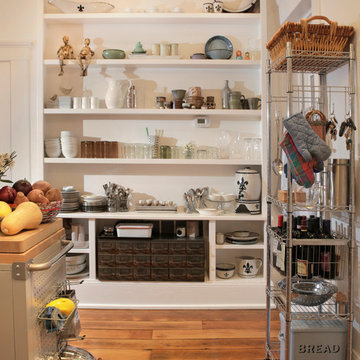
With major functions located on one side of the island, the opposite wall is reserved for storage and work surface. Solid doors conceal pantry goods and a microwave while glass doors are used to display the homeowners dishes and glassware.
Andrea Rugg Photography
 The Phoenix Photography
Photo: Eddie Dant / Joe Humphrey © 2015 Houzz
Kitchen - eclectic medium tone wood floor kitchen idea in Louisville with an island
Kitchen - eclectic medium tone wood floor kitchen idea in Louisville with an island

 Dura Supreme Cabinetry
This modern farmhouse kitchen features a beautiful combination of Navy Blue painted and gray stained Hickory cabinets that’s sure to be an eye-catcher. The elegant “Morel” stain blends and harmonizes the natural Hickory wood grain while emphasizing the grain with a subtle gray tone that beautifully coordinated with the cool, deep blue paint.
The “Gale Force” SW 7605 blue paint from Sherwin-Williams is a stunning deep blue paint color that is sophisticated, fun, and creative. It’s a stunning statement-making color that’s sure to be a classic for years to come and represents the latest in color trends. It’s no surprise this beautiful navy blue has been a part of Dura Supreme’s Curated Color Collection for several years, making the top 6 colors for 2017 through 2020.
Beyond the beautiful exterior, there is so much well-thought-out storage and function behind each and every cabinet door. The two beautiful blue countertop towers that frame the modern wood hood and cooktop are two intricately designed larder cabinets built to meet the homeowner’s exact needs.
The larder cabinet on the left is designed as a beverage center with apothecary drawers designed for housing beverage stir sticks, sugar packets, creamers, and other misc. coffee and home bar supplies. A wine glass rack and shelves provides optimal storage for a full collection of glassware while a power supply in the back helps power coffee & espresso (machines, blenders, grinders and other small appliances that could be used for daily beverage creations. The roll-out shelf makes it easier to fill clean and operate each appliance while also making it easy to put away. Pocket doors tuck out of the way and into the cabinet so you can easily leave open for your household or guests to access, but easily shut the cabinet doors and conceal when you’re ready to tidy up.
Beneath the beverage center larder is a drawer designed with 2 layers of multi-tasking storage for utensils and additional beverage supplies storage with space for tea packets, and a full drawer of K-Cup storage. The cabinet below uses powered roll-out shelves to create the perfect breakfast center with power for a toaster and divided storage to organize all the daily fixings and pantry items the household needs for their morning routine.
On the right, the second larder is the ultimate hub and center for the homeowner’s baking tasks. A wide roll-out shelf helps store heavy small appliances like a KitchenAid Mixer while making them easy to use, clean, and put away. Shelves and a set of apothecary drawers help house an assortment of baking tools, ingredients, mixing bowls and cookbooks. Beneath the counter a drawer and a set of roll-out shelves in various heights provides more easy access storage for pantry items, misc. baking accessories, rolling pins, mixing bowls, and more.
The kitchen island provides a large worktop, seating for 3-4 guests, and even more storage! The back of the island includes an appliance lift cabinet used for a sewing machine for the homeowner’s beloved hobby, a deep drawer built for organizing a full collection of dishware, a waste recycling bin, and more!
All and all this kitchen is as functional as it is beautiful!
Request a FREE Dura Supreme Brochure Packet:
http://www.durasupreme.com/request-brochure
Find a Dura Supreme Showroom near you at:
https://www.durasupreme.com/find-a-showroom/
 ARTium Design Build
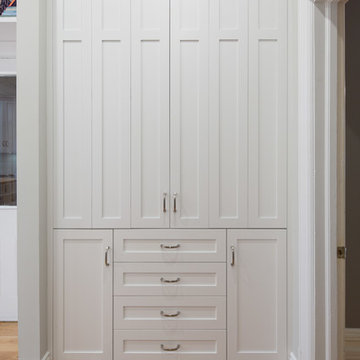
White shaker storage pantry or larder by ARTium Design Build Inc. See our next picture showing the inside of the pantry.
Large country l-shaped light wood floor and brown floor kitchen pantry photo in Ottawa with a farmhouse sink, shaker cabinets, white cabinets, granite countertops, white backsplash, subway tile backsplash, stainless steel appliances and an island
Large country l-shaped light wood floor and brown floor kitchen pantry photo in Ottawa with a farmhouse sink, shaker cabinets, white cabinets, granite countertops, white backsplash, subway tile backsplash, stainless steel appliances and an island

Sponsored
Columbus, OH

Hope Restoration & General Contracting
Columbus Design-Build, Kitchen & Bath Remodeling, Historic Renovations

 Built By Newkirk
Jeri Koegel
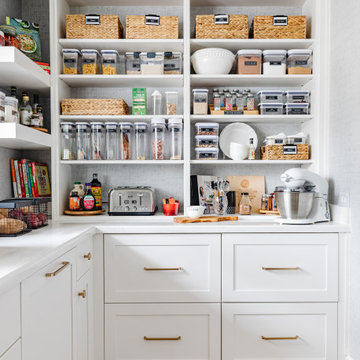

Mid-sized arts and crafts l-shaped light wood floor and beige floor kitchen pantry photo in Los Angeles with an undermount sink, shaker cabinets, white cabinets, quartzite countertops, white backsplash, stone slab backsplash, stainless steel appliances and an island
Mid-sized arts and crafts l-shaped light wood floor and beige floor kitchen pantry photo in Los Angeles with an undermount sink, shaker cabinets, white cabinets, quartzite countertops, white backsplash, stone slab backsplash, stainless steel appliances and an island

 Archipelago Home, LLC
Augie Salbosa
Inspiration for a tropical porcelain tile kitchen pantry remodel in Hawaii with shaker cabinets, white cabinets, solid surface countertops, paneled appliances and an island
Inspiration for a tropical porcelain tile kitchen pantry remodel in Hawaii with shaker cabinets, white cabinets, solid surface countertops, paneled appliances and an island

 HAVEN design+building llc
The custom-built larder or pantry area serves to store small appliances and breakfast foods. It not only functions as an appliance garage , but works as a complete breakfast station.
HAVEN design+building llc

Sponsored
Fredericksburg, OH

High Point Cabinets
Columbus' Experienced Custom Cabinet Builder | 4x Best of Houzz Winner
 Knocknock
Open pantry and double ovens. Photo by Olga Soboleva
Eat-in kitchen - mid-sized modern u-shaped light wood floor eat-in kitchen idea in San Francisco with a single-bowl sink, glass-front cabinets, quartz countertops, glass sheet backsplash, stainless steel appliances, black backsplash and no island
Eat-in kitchen - mid-sized modern u-shaped light wood floor eat-in kitchen idea in San Francisco with a single-bowl sink, glass-front cabinets, quartz countertops, glass sheet backsplash, stainless steel appliances, black backsplash and no island

 Trueblood Design-Build
Custom Kitchen. Design-build by Trueblood.
Panel refrigerator and select cabinets are cherry, remaining cabinets are white painted and glazed. Center island table is walnut, floor is character grade white oak.
[decor: Celeste Callaghan] [photo: Tom Grimes]
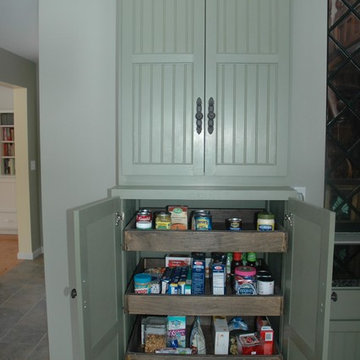
 Dosio Restorations
Inspiration for a mid-sized farmhouse l-shaped ceramic tile open concept kitchen remodel in New York with shaker cabinets, green cabinets and solid surface countertops
15