
Search results for "Larder kitchen" in Home Design Ideas
 User
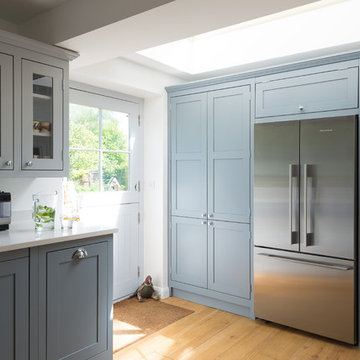

UserExample of a mid-sized farmhouse light wood floor eat-in kitchen design in Gloucestershire with shaker cabinets, blue cabinets, quartzite countertops and no island
 Davonport Kitchen & Home

The countertop cupboards with fluted glass and on trend brass catches are the perfect place to store crockery and glassware. The fluted glass subtly disguises the cupboard's contents whilst adding an industrial edge to the room.
 Sheila Mayden Interiors
Photography: Christian J Anderson.
Contractor & Finish Carpenter: Poli Dmitruks of PDP Perfection LLC.

Inspiration for a mid-sized farmhouse l-shaped porcelain tile and gray floor utility room remodel in Seattle with an undermount sink, shaker cabinets, medium tone wood cabinets, granite countertops, beige walls and a side-by-side washer/dryer
Inspiration for a mid-sized farmhouse l-shaped porcelain tile and gray floor utility room remodel in Seattle with an undermount sink, shaker cabinets, medium tone wood cabinets, granite countertops, beige walls and a side-by-side washer/dryer
Find the right local pro for your project
 Closet Organizing Systems

Elegant storage solution for pantry needs.
Designed with radius shelving, butcher block countertop, satin nickel wire baskets.
Thermafoil Scooped front pull out.
Paneled doors conceal pantry items.
Ornate crown molding completes this custom made cabinet.
Donna Siben/Designer for Closet Organizing Systems
Doors and molding furnished by T & A Contractors
 Wanda Ely Architect Inc.

A full wall of built-in storage and pantry space under the stair incorporates the fridge, freezer, a custom wine storage piece, and open pantry shelves for convenient storage of spices, dry goods, and a nook to store pet food.
Photo by Scott Norsworthy
 Semihandmade

Standard IKEA Pax closets with custom Semihandmade Flat-sawn Walnut doors in NYC. Photo by Andrew Giammarco Photography.
Trendy bedroom photo in New York
Trendy bedroom photo in New York
 User
UserMid-sized farmhouse light wood floor eat-in kitchen photo in Gloucestershire with shaker cabinets, blue cabinets, quartzite countertops and no island

Sponsored
Fredericksburg, OH

High Point Cabinets
Columbus' Experienced Custom Cabinet Builder | 4x Best of Houzz Winner
 William Guidero Planning and Design
interior designer: Kathryn Smith

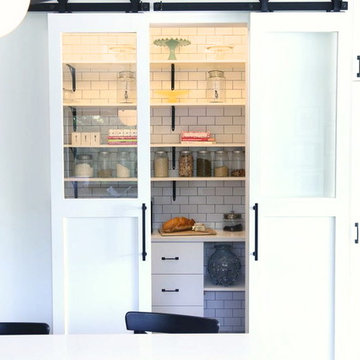
Large cottage galley light wood floor kitchen pantry photo in Orange County with a farmhouse sink, recessed-panel cabinets, white cabinets, wood countertops, white backsplash and subway tile backsplash
Large cottage galley light wood floor kitchen pantry photo in Orange County with a farmhouse sink, recessed-panel cabinets, white cabinets, wood countertops, white backsplash and subway tile backsplash

 Everingham Design
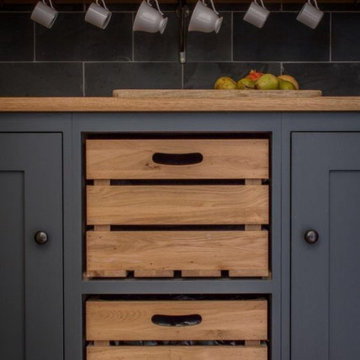
Inspiration for a timeless kitchen remodel in Columbus with recessed-panel cabinets and gray cabinets
 Robert Paige Cabinetry LLC
Photos by William Quarles.
Designed by Homeowner and Robert Paige Cabinetry.
Built by Robert Paige Cabinetry.
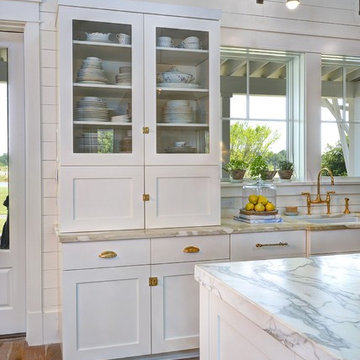
Inspiration for a large country l-shaped light wood floor eat-in kitchen remodel in Charleston with white cabinets, marble countertops, white appliances, an island, an undermount sink, shaker cabinets, gray backsplash and stone slab backsplash
Inspiration for a large country l-shaped light wood floor eat-in kitchen remodel in Charleston with white cabinets, marble countertops, white appliances, an island, an undermount sink, shaker cabinets, gray backsplash and stone slab backsplash
 User
UserElizabeth J Aranda Photography
Example of a mid-sized trendy u-shaped kitchen pantry design in Detroit with an undermount sink, flat-panel cabinets, medium tone wood cabinets, granite countertops, multicolored backsplash, ceramic backsplash, stainless steel appliances, beige walls, engineered wood floors and an island
Example of a mid-sized trendy u-shaped kitchen pantry design in Detroit with an undermount sink, flat-panel cabinets, medium tone wood cabinets, granite countertops, multicolored backsplash, ceramic backsplash, stainless steel appliances, beige walls, engineered wood floors and an island
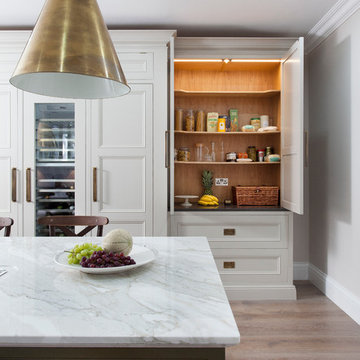
 Woodale
Larder press with LED strip lighting
Inspiration for a contemporary galley light wood floor kitchen remodel in Dublin with an undermount sink, beaded inset cabinets, marble countertops, stainless steel appliances and an island
Inspiration for a contemporary galley light wood floor kitchen remodel in Dublin with an undermount sink, beaded inset cabinets, marble countertops, stainless steel appliances and an island

Sponsored
Plain City, OH

Kuhns Contracting, Inc.
Central Ohio's Trusted Home Remodeler Specializing in Kitchens & Baths
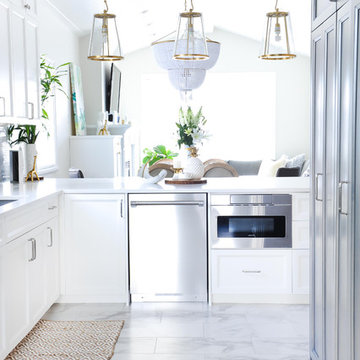
 The Spotted Frog Designs
Mid-sized transitional u-shaped laminate floor and gray floor open concept kitchen photo in Vancouver with an undermount sink, shaker cabinets, white cabinets, wood countertops, gray backsplash, marble backsplash, stainless steel appliances and a peninsula
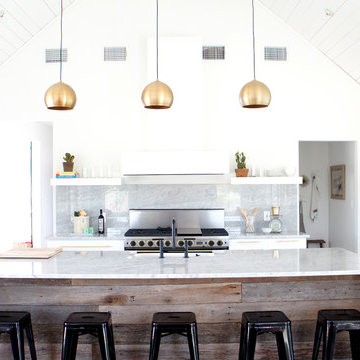
 Brandi Hines Events + Design
Trendy galley open concept kitchen photo in Austin with gray backsplash and an island

 Stonington Cabinetry & Designs
Open concept kitchen - large coastal light wood floor open concept kitchen idea in New York with an undermount sink, blue cabinets, gray backsplash, an island, beaded inset cabinets, marble countertops, mosaic tile backsplash and paneled appliances
 Abundance Organizing
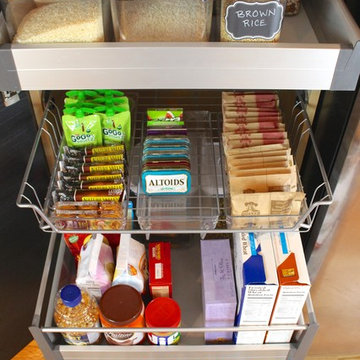
Pull out drawers create accessible storage solution in a tall pantry cabinet.
Kitchen pantry - small contemporary u-shaped light wood floor kitchen pantry idea in Richmond with a single-bowl sink, flat-panel cabinets, dark wood cabinets, wood countertops, green backsplash, stainless steel appliances and no island
Kitchen pantry - small contemporary u-shaped light wood floor kitchen pantry idea in Richmond with a single-bowl sink, flat-panel cabinets, dark wood cabinets, wood countertops, green backsplash, stainless steel appliances and no island

Sponsored
Sunbury, OH

J.Holderby - Renovations
Franklin County's Leading General Contractors - 2X Best of Houzz!
 SCHROLL CABINETS
Blakely Photography

Inspiration for a large rustic l-shaped dark wood floor and brown floor open concept kitchen remodel in Denver with raised-panel cabinets, paneled appliances, an island, an integrated sink, beige cabinets, red backsplash, brick backsplash and black countertops
Inspiration for a large rustic l-shaped dark wood floor and brown floor open concept kitchen remodel in Denver with raised-panel cabinets, paneled appliances, an island, an integrated sink, beige cabinets, red backsplash, brick backsplash and black countertops
 Michaelson Homes LLC
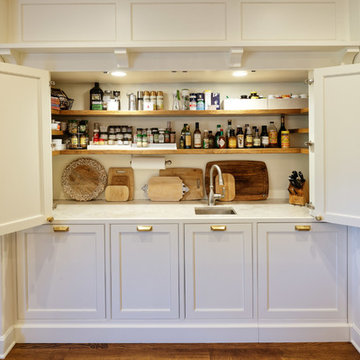
The homeowner really wanted a larder in the kitchen to provide lots of storage and added prep space. Riverside Custom Cabinetry designed the doors and pullouts to give the larder a functional, beautiful aesthetic.
Designer: Meg Kohnen
Photography by: William Manning
 MILLER + MILLER Architectural Photography

Pass through window between family room and kitchen allows for easy entertaining. Granite countertops in the kitchen. Two larders for food and dish storage. Distressed live sawn, wide plank, white oak hardwood floors. Recessed lighting and museum quality fixtures/trims. Naperville Realtor Luxury Custom Home Living Room
18