
Search results for "Larder kitchen" in Home Design Ideas
 Tracy Tesmer Design Remodeling
Gainesville Lake Home Kitchen, Butler's Pantry & Laundry Room Remodel

Kitchen pantry - mid-sized transitional galley porcelain tile and gray floor kitchen pantry idea in Atlanta with an undermount sink, recessed-panel cabinets, dark wood cabinets, quartzite countertops, gray backsplash, ceramic backsplash, stainless steel appliances, an island and multicolored countertops
Kitchen pantry - mid-sized transitional galley porcelain tile and gray floor kitchen pantry idea in Atlanta with an undermount sink, recessed-panel cabinets, dark wood cabinets, quartzite countertops, gray backsplash, ceramic backsplash, stainless steel appliances, an island and multicolored countertops
 Noel Dempsey Design
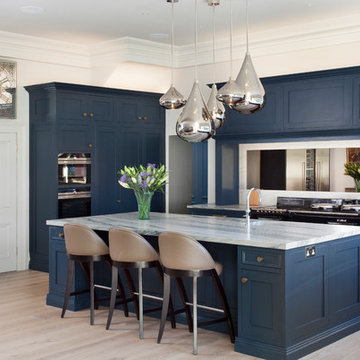
Luxury handmade kitchen from our New Hampshire Collection. The hand painted kitchen is custom made in our solid wood framed cabinet style with detailed doors and drawers. Armac Martin handles complete the look.
 George Robinson Kitchens
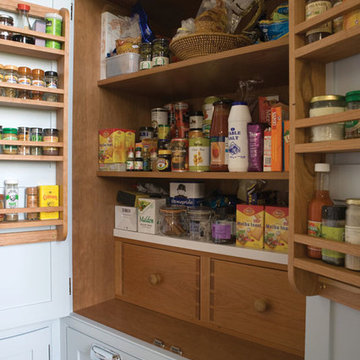
Every kitchen needs a larder cabinet like this one. A bit like a Tardis, only better!!
Kitchen - large traditional medium tone wood floor kitchen idea in Cornwall with a farmhouse sink and an island
Kitchen - large traditional medium tone wood floor kitchen idea in Cornwall with a farmhouse sink and an island
Find the right local pro for your project
 Dura Supreme Cabinetry
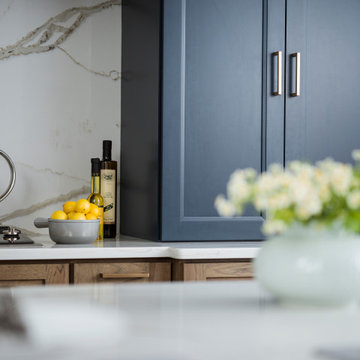
This modern farmhouse kitchen features a beautiful combination of Navy Blue painted and gray stained Hickory cabinets that’s sure to be an eye-catcher. The elegant “Morel” stain blends and harmonizes the natural Hickory wood grain while emphasizing the grain with a subtle gray tone that beautifully coordinated with the cool, deep blue paint.
The “Gale Force” SW 7605 blue paint from Sherwin-Williams is a stunning deep blue paint color that is sophisticated, fun, and creative. It’s a stunning statement-making color that’s sure to be a classic for years to come and represents the latest in color trends. It’s no surprise this beautiful navy blue has been a part of Dura Supreme’s Curated Color Collection for several years, making the top 6 colors for 2017 through 2020.
Beyond the beautiful exterior, there is so much well-thought-out storage and function behind each and every cabinet door. The two beautiful blue countertop towers that frame the modern wood hood and cooktop are two intricately designed larder cabinets built to meet the homeowner’s exact needs.
The larder cabinet on the left is designed as a beverage center with apothecary drawers designed for housing beverage stir sticks, sugar packets, creamers, and other misc. coffee and home bar supplies. A wine glass rack and shelves provides optimal storage for a full collection of glassware while a power supply in the back helps power coffee & espresso (machines, blenders, grinders and other small appliances that could be used for daily beverage creations. The roll-out shelf makes it easier to fill clean and operate each appliance while also making it easy to put away. Pocket doors tuck out of the way and into the cabinet so you can easily leave open for your household or guests to access, but easily shut the cabinet doors and conceal when you’re ready to tidy up.
Beneath the beverage center larder is a drawer designed with 2 layers of multi-tasking storage for utensils and additional beverage supplies storage with space for tea packets, and a full drawer of K-Cup storage. The cabinet below uses powered roll-out shelves to create the perfect breakfast center with power for a toaster and divided storage to organize all the daily fixings and pantry items the household needs for their morning routine.
On the right, the second larder is the ultimate hub and center for the homeowner’s baking tasks. A wide roll-out shelf helps store heavy small appliances like a KitchenAid Mixer while making them easy to use, clean, and put away. Shelves and a set of apothecary drawers help house an assortment of baking tools, ingredients, mixing bowls and cookbooks. Beneath the counter a drawer and a set of roll-out shelves in various heights provides more easy access storage for pantry items, misc. baking accessories, rolling pins, mixing bowls, and more.
The kitchen island provides a large worktop, seating for 3-4 guests, and even more storage! The back of the island includes an appliance lift cabinet used for a sewing machine for the homeowner’s beloved hobby, a deep drawer built for organizing a full collection of dishware, a waste recycling bin, and more!
All and all this kitchen is as functional as it is beautiful!
Request a FREE Dura Supreme Brochure Packet:
http://www.durasupreme.com/request-brochure
 RD Homes
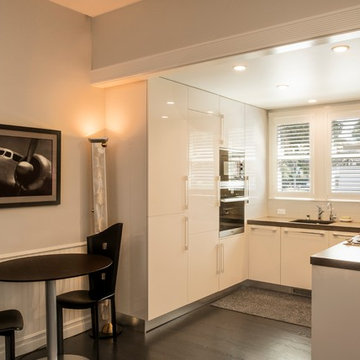
Small minimalist u-shaped dark wood floor eat-in kitchen photo in Santa Barbara with an undermount sink, flat-panel cabinets, white cabinets, wood countertops, white backsplash, subway tile backsplash, stainless steel appliances and no island
 Michaelson Homes LLC
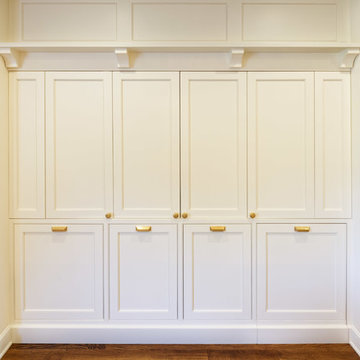
The homeowner really wanted a larder in the kitchen to provide lots of storage and added prep space. Riverside Custom Cabinetry designed the doors and pullouts to give the larder a functional, beautiful aesthetic.
Designer: Meg Kohnen
Photography by: William Manning
 Leicht Westchester-Greenwich

TECHNICAL DATA AND FITTINGS
Range 1 CERES-C | K 100 arctic
Range 2 CERES-C | K 282 alpine grey
Range 3 SYNTHIA-C | K 233 antique oak
Worktop 001 Laminate
Sink SPL 60/53 E R (BlancoClaron 340/180)
Tap BLANCO LINUS-S
Electrical appliances Siemens
Interior fitments BFR, ZTS, ZTG
Leicht Westchester Kitchens
200 East Main St Mount Kisco New York 10549


 Moda Kitchens

Example of a mid-sized minimalist single-wall ceramic tile kitchen pantry design in Auckland with an undermount sink, flat-panel cabinets, white cabinets, quartz countertops, white backsplash, glass sheet backsplash, stainless steel appliances and an island
 JayMarc Homes
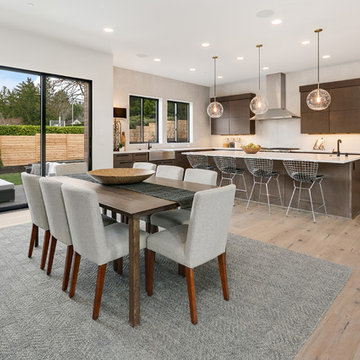
Open concept with casual eating nook. Kitchen and nook look into great room.
Kitchen/dining room combo - large contemporary l-shaped medium tone wood floor and brown floor kitchen/dining room combo idea in Seattle with flat-panel cabinets, gray cabinets, quartz countertops, gray backsplash, stainless steel appliances, an island, white countertops and white walls
Kitchen/dining room combo - large contemporary l-shaped medium tone wood floor and brown floor kitchen/dining room combo idea in Seattle with flat-panel cabinets, gray cabinets, quartz countertops, gray backsplash, stainless steel appliances, an island, white countertops and white walls


 Virtuance
Larder Cupboards
Larder Cupboards, also known as pantry cupboards, are a sleek and minimalistic design feature that we are seeing in new and renovated kitchens. These standalone pantries allow you to keep your pantry essentials in the same room as your kitchen while still maintaining that organized feel.




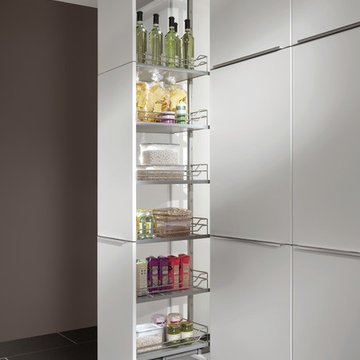

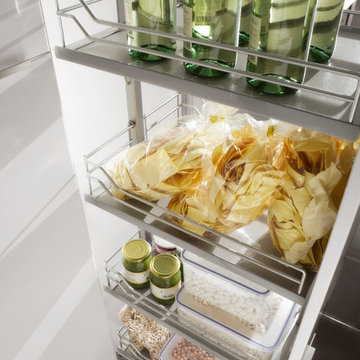
 Cascade Builders & Associates Inc.
Chandler Photography

Example of a mid-sized mountain style medium tone wood floor and brown floor kitchen pantry design with open cabinets and medium tone wood cabinets
Example of a mid-sized mountain style medium tone wood floor and brown floor kitchen pantry design with open cabinets and medium tone wood cabinets
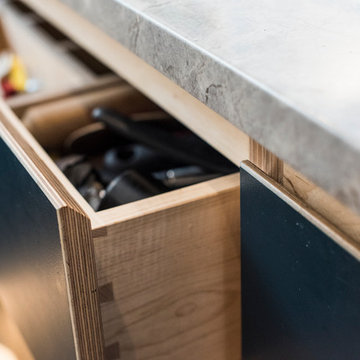 George Robinson Kitchens
Birch Plywood drawers painted in Farrow and Ball Hague Blue.
Inspiration for a large contemporary light wood floor kitchen remodel in Cornwall with flat-panel cabinets, blue cabinets, granite countertops and beige backsplash
Inspiration for a large contemporary light wood floor kitchen remodel in Cornwall with flat-panel cabinets, blue cabinets, granite countertops and beige backsplash

Sponsored
Fredericksburg, OH

High Point Cabinets
Columbus' Experienced Custom Cabinet Builder | 4x Best of Houzz Winner
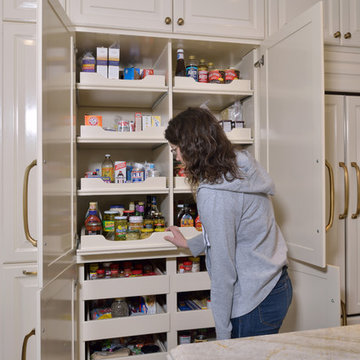
 Rueby Homes
Large elegant u-shaped medium tone wood floor eat-in kitchen photo in Houston with an undermount sink, raised-panel cabinets, white cabinets, granite countertops, white backsplash, ceramic backsplash, stainless steel appliances and an island
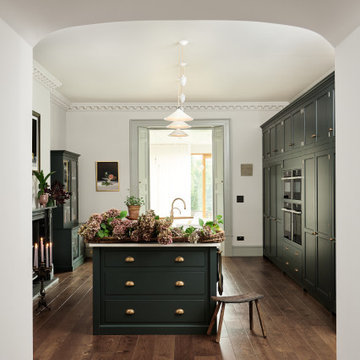


 Cummings Architecture + Interiors
The team at Cummings Architects is often approached to enhance an otherwise wonderful home by designing a custom kitchen that is both beautiful and functional. Located near Patton Park in Hamilton Massachusetts this charming Victorian had a dated kitchen, mudroom, and waning entry hall that seemed out of place and certainly weren’t providing the owners with the kind of space and atmosphere they wanted. At their initial visit, Mathew made mental sketches of the immediate possibilities – an open, friendly kitchen concept with bright windows to provide a seamless connection to the exterior yard spaces. As the design evolved, additional details were added such as a spacious pantry that tucks smartly under the stair landing and accommodates an impressive collection of culinary supplies. In addition, the front entry, formerly a rather dark and dreary space, was opened up and is now a light-filled hall that welcomes visitors warmly, while maintaining the charm of the original Victorian fabric.
Photo By Eric Roth
21