
Search results for "Large floor candle lantern" in Home Design Ideas
 Tamara Magel Studio

Inspiration for a large scandinavian master gray tile, white tile and stone slab gray floor and marble floor freestanding bathtub remodel in New York with black cabinets, white walls, an undermount sink, marble countertops, a hinged shower door and shaker cabinets

 Level Exposure, LLC
Designed and Built by: Cottage Home Company
Photographed by: Kyle Caldabaugh of Level Exposure
Transitional dark wood floor foyer photo in Jacksonville with white walls and a white front door
Transitional dark wood floor foyer photo in Jacksonville with white walls and a white front door

Example of a transitional master gray tile and mosaic tile freestanding bathtub design in Vancouver with an undermount sink, quartz countertops and gray walls
Find the right local pro for your project
 E. Wyse Nurseries, Inc.
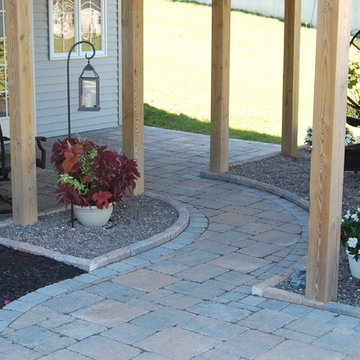
This area provided a unique challenge. We had to work around deck posts while creating a pleasing entrance to a basement apartment door under a deck. The stone mulch is low maintenance and is a great place for planters.

 Antique Farmhouse
You've never seen a pillar candle lantern quite like these! Available in two sizes, these exquisite metal candle lanterns bring an industrial vibe to your candlelight.
Made of metal and glass.
Dimensions: 8" x 8" x 11.5" H.

 Canterbury Design Kitchen Interiors
An open plan Kitchen and Living space comes together with a colaboration between designers Scott Seibold of Canterbury Design and Kristina Bade Sweeney of Kristina Bade Studios.
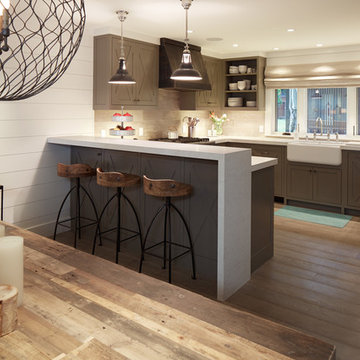




Beach style dark wood floor open concept kitchen photo in Miami with a farmhouse sink, shaker cabinets, white cabinets and an island

 Laura Lee Designs
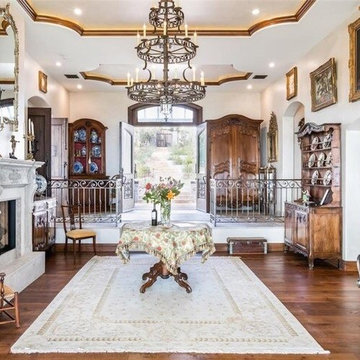
Mediterranean foyer with Laura Lee Designs chandelier.
Large dark wood floor and brown floor foyer photo in Los Angeles with white walls and a dark wood front door
Large dark wood floor and brown floor foyer photo in Los Angeles with white walls and a dark wood front door

 The House Designers
Living room - large transitional formal and open concept living room idea in New York with beige walls
 Shiloh Homes Construction Remodeling

Freestanding bathtub - small mediterranean beige tile and ceramic tile ceramic tile freestanding bathtub idea in Phoenix
 Erin Paige Pitts Interiors

Example of a beach style medium tone wood floor and brown floor sunroom design in Miami with a standard ceiling




 Clark & Co Homes
Doug Petersen Photography
Foyer - large transitional light wood floor foyer idea in Boise with blue walls and a blue front door
Foyer - large transitional light wood floor foyer idea in Boise with blue walls and a blue front door
 Providence Design

Inspiration for a mid-sized timeless medium tone wood floor front door remodel in Little Rock with white walls and a dark wood front door

 B Interior
Example of a minimalist formal and open concept medium tone wood floor living room design in New York with white walls

Sponsored
Columbus, OH

Wannemacher Interiors
Customized Award-Winning Interior Design Solutions in Franklin Cnty OH




 Koch Architects
Front entry to mid-century-modern renovation with green front door with glass panel, covered wood porch, wood ceilings, wood baseboards and trim, hardwood floors, large hallway with beige walls, built-in bookcase, floor to ceiling window and sliding screen doors in Berkeley hills, California
28