
Search results for "Large tile backsplash" in Home Design Ideas

 Amy Pearson Design
APD was hired to update the primary bathroom and laundry room of this ranch style family home. Included was a request to add a powder bathroom where one previously did not exist to help ease the chaos for the young family. The design team took a little space here and a little space there, coming up with a reconfigured layout including an enlarged primary bathroom with large walk-in shower, a jewel box powder bath, and a refreshed laundry room including a dog bath for the family’s four legged member!
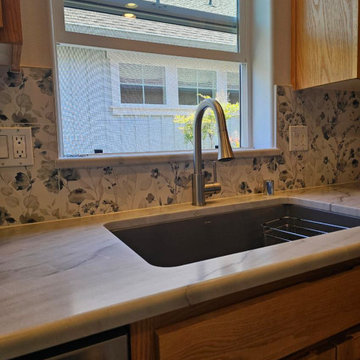
 Northwest Granite & Flooring
New Denali Quartzite kitchen countertops, windowsill and full height range. Large format 12x35 Poem Deco backsplash.
Example of a mid-sized eat-in kitchen design in Seattle with a single-bowl sink, quartzite countertops, multicolored backsplash, porcelain backsplash, stainless steel appliances, an island and gray countertops
Example of a mid-sized eat-in kitchen design in Seattle with a single-bowl sink, quartzite countertops, multicolored backsplash, porcelain backsplash, stainless steel appliances, an island and gray countertops
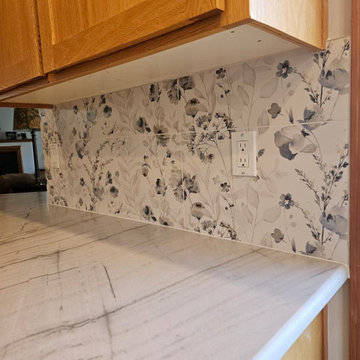 Northwest Granite & Flooring
New Denali Quartzite kitchen countertops, windowsill and full height range. Large format 12x35 Poem Deco backsplash.
Inspiration for a mid-sized eat-in kitchen remodel in Seattle with a single-bowl sink, quartzite countertops, multicolored backsplash, porcelain backsplash, stainless steel appliances, an island and gray countertops
Inspiration for a mid-sized eat-in kitchen remodel in Seattle with a single-bowl sink, quartzite countertops, multicolored backsplash, porcelain backsplash, stainless steel appliances, an island and gray countertops
Find the right local pro for your project
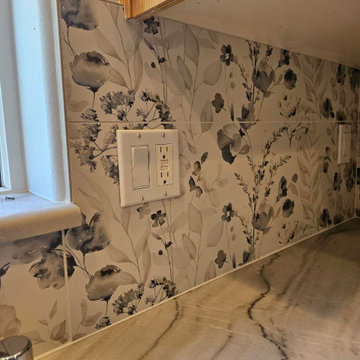 Northwest Granite & Flooring
New Denali Quartzite kitchen countertops, windowsill and full height range. Large format 12x35 Poem Deco backsplash.
Example of a mid-sized eat-in kitchen design in Seattle with a single-bowl sink, quartzite countertops, multicolored backsplash, porcelain backsplash, stainless steel appliances, an island and gray countertops
Example of a mid-sized eat-in kitchen design in Seattle with a single-bowl sink, quartzite countertops, multicolored backsplash, porcelain backsplash, stainless steel appliances, an island and gray countertops
 User

UserStefanie Rawlinson Photography
Example of a large transitional u-shaped light wood floor open concept kitchen design in Other with an undermount sink, shaker cabinets, green cabinets, quartz countertops, white backsplash, stainless steel appliances and an island
Example of a large transitional u-shaped light wood floor open concept kitchen design in Other with an undermount sink, shaker cabinets, green cabinets, quartz countertops, white backsplash, stainless steel appliances and an island

 Hanomoco Design
Large picture window, Teal painted kitchen cabinets, with Ann Sacks Made backsplash tile in teal.
Kitchen - huge transitional u-shaped dark wood floor kitchen idea in San Francisco with an undermount sink, shaker cabinets, blue cabinets, solid surface countertops, blue backsplash, ceramic backsplash, stainless steel appliances, an island and gray countertops
Kitchen - huge transitional u-shaped dark wood floor kitchen idea in San Francisco with an undermount sink, shaker cabinets, blue cabinets, solid surface countertops, blue backsplash, ceramic backsplash, stainless steel appliances, an island and gray countertops

 Fireclay Tile
Design: Variegated Green // Photo: Erica Deitchman // Install: Wise Builders
Inspiration for a large 1960s galley ceramic tile and gray floor eat-in kitchen remodel in San Francisco with medium tone wood cabinets, white backsplash, ceramic backsplash, a peninsula and white countertops
Inspiration for a large 1960s galley ceramic tile and gray floor eat-in kitchen remodel in San Francisco with medium tone wood cabinets, white backsplash, ceramic backsplash, a peninsula and white countertops



 Stoneshop
These Brown Fantasy Leathered quartzite countertops are the star of this kitchen. With sweeping hues of brown, tan, gray, and white, the movement in this natural stone carries your eye throughout the space. The homeowners' installed a complimentary glass tile backsplash which looks fabulous against their white cabinetry. A framed insert of glass and stone mosaic tile above the stove makes a great focal point. They also have a Shaw farmhouse sink which looks out to a gorgeous view of their backyard.
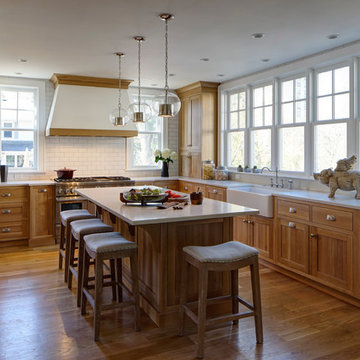
 Drury Design
This beautiful traditional kitchen design and remodel was created the homeowner whose passions include cooking, gardening and family. She wanted a larger kitchen with extended views out to her beautiful backyard, herb garden and pool. The kitchen remodel was to be light and airy but not white and the finishes had to be practical for a young growing family.
As part of a large addition, the existing kitchen was moved from the side of the house adjacent to the driveway to a new more functional location at the back of the house for an improved view of the backyard, built-in pool and activities.
Photo: Eric Hausman

 Wyrick Residential Design
Open concept kitchen - large traditional l-shaped medium tone wood floor and brown floor open concept kitchen idea in Houston with recessed-panel cabinets, gray cabinets, marble countertops, white backsplash, ceramic backsplash, an island and white countertops

 Brian O'Tuama Architects
Example of a trendy 3/4 black and white tile, multicolored tile and white tile multicolored floor bathroom design in London with light wood cabinets, an undermount sink and flat-panel cabinets
 Spencer's Contracting LLC

This project started with a large central soaking tub that the homeowners never got around to using. We discussed going ahead and replacing the tub space with a large tile shower. Then we placed a tall linen cabinet in the place of where the old fiberglass shower unit once stood. We opened up the walls by removing the upper section of the dividing wall between the shower and toilet area.

 Kahn Design Associates
photos by Ken Gutmaker
Inspiration for a transitional kitchen remodel in San Francisco with open cabinets, white cabinets, wood countertops, white backsplash and stainless steel appliances
Inspiration for a transitional kitchen remodel in San Francisco with open cabinets, white cabinets, wood countertops, white backsplash and stainless steel appliances



 BRADSHAW DESIGNS LLC
Beautiful white kitchen with vaulted ceiling and two of the best gold gilded lanterns above the large island. Love the Calacatta marble featured on the countertops and backsplash which keep this kitchen fresh, clean, and updated. Plenty of room to seat three or four at the island. Modern with traditional lines for a transitional look. Additional friends and family can sit at the banquette in the bay window.

 Rudloff Custom Builders
This sun-filled farmhouse kitchen is the focal point of this home’s new addition. The kitchen is white with wood elements, giving it a contemporary feel. From the recessed outlets in the island, to the columns adorning the island, to the hood with walnut trim, to the paneled refrigerator that matches the cabinetry, every detail was customized for the homeowners. The kitchen is anchored by a large island with seating for seven and tons of storage. The island is bookended by additional components topped by walnut butcher block counters. One end serves as a table and the other end is an extra area for food prep and storage. There is also a cutting board integrated into the sink. The white quartz on the island and main kitchen counters and white subway tile backsplash give the kitchen a modern, sleek look. The walnut trim around the hood is a special touch that ties directly into the walnut butcher block counters.
After tearing down this home's existing addition, we set out to create a new addition with a modern farmhouse feel that still blended seamlessly with the original house. The addition includes a kitchen great room, laundry room and sitting room. Outside, we perfectly aligned the cupola on top of the roof, with the upper story windows and those with the lower windows, giving the addition a clean and crisp look. Using granite from Chester County, mica schist stone and hardy plank siding on the exterior walls helped the addition to blend in seamlessly with the original house. Inside, we customized each new space by paying close attention to the little details. Reclaimed wood for the mantle and shelving, sleek and subtle lighting under the reclaimed shelves, unique wall and floor tile, recessed outlets in the island, walnut trim on the hood, paneled appliances, and repeating materials in a symmetrical way work together to give the interior a sophisticated yet comfortable feel.
Rudloff Custom Builders has won Best of Houzz for Customer Service in 2014, 2015 2016, 2017 and 2019. We also were voted Best of Design in 2016, 2017, 2018, 2019 which only 2% of professionals receive. Rudloff Custom Builders has been featured on Houzz in their Kitchen of the Week, What to Know About Using Reclaimed Wood in the Kitchen as well as included in their Bathroom WorkBook article. We are a full service, certified remodeling company that covers all of the Philadelphia suburban area. This business, like most others, developed from a friendship of young entrepreneurs who wanted to make a difference in their clients’ lives, one household at a time. This relationship between partners is much more than a friendship. Edward and Stephen Rudloff are brothers who have renovated and built custom homes together paying close attention to detail. They are carpenters by trade and understand concept and execution. Rudloff Custom Builders will provide services for you with the highest level of professionalism, quality, detail, punctuality and craftsmanship, every step of the way along our journey together.
Specializing in residential construction allows us to connect with our clients early in the design phase to ensure that every detail is captured as you imagined. One stop shopping is essentially what you will receive with Rudloff Custom Builders from design of your project to the construction of your dreams, executed by on-site project managers and skilled craftsmen. Our concept: envision our client’s ideas and make them a reality. Our mission: CREATING LIFETIME RELATIONSHIPS BUILT ON TRUST AND INTEGRITY.
Photo Credit: Linda McManus Images

 Kitchen Design Concepts
In our world of kitchen design, it’s lovely to see all the varieties of styles come to life. From traditional to modern, and everything in between, we love to design a broad spectrum. Here, we present a two-tone modern kitchen that has used materials in a fresh and eye-catching way. With a mix of finishes, it blends perfectly together to create a space that flows and is the pulsating heart of the home.
With the main cooking island and gorgeous prep wall, the cook has plenty of space to work. The second island is perfect for seating – the three materials interacting seamlessly, we have the main white material covering the cabinets, a short grey table for the kids, and a taller walnut top for adults to sit and stand while sipping some wine! I mean, who wouldn’t want to spend time in this kitchen?!
Cabinetry
With a tuxedo trend look, we used Cabico Elmwood New Haven door style, walnut vertical grain in a natural matte finish. The white cabinets over the sink are the Ventura MDF door in a White Diamond Gloss finish.
Countertops
The white counters on the perimeter and on both islands are from Caesarstone in a Frosty Carrina finish, and the added bar on the second countertop is a custom walnut top (made by the homeowner!) with a shorter seated table made from Caesarstone’s Raw Concrete.
Backsplash
The stone is from Marble Systems from the Mod Glam Collection, Blocks – Glacier honed, in Snow White polished finish, and added Brass.
Fixtures
A Blanco Precis Silgranit Cascade Super Single Bowl Kitchen Sink in White works perfect with the counters. A Waterstone transitional pulldown faucet in New Bronze is complemented by matching water dispenser, soap dispenser, and air switch. The cabinet hardware is from Emtek – their Trinity pulls in brass.
Appliances
The cooktop, oven, steam oven and dishwasher are all from Miele. The dishwashers are paneled with cabinetry material (left/right of the sink) and integrate seamlessly Refrigerator and Freezer columns are from SubZero and we kept the stainless look to break up the walnut some. The microwave is a counter sitting Panasonic with a custom wood trim (made by Cabico) and the vent hood is from Zephyr.
 Custom Surface Solutions

Custom Surface Solutions (www.css-tile.com) - Owner Craig Thompson (512) 430-1215. This project shows a master bathroom remodel. It includes a Porcelanosa large panel tile shower walls, pebble tile shower floor, penny tile wainscot and backsplash, 24 x 12 porcelain tile floor, and IKEA and custom cabinets.

Sponsored
Westerville, OH

Custom Home Works
Franklin County's Award-Winning Design, Build and Remodeling Expert
 CRx Construction
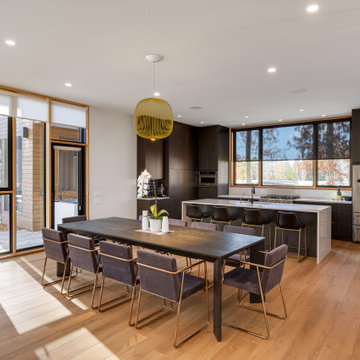
Example of a trendy medium tone wood floor and brown floor kitchen/dining room combo design in Other with white walls and no fireplace
 Spaces Designed, Interior Design Studio, LLC
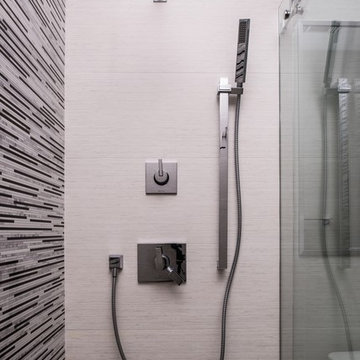
Modern, simple and with an element of pizzazz. That was the motto behind this Travel Heights project. In this bathroom, our challenge was to extend the relatively small space while keeping the integrity of the existing floor tiles.Our expertise in color combinations and experience with patterns and textures helped us overcome the hurdle. The result was a clutter-free bathroom without being full-on minimalist, and yet another happy costumer. As a first step, large lenin tiles were installed on all the bathroom from floor to ceiling to create the continuity and to make the bathroom seem larger than it is. Large accent black and white 13x40 porcelain tiles were selected which a "wow" effect to the bathroom and maintain the color palette flow with the existing patterned floor tiles. Moreover, to create a modern, creative aesthetic, these were installed on the entire shower wall. A frame less shower affords the viewer the full visual draw of the stunning accent wall. The waterfall counter top on the side creatively frames the cabinets and provides protection to the beautiful mahogany wood from water spills. The cabinet details also included a small full-out rod from the left front side of the vanity for toilet paper, so no holes have to drilled on the beautiful counter-top side. The sink faucet was installed in the wall to create a clean, no-frills appearance. Additionally, we included upscale amenities like a stainless steel rain shower head with hand shower, an energy-efficient LED light fixture, floating drawer pulls and shower door with aluminum framing to give more strength. The result is an interesting mix of "something old" and "something new."
Bee Creek Photography

 Arizona Tile
Mid century living space with modern fireplace and porcelain tile accent wall in Pietra Italia Beige.
Living room - large contemporary open concept ceramic tile and beige floor living room idea in Phoenix with beige walls, a ribbon fireplace, a tile fireplace and a wall-mounted tv
Living room - large contemporary open concept ceramic tile and beige floor living room idea in Phoenix with beige walls, a ribbon fireplace, a tile fireplace and a wall-mounted tv
102