
Search results for "Large tile backsplash" in Home Design Ideas
 DesignbyRuchi
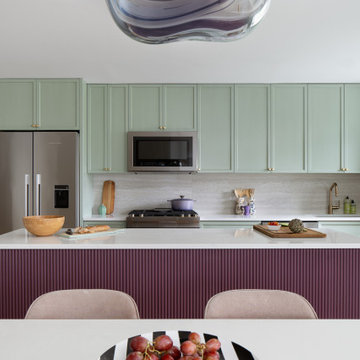
The existing galley kitchen was opened up fully, the hardest part, to create a fully open concept living for this family who loves to cook and entertain. The custom kitchen island has a beautiful fluted detail on the back which makes for great view from the great room. The backsplash is a travertine tile in a large format and almost feels like a slab.

 Bobeche Interiors

A reverse accent on the backsplash. The blue Lisboa patchwork hex tile highlights the backsplash. By spacing it out with solid white as an accent, it creates a visual resting spot from the intricate pattern.
 Custom Design & Construction
This project is a whole home remodel that is being completed in 2 phases. The first phase included this bathroom remodel. The whole home will maintain the Mid Century styling. The cabinets are stained in Alder Wood. The countertop is Ceasarstone in Pure White. The shower features Kohler Purist Fixtures in Vibrant Modern Brushed Gold finish. The flooring is Large Hexagon Tile from Dal Tile. The decorative tile is Wayfair “Illica” ceramic. The lighting is Mid-Century pendent lights. The vanity is custom made with traditional mid-century tapered legs. The next phase of the project will be added once it is completed.
Read the article here: https://www.houzz.com/ideabooks/82478496
Find the right local pro for your project
 Riddle Construction & Design

Dual floating vanities with center tall storage cabinet
Mid-sized trendy master white tile and porcelain tile porcelain tile bathroom photo in Seattle with flat-panel cabinets, dark wood cabinets, a two-piece toilet, an undermount sink, quartz countertops and white walls
Mid-sized trendy master white tile and porcelain tile porcelain tile bathroom photo in Seattle with flat-panel cabinets, dark wood cabinets, a two-piece toilet, an undermount sink, quartz countertops and white walls
 Palm Beach Kitchen Design
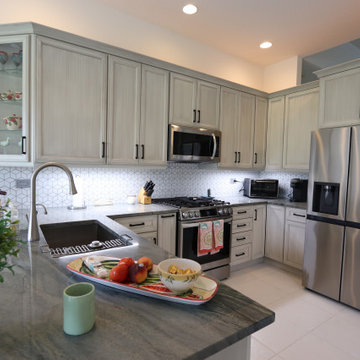
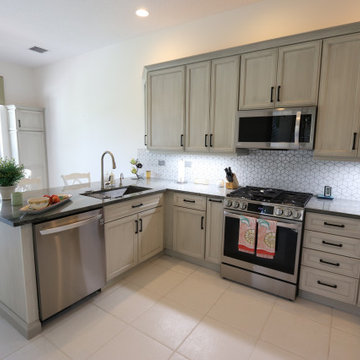
This traditional style L-shaped kitchen with gray Decora Cabinets and white, large square, ceramic tile floors opens nicely into the dining area.
Natural light streams into the kitchen across the two-seater peninsula.
 Palm Beach Kitchen Design
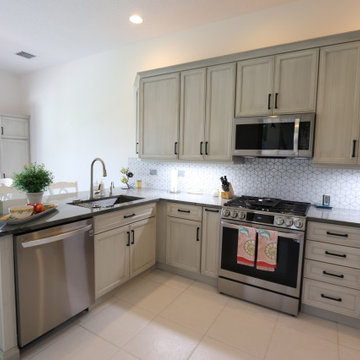
This traditional style L-shaped kitchen with gray Decora Cabinets and white, large square, ceramic tile floors opens nicely into the dining area.
Natural light streams into the kitchen across the two-seater peninsula.
 Palm Beach Kitchen Design
This traditional style L-shaped kitchen with gray Decora Cabinets and white, large square, ceramic tile floors opens nicely into the dining area.
Natural light streams into the kitchen across the two-seater peninsula.

Sponsored
Plain City, OH

Kuhns Contracting, Inc.
Central Ohio's Trusted Home Remodeler Specializing in Kitchens & Baths
 Palm Beach Kitchen Design
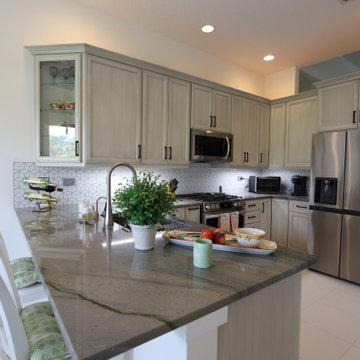
This traditional style L-shaped kitchen with gray Decora Cabinets and white, large square, ceramic tile floors opens nicely into the dining area.
Natural light streams into the kitchen across the two-seater peninsula.
 Palm Beach Kitchen Design
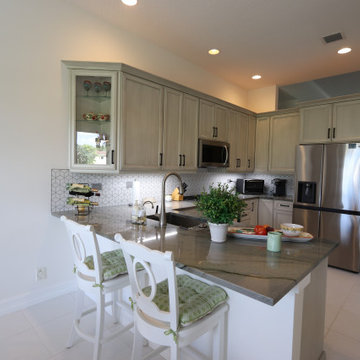
This traditional style L-shaped kitchen with gray Decora Cabinets and white, large square, ceramic tile floors opens nicely into the dining area.
Natural light streams into the kitchen across the two-seater peninsula.

 Minnesota Cabinets, INC
Inspiration for a large transitional u-shaped medium tone wood floor eat-in kitchen remodel in Minneapolis with beaded inset cabinets, brown backsplash, stainless steel appliances, an island, dark wood cabinets, quartzite countertops and mosaic tile backsplash
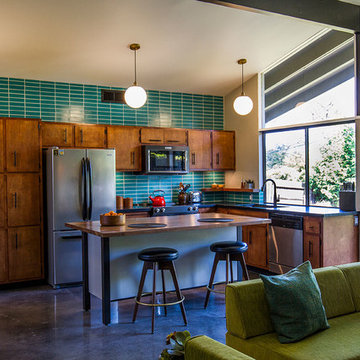
 Fireclay Tile
This labor of love turned out to be a mid-century masterpiece, thanks to Robert Maurer's expert eye for color and interior design
Kitchen - mid-century modern kitchen idea in Sacramento with dark wood cabinets, green backsplash, ceramic backsplash and an island
Kitchen - mid-century modern kitchen idea in Sacramento with dark wood cabinets, green backsplash, ceramic backsplash and an island

 Leslie Cotter Interiors
Tim Furlong
Open concept kitchen - large transitional l-shaped dark wood floor open concept kitchen idea in Louisville with an undermount sink, flat-panel cabinets, white cabinets, quartz countertops, gray backsplash, glass tile backsplash, stainless steel appliances and an island
Open concept kitchen - large transitional l-shaped dark wood floor open concept kitchen idea in Louisville with an undermount sink, flat-panel cabinets, white cabinets, quartz countertops, gray backsplash, glass tile backsplash, stainless steel appliances and an island

 Signature Kitchens
Jim Yochum Photography
Example of a small country u-shaped enclosed kitchen design in Other with white cabinets, quartzite countertops, white backsplash, subway tile backsplash, stainless steel appliances and a farmhouse sink
Example of a small country u-shaped enclosed kitchen design in Other with white cabinets, quartzite countertops, white backsplash, subway tile backsplash, stainless steel appliances and a farmhouse sink



 StoneWorks, Inc.
Close-up view of this stunning backsplash in iridescent mosaic glass tile in “Platinum”. Countertops are Arctic White Quartz with 2 ½” laminated edges and mitered waterfall end panels.

 Heidi Caillier Design
brass hardware, sage green cabinets, inset hood, old house, soapstone countertops, terra cotta floor tile, tudor house, vintage lighting
Example of a classic l-shaped red floor kitchen design in Seattle with a farmhouse sink, recessed-panel cabinets, green cabinets, black backsplash, an island and black countertops
Example of a classic l-shaped red floor kitchen design in Seattle with a farmhouse sink, recessed-panel cabinets, green cabinets, black backsplash, an island and black countertops

 Ash Pierce Design, LLC
This spacious Master Bath was once a series of three small rooms. Walls were removed and the layout redesigned to create an open, luxurious bath, with a curbless shower, heated floor, folding shower bench, body spray shower heads as well as a hand-held shower head. Storage for hair-dryer etc. is tucked behind the cabinet doors, along with hidden electrical outlets.
- Sally Painter Photography, Portland, Oregon

 Metropolis Drafting and Construction Inc
An original 1930’s English Tudor with only 2 bedrooms and 1 bath spanning about 1730 sq.ft. was purchased by a family with 2 amazing young kids, we saw the potential of this property to become a wonderful nest for the family to grow.
The plan was to reach a 2550 sq. ft. home with 4 bedroom and 4 baths spanning over 2 stories.
With continuation of the exiting architectural style of the existing home.
A large 1000sq. ft. addition was constructed at the back portion of the house to include the expended master bedroom and a second-floor guest suite with a large observation balcony overlooking the mountains of Angeles Forest.
An L shape staircase leading to the upstairs creates a moment of modern art with an all white walls and ceilings of this vaulted space act as a picture frame for a tall window facing the northern mountains almost as a live landscape painting that changes throughout the different times of day.
Tall high sloped roof created an amazing, vaulted space in the guest suite with 4 uniquely designed windows extruding out with separate gable roof above.
The downstairs bedroom boasts 9’ ceilings, extremely tall windows to enjoy the greenery of the backyard, vertical wood paneling on the walls add a warmth that is not seen very often in today’s new build.
The master bathroom has a showcase 42sq. walk-in shower with its own private south facing window to illuminate the space with natural morning light. A larger format wood siding was using for the vanity backsplash wall and a private water closet for privacy.
In the interior reconfiguration and remodel portion of the project the area serving as a family room was transformed to an additional bedroom with a private bath, a laundry room and hallway.
The old bathroom was divided with a wall and a pocket door into a powder room the leads to a tub room.
The biggest change was the kitchen area, as befitting to the 1930’s the dining room, kitchen, utility room and laundry room were all compartmentalized and enclosed.
We eliminated all these partitions and walls to create a large open kitchen area that is completely open to the vaulted dining room. This way the natural light the washes the kitchen in the morning and the rays of sun that hit the dining room in the afternoon can be shared by the two areas.
The opening to the living room remained only at 8’ to keep a division of space.


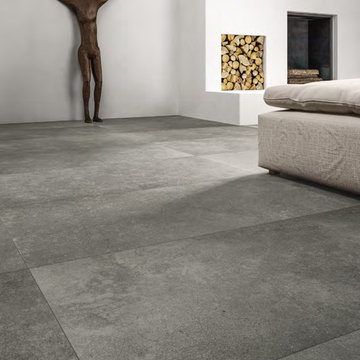
 Simple Steps
This modern living room has a large cement look porcelain tile called Astor Dark. There are other colors and styles available. Great for indoor and outdoor use.

 Kitchen Intuitions
Open walnut vanity with brass faucets and a large alcove shower.
Photos by Chris Veith
Example of a mid-sized transitional master white tile porcelain tile and black floor alcove shower design in New York with shaker cabinets, medium tone wood cabinets, a two-piece toilet, beige walls, an undermount sink, quartzite countertops, a hinged shower door and white countertops
Example of a mid-sized transitional master white tile porcelain tile and black floor alcove shower design in New York with shaker cabinets, medium tone wood cabinets, a two-piece toilet, beige walls, an undermount sink, quartzite countertops, a hinged shower door and white countertops

 MMI Design
Small transitional single-wall porcelain tile and brown floor dedicated laundry room photo in Houston with an undermount sink, shaker cabinets, gray cabinets, gray walls, a side-by-side washer/dryer and white countertops
106