
Search results for "Large tile backsplash" in Home Design Ideas

 Haven Design and Construction
The soaring living room ceilings in this Omaha home showcase custom designed bookcases, while a comfortable modern sectional sofa provides ample space for seating. The expansive windows highlight the beautiful rolling hills and greenery of the exterior. The grid design of the large windows is repeated again in the coffered ceiling design. Wood look tile provides a durable surface for kids and pets and also allows for radiant heat flooring to be installed underneath the tile. The custom designed marble fireplace completes the sophisticated look.

 Gardner/Fox Associates, Inc
Designed to stay clutter free, the shower features a built in recessed niche & a large bench seat, to organize the homeowners shower products. The two person shower outfitted with 3 showering components, encourages shared time. Showering configurations invite the owners to enjoy personalized spa settings together, including a ceiling mounted rain shower head, & a multi- functional shower head and handheld with a pivot for precise positioning.
Vertical wall tiles mixed with blue glass mosaic tiles create visual interest. The pebble floor not only feels amazing underfoot but adds an unexpected twist to this modern downtown retreat.
 Catalyst Construction, Inc
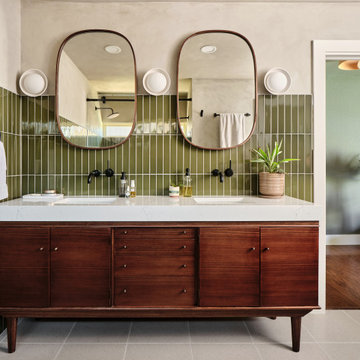
A midcentury-inspired bathroom featuring a double vanity with rich wood cabinetry, quartz countertop, and vertical green tile backsplash. Oval mirrors and matte black fixtures add a modern touch, while natural light and greenery bring warmth and balance to the design.
Find the right local pro for your project
 Davis Kitchen & Tile

Cherry Cabinets with grey quartz countertops from Cambria in Galloway. Pearl AO 3x6 subway tile backsplash and Progress lights from Wayfair.com
Eat-in kitchen - large transitional u-shaped medium tone wood floor and brown floor eat-in kitchen idea in Other with an undermount sink, dark wood cabinets, quartz countertops, stainless steel appliances, two islands, flat-panel cabinets, gray backsplash, subway tile backsplash and gray countertops
Eat-in kitchen - large transitional u-shaped medium tone wood floor and brown floor eat-in kitchen idea in Other with an undermount sink, dark wood cabinets, quartz countertops, stainless steel appliances, two islands, flat-panel cabinets, gray backsplash, subway tile backsplash and gray countertops

 TKS Design Group
Download our free ebook, Creating the Ideal Kitchen. DOWNLOAD NOW
The homeowners came to us looking to update the kitchen in their historic 1897 home. The home had gone through an extensive renovation several years earlier that added a master bedroom suite and updates to the front façade. The kitchen however was not part of that update and a prior 1990’s update had left much to be desired. The client is an avid cook, and it was just not very functional for the family.
The original kitchen was very choppy and included a large eat in area that took up more than its fair share of the space. On the wish list was a place where the family could comfortably congregate, that was easy and to cook in, that feels lived in and in check with the rest of the home’s décor. They also wanted a space that was not cluttered and dark – a happy, light and airy room. A small powder room off the space also needed some attention so we set out to include that in the remodel as well.
See that arch in the neighboring dining room? The homeowner really wanted to make the opening to the dining room an arch to match, so we incorporated that into the design.
Another unfortunate eyesore was the state of the ceiling and soffits. Turns out it was just a series of shortcuts from the prior renovation, and we were surprised and delighted that we were easily able to flatten out almost the entire ceiling with a couple of little reworks.
Other changes we made were to add new windows that were appropriate to the new design, which included moving the sink window over slightly to give the work zone more breathing room. We also adjusted the height of the windows in what was previously the eat-in area that were too low for a countertop to work. We tried to keep an old island in the plan since it was a well-loved vintage find, but the tradeoff for the function of the new island was not worth it in the end. We hope the old found a new home, perhaps as a potting table.
Designed by: Susan Klimala, CKD, CBD
Photography by: Michael Kaskel
For more information on kitchen and bath design ideas go to: www.kitchenstudio-ge.com
 Catherine Schager Designs

dark kitchen, glass tile backsplash, large kitchen island, wide plank wood flooring
Inspiration for a rustic l-shaped dark wood floor and brown floor kitchen remodel in Chicago with an undermount sink, recessed-panel cabinets, dark wood cabinets, beige backsplash, glass tile backsplash, stainless steel appliances, an island and beige countertops
Inspiration for a rustic l-shaped dark wood floor and brown floor kitchen remodel in Chicago with an undermount sink, recessed-panel cabinets, dark wood cabinets, beige backsplash, glass tile backsplash, stainless steel appliances, an island and beige countertops
 Craftsworth Construction
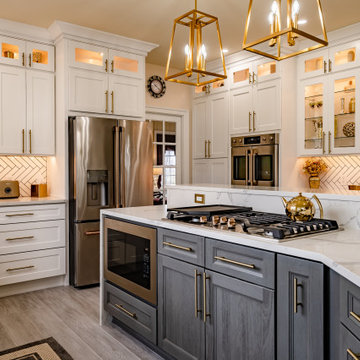
This luxury kitchen remodel in Glenmoore, Pennsylvania blends classic craftsmanship with modern functionality to create a bright and elegant gathering space at the heart of the home. Designed and built by Craftsworth Construction, this Chester County kitchen renovation transforms a traditional layout into a refined open-concept kitchen with custom cabinetry, layered lighting, and high-end finishes throughout.
The design centers around a stunning two-tone kitchen island featuring rich gray cabinetry paired with a dramatic waterfall quartz countertop. The island incorporates a built-in gas cooktop, microwave drawer, and bar seating, creating a functional centerpiece ideal for cooking, entertaining, and everyday living.
Surrounding the island, custom white shaker cabinetry extends to the ceiling, maximizing storage while maintaining a timeless aesthetic. Glass-front display cabinets with integrated lighting showcase decorative pieces and dishware, adding depth and visual interest to the kitchen design. Warm brushed brass hardware and fixtures bring a sophisticated contrast against the bright cabinetry and help tie the entire space together.
A clean herringbone tile backsplash runs throughout the perimeter cabinetry and preparation areas, providing subtle texture while complementing the neutral color palette. Under-cabinet lighting highlights the pattern and enhances the warm glow of the display cabinets above.
Large windows above the sink fill the kitchen with natural light, while a series of elegant gold geometric pendant lights above the island introduce a modern focal point that balances the traditional cabinetry. The kitchen flows seamlessly into the adjacent living area, creating an open and inviting environment ideal for entertaining and family gatherings.
Finished with durable luxury vinyl plank flooring, quartz countertops, stainless steel appliances, and custom built-in storage, this Glenmoore kitchen renovation combines beauty, practicality, and timeless design.
This project was completed by Craftsworth Construction, a kitchen remodeling contractor serving Glenmoore, Downingtown, West Chester, and homeowners throughout Chester County and Delaware County, Pennsylvania.

Sponsored
Columbus, OH

Hope Restoration & General Contracting
Columbus Design-Build, Kitchen & Bath Remodeling, Historic Renovations
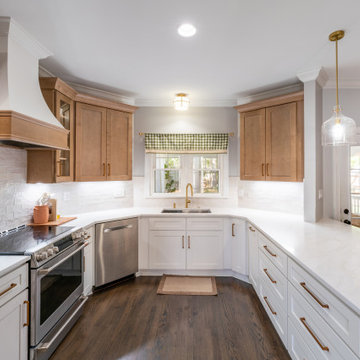
 7 Day Kitchens
This kitchen blends white shaker cabinetry with natural wood upper cabinets and a custom range hood. Quartz countertops and a handmade tile backsplash create a bright work surface, while brass hardware and glass pendant lighting add warmth. The layout centers on a large peninsula for prep, seating, and everyday use.
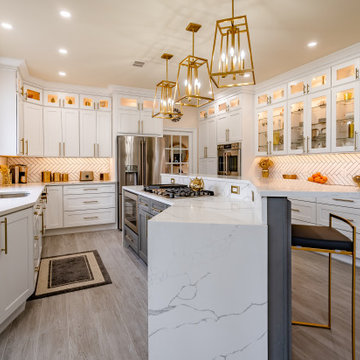 Craftsworth Construction
This luxury kitchen remodel in Glenmoore, Pennsylvania blends classic craftsmanship with modern functionality to create a bright and elegant gathering space at the heart of the home. Designed and built by Craftsworth Construction, this Chester County kitchen renovation transforms a traditional layout into a refined open-concept kitchen with custom cabinetry, layered lighting, and high-end finishes throughout.
The design centers around a stunning two-tone kitchen island featuring rich gray cabinetry paired with a dramatic waterfall quartz countertop. The island incorporates a built-in gas cooktop, microwave drawer, and bar seating, creating a functional centerpiece ideal for cooking, entertaining, and everyday living.
Surrounding the island, custom white shaker cabinetry extends to the ceiling, maximizing storage while maintaining a timeless aesthetic. Glass-front display cabinets with integrated lighting showcase decorative pieces and dishware, adding depth and visual interest to the kitchen design. Warm brushed brass hardware and fixtures bring a sophisticated contrast against the bright cabinetry and help tie the entire space together.
A clean herringbone tile backsplash runs throughout the perimeter cabinetry and preparation areas, providing subtle texture while complementing the neutral color palette. Under-cabinet lighting highlights the pattern and enhances the warm glow of the display cabinets above.
Large windows above the sink fill the kitchen with natural light, while a series of elegant gold geometric pendant lights above the island introduce a modern focal point that balances the traditional cabinetry. The kitchen flows seamlessly into the adjacent living area, creating an open and inviting environment ideal for entertaining and family gatherings.
Finished with durable luxury vinyl plank flooring, quartz countertops, stainless steel appliances, and custom built-in storage, this Glenmoore kitchen renovation combines beauty, practicality, and timeless design.
This project was completed by Craftsworth Construction, a kitchen remodeling contractor serving Glenmoore, Downingtown, West Chester, and homeowners throughout Chester County and Delaware County, Pennsylvania.

 pulltab
Kitchen with island.
Calacatta counter with glazed ceramic tile backsplash.
Neri & Nu bar stools with custom fabric.
Photo: Mikiko Kikuyama
Mid-sized trendy l-shaped light wood floor eat-in kitchen photo in New York with an undermount sink, flat-panel cabinets, white cabinets, gray backsplash, an island, marble countertops, ceramic backsplash and paneled appliances
Mid-sized trendy l-shaped light wood floor eat-in kitchen photo in New York with an undermount sink, flat-panel cabinets, white cabinets, gray backsplash, an island, marble countertops, ceramic backsplash and paneled appliances

 Boss Design Center
This transitional kitchen features classic shaker cabinetry paired with a striking quartzite waterfall island. A full-height quartzite backsplash, custom range hood, and glass front cabinets add elegance, while brass accents and light wood flooring create a warm, inviting space for cooking and gathering.

 Wesley-Wayne Interiors, LLC
Teal is the operative color here: it's echoed in the overdyed hand knotted Persian rug, glass tile backsplash, velvet ottoman and accent wall. It can also be found in the glass tile barrel vault ceiling, which enlarges this already spacious master bathroom.
Design: Wesley-Wayne Interiors
Photo: Stephen Karlisch
 Curtis Lumber Ballston Spa

This beautiful French-inspired kitchen designed by Curtis Lumber, Inc. pairs glacier white cabinetry with a French bleu island. Decorative molding adds a layer of elegance to the traditional kitchen cabinets by Wellborn. The classic subway tile provides a subtle backdrop for the grey and white patterned tiles to take center stage, creating a timeless backsplash. The island houses the microwave and pullout storage solutions. Photos property of Curtis Lumber, Inc.

Sponsored
Columbus, OH
Hope Restoration & General Contracting
Columbus Design-Build, Kitchen & Bath Remodeling, Historic Renovations
 New England Design Elements
Brittany Fecteau

Example of a large urban l-shaped gray floor and concrete floor eat-in kitchen design in Manchester with an undermount sink, black cabinets, quartz countertops, white backsplash, porcelain backsplash, stainless steel appliances, an island, white countertops and shaker cabinets
Example of a large urban l-shaped gray floor and concrete floor eat-in kitchen design in Manchester with an undermount sink, black cabinets, quartz countertops, white backsplash, porcelain backsplash, stainless steel appliances, an island, white countertops and shaker cabinets
 Nicole Arnold Interiors
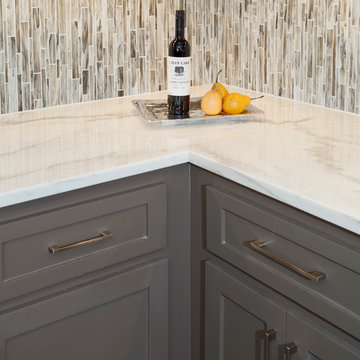
The various tones of the abalone shell glass tile perfectly marries the gray cabinetry and the white marble.
Transitional l-shaped eat-in kitchen photo in Dallas with shaker cabinets, gray cabinets, marble countertops, gray backsplash, no island, mosaic tile backsplash and white countertops
Transitional l-shaped eat-in kitchen photo in Dallas with shaker cabinets, gray cabinets, marble countertops, gray backsplash, no island, mosaic tile backsplash and white countertops
 Alair Homes Plano
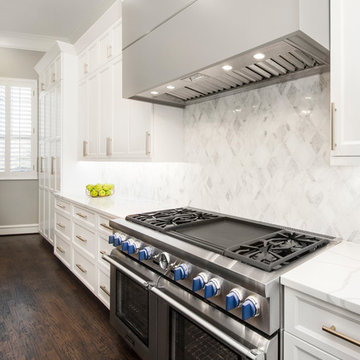
Our clients came to us wanting to update and open up their kitchen, breakfast nook, wet bar, and den. They wanted a cleaner look without clutter but didn’t want to go with an all-white kitchen, fearing it’s too trendy. Their kitchen was not utilized well and was not aesthetically appealing; it was very ornate and dark. The cooktop was too far back in the kitchen towards the butler’s pantry, making it awkward when cooking, so they knew they wanted that moved. The rest was left up to our designer to overcome these obstacles and give them their dream kitchen.
We gutted the kitchen cabinets, including the built-in china cabinet and all finishes. The pony wall that once separated the kitchen from the den (and also housed the sink, dishwasher, and ice maker) was removed, and those appliances were relocated to the new large island, which had a ton of storage and a 15” overhang for bar seating. Beautiful aged brass Quebec 6-light pendants were hung above the island.
All cabinets were replaced and drawers were designed to maximize storage. The Eclipse “Greensboro” cabinetry was painted gray with satin brass Emtek Mod Hex “Urban Modern” pulls. A large banquet seating area was added where the stand-alone kitchen table once sat. The main wall was covered with 20x20 white Golwoo tile. The backsplash in the kitchen and the banquette accent tile was a contemporary coordinating Tempesta Neve polished Wheaton mosaic marble.
In the wet bar, they wanted to completely gut and replace everything! The overhang was useless and it was closed off with a large bar that they wanted to be opened up, so we leveled out the ceilings and filled in the original doorway into the bar in order for the flow into the kitchen and living room more natural. We gutted all cabinets, plumbing, appliances, light fixtures, and the pass-through pony wall. A beautiful backsplash was installed using Nova Hex Graphite ceramic mosaic 5x5 tile. A 15” overhang was added at the counter for bar seating.
In the den, they hated the brick fireplace and wanted a less rustic look. The original mantel was very bulky and dark, whereas they preferred a more rectangular firebox opening, if possible. We removed the fireplace and surrounding hearth, brick, and trim, as well as the built-in cabinets. The new fireplace was flush with the wall and surrounded with Tempesta Neve Polished Marble 8x20 installed in a Herringbone pattern. The TV was hung above the fireplace and floating shelves were added to the surrounding walls for photographs and artwork.
They wanted to completely gut and replace everything in the powder bath, so we started by adding blocking in the wall for the new floating cabinet and a white vessel sink. Black Boardwalk Charcoal Hex Porcelain mosaic 2x2 tile was used on the bathroom floor; coordinating with a contemporary “Cleopatra Silver Amalfi” black glass 2x4 mosaic wall tile. Two Schoolhouse Electric “Isaac” short arm brass sconces were added above the aged brass metal framed hexagon mirror. The countertops used in here, as well as the kitchen and bar, were Elements quartz “White Lightning.” We refinished all existing wood floors downstairs with hand scraped with the grain. Our clients absolutely love their new space with its ease of organization and functionality.

 Fratantoni Luxury Estates Design/Build/Remodeling
Custom tile work to compliment the outstanding home design by Fratantoni Luxury Estates.
Follow us on Pinterest, Facebook, Twitter and Instagram for more inspiring photos!!

Sponsored
Columbus, OH

Wannemacher Interiors
Customized Award-Winning Interior Design Solutions in Franklin Cnty OH

 Kristina Crestin Design
Photography by Jared Kuzia
Inspiration for a farmhouse mosaic tile floor bathroom remodel in Boston with blue walls and a trough sink
Inspiration for a farmhouse mosaic tile floor bathroom remodel in Boston with blue walls and a trough sink
 Redstart Construction, Inc.

Mid-sized transitional 3/4 white tile and porcelain tile porcelain tile, gray floor, single-sink and vaulted ceiling bathroom photo in Chicago with shaker cabinets, white walls, an undermount sink, quartz countertops, gray countertops, a niche, a built-in vanity and beige cabinets
 Eden Mosaic Tile
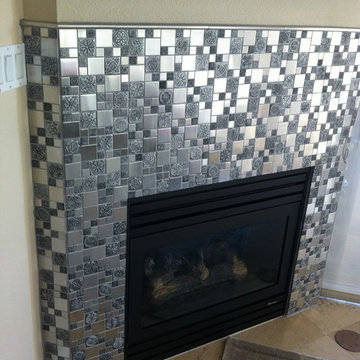
Fireplace metal tile surround: Eden Mosaic Tile Roman Pattern Stainless Steel And Pewter Accents Tile - EMT_262-MIX-SM. Inspired by the antique cobblestone streets of Europe, this metal mosaic stainless steel tile features three different sizes of tile, including a large square, small square and medium brick but also features matte pewter resin accents that have a unique design and texture. This pinwheel pattern tile is ideal for stainless steel kitchen backsplashes, accent walls, bathroom walls, and bathroom back splashes. The tiles in this sheet are mounted on a nylon mesh which allows for an easy installation.
108