
Search results for "Large tile backsplash" in Home Design Ideas
 Fireclay Tile

A dramatic contrast between Fireclay Tile's handmade white backsplash tiles and moody grey shower tiles takes a stacked pattern from simple to standout in this luxe master bath.
FIRECLAY TILE SHOWN
3x9 Shower Tile in Loch Ness
1x4 Shower Pan Tile in Loch Ness
2x6 Backsplash Tile in Tusk
DESIGN
Everyday Interior Design
PHOTOS
Kelli Kroneberger Photography
 Country Floors
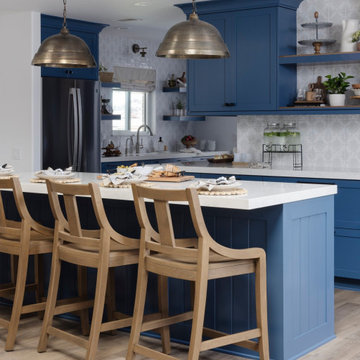
Modern farmhouse L-shaped kitchen with blue shaker cabinets, white quartz countertops, patterned ceramic tile backsplash, medium wood flooring, and a central island.
 Subway Tile Outlet
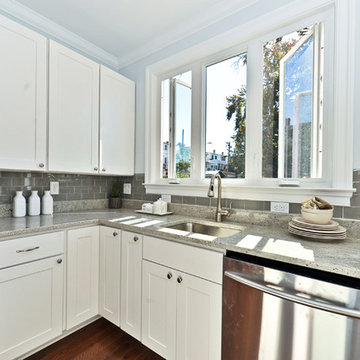
This clean, contemporary kitchen uses our smoke gray glass subway tile in the backsplash to give it a beautiful finish to the room
Eat-in kitchen - contemporary l-shaped eat-in kitchen idea in Other with white cabinets, gray backsplash, glass tile backsplash and stainless steel appliances
Eat-in kitchen - contemporary l-shaped eat-in kitchen idea in Other with white cabinets, gray backsplash, glass tile backsplash and stainless steel appliances
Find the right local pro for your project

 Ashton Woods
Complete your beautiful contemporary kitchen with a mosaic tile backsplash that complements your countertop and cabinet finish. Seen in The Hamptons Avenue, an Orlando community

 April Case Underwood
Stacy Zarin Goldberg
Kitchen - large traditional u-shaped brown floor and dark wood floor kitchen idea in Chicago with a farmhouse sink, shaker cabinets, gray cabinets, quartzite countertops, porcelain backsplash, stainless steel appliances, an island, gray countertops and white backsplash
Kitchen - large traditional u-shaped brown floor and dark wood floor kitchen idea in Chicago with a farmhouse sink, shaker cabinets, gray cabinets, quartzite countertops, porcelain backsplash, stainless steel appliances, an island, gray countertops and white backsplash
 Stainless Steel Tile

Handcrafted Large Metal Tiles in Stacked Subway pattern create a modern metallic backsplash in this Greenwich home. Stainless Steel Backsplash extends to the ceiling behind the Wolf Range and Vent Hood. White Shaker Cabinets and a large window bring in the natural light to this happy home. Large Format Metal Subway Tiles handcrafted and made in USA by US Manufacturer, StainlessSteelTile.com. Tile size shown is 6"x12" but many sizes and designs are available. For more information or to purchase, visit: https://stainlesssteeltile.com/product/6x-12-stainless-steel-tile/





Example of a large transitional kitchen design in DC Metro with shaker cabinets, white cabinets, marble countertops, stone tile backsplash and white countertops

 Mosaik Design & Remodeling
Lincoln Barbour Photography
Kitchen - traditional kitchen idea in Portland with a farmhouse sink and an island
Kitchen - traditional kitchen idea in Portland with a farmhouse sink and an island


 FBC Remodel
Stunning Kitchen & Butler’s Pantry Design
This beautifully remodeled kitchen and adjacent butler’s pantry showcase a seamless blend of classic elegance and modern functionality. The open-concept kitchen is anchored by a large navy island with seating for six, topped with bright white quartz countertops. Brass accents in the pendant lighting, cabinet hardware, and faucet add a touch of warmth and sophistication. The perimeter cabinetry features timeless white shaker-style doors, complemented by a sleek, custom wood-trimmed range hood. A striking herringbone backsplash in glossy white tile ties the space together, offering subtle texture and dimension.
The butler’s pantry is a hidden gem, designed for both beauty and utility. Navy lower cabinets paired with glass-front white uppers create visual contrast, while a bar sink and beverage fridge make it perfect for entertaining. Gold fixtures, including a stunning modern pendant, elevate the entire area. Gleaming, handmade-look square backsplash tiles bring a refined artisanal touch to the space.
Perfect for both everyday living and entertaining, this kitchen and pantry combination exemplifies thoughtful design and luxurious finishes.

 Wanda Ely Architect Inc.
A modern plan combines the kitchen and dining areas into a large common room that is meant for cooking, entertaining and gathering. Double stoves with a stainless steel backsplash, the exposed joist ceiling, and open pegboard for storing cookware and utensils gives the kitchen an honest, utilitarian feel inspired by industrial kitchens.
Photo by Scott Norsworthy

 Lewis Design-Build-Remodel
Example of a large transitional u-shaped medium tone wood floor and brown floor kitchen design in San Francisco with a farmhouse sink, shaker cabinets, quartz countertops, white backsplash, brick backsplash, stainless steel appliances, white countertops, gray cabinets and an island

Sponsored
Fredericksburg, OH

High Point Cabinets
Columbus' Experienced Custom Cabinet Builder | 4x Best of Houzz Winner
 Traditions in Tile

This beautiful backsplash features white subway tile with a gorgous stone and glass waterjet mural.
Inspiration for a mid-sized timeless single-wall enclosed kitchen remodel in Atlanta with raised-panel cabinets, white cabinets, granite countertops, white backsplash, ceramic backsplash, stainless steel appliances and an island
Inspiration for a mid-sized timeless single-wall enclosed kitchen remodel in Atlanta with raised-panel cabinets, white cabinets, granite countertops, white backsplash, ceramic backsplash, stainless steel appliances and an island
 Plain & Posh
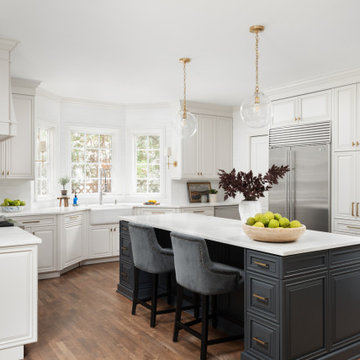
This kitchen was originally built in the early 21st century and was a very dark cherry wood with lots of fussy detailing. The designer, Stephanie Frees., removed a lot of the busy woodworking, the entire range wall and then reworked the space from there, trying to incorporate as many of the original cabinets as possible to save on cost.
Painting the perimeter Benjamin Moore Dove white and the island a custom mix navy blue added brightness and interest. The homeowners splurged on a stunning white marble for the countertops. The beautiful detail pattern on the simple subway tile adds depth and interest to the backsplash area. Removing a few wall cabinets at the bar and adding the wood shelves, as well as building in the bookcase cabinetry in the family room adds cohesive details that ties all of the rooms together. The family loves to gather around the built-in banquette that allows their large family to all dine comfortably.
 Rogue Home Interiors

Large elegant l-shaped light wood floor open concept kitchen photo in Baltimore with a single-bowl sink, shaker cabinets, white cabinets, stainless steel appliances, an island, marble countertops, white backsplash and glass tile backsplash

 User
UserBook-matched ash wood kitchen by Poggenpohl Hawaii is like no other. The attention to detail provides a beautiful and functional working kitchen. This project was designed for multiple family members and each rave how much they appreciate the new layout and finishes. This oceanfront residence boasts an incredible ocean view and the Ann Sacks Tile mirror porcelain tile backsplash allows for enough reflection to enjoy the beauty from all directions. The porcelain tile floor looks and feels like natural limestone without the maintenance. The hand-tufted wool rug creates a sense of luxury while complying with association rules. Furnishings selected and provided by Vision Design Kitchen and Bath LLC.

Sponsored
Fredericksburg, OH
High Point Cabinets
Columbus' Experienced Custom Cabinet Builder | 4x Best of Houzz Winner

 Liz Schupanitz Designs
A PLACE TO GATHER
Location: Eagan, MN, USA
This family of five wanted an inviting space to gather with family and friends. Mom, the primary cook, wanted a large island with more organized storage – everything in its place – and a crisp white kitchen with the character of an older home.
Challenges:
Design an island that could accommodate this family of five for casual weeknight dinners.
Create more usable storage within the existing kitchen footprint.
Design a better transition between the upper cabinets on the 8-foot sink wall and the adjoining 9-foot cooktop wall.
Make room for more counter space around the cooktop. It was poorly lit, cluttered with small appliances and confined by the tall oven cabinet.
Solutions:
A large island, that seats 5 comfortably, replaced the small island and kitchen table. This allowed for more storage including cookbook shelves, a heavy-duty roll out shelf for the mixer, a 2-bin recycling center and a bread drawer.
Tall pantries with decorative grilles were placed between the kitchen and family room. These created ample storage and helped define each room, making each one feel larger, yet more intimate.
A space intentionally separates the upper cabinets on the sink wall from those on the cooktop wall. This created symmetry on the sink wall and made room for an appliance garage, which keeps the countertops uncluttered.
Moving the double ovens to the former pantry location made way for more usable counter space around the cooktop and a dramatic focal point with the hood, cabinets and marble backsplash.
Special Features:
Custom designed corbels and island legs lend character.
Gilt open lanterns, antiqued nickel grilles on the pantries, and the soft linen shade at the kitchen sink add personality and charm.
The unique bronze hardware with a living finish creates the patina of an older home.
A walnut island countertop adds the warmth and feel of a kitchen table.
This homeowner truly understood the idea of living with the patina of marble. Her grandmother’s marble-topped antique table inspired the Carrara countertops.
The result is a highly organized kitchen with a light, open feel that invites you to stay a while.
Liz Schupanitz Designs
Photographed by: Andrea Rugg

 Kowalske Kitchen & Bath
Kowalske Kitchen & Bath was the remodeling contractor for this beautiful Waukesha first floor remodel. The homeowners recently purchased the home and wanted to immediately update the space. The old kitchen was outdated and closed off from the great room. The goal was to design an open-concept space for hosting family and friends.
LAYOUT
The first step was to remove the awkward dining room walls. This made the room feel large and open. We tucked the refrigerator into a wall of cabinets so it didn’t impose. Seating at the island and peninsula makes the kitchen very versatile.
DESIGN
We created an elegant entertaining space to take advantage of the lake view. The Waukesha homeowners wanted a contemporary design with neutral colors and finishes. They chose soft gray lower cabinets and white upper cabinets. We added texture with wood accents and a herringbone marble backsplash tile.
The desk area features a walnut butcher block countertop. We also used walnut for the open shelving, detail on the hood and the legs on the island.
CUSTOM CABINETRY
Frameless custom cabinets maximize storage in this Waukesha kitchen. The upper cabinets have hidden light rail molding. Angled plug molding eliminates outlets on the backsplash. Drawers in the lower cabinets allow for excellent storage. The cooktop has a functioning top drawer with a hidden apron to hide the guts of the cooktop. The clients also asked for a home office desk area and pantry cabinet.

 Esslinger Design Company
Cabinets were updated with an amazing green paint color, the layout was reconfigured, and beautiful nature-themed textures were added throughout. The bold cabinet color, rich wood finishes, and warm metal tones featured in this kitchen are second to none!
Cabinetry Color: Rainy Afternoon by Benjamin Moore
Walls: Revere Pewter by Benjamin Moore
Island and shelves: Knotty Alder in "Winter" stain
Photo credit: Picture Perfect House
20