
Search results for "Large tile backsplash" in Home Design Ideas
 Isler Homes

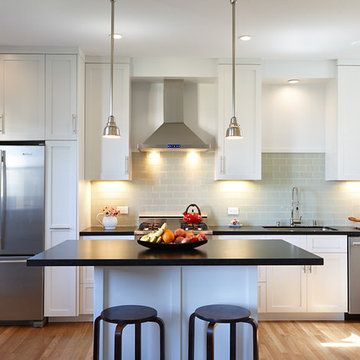
The expanded portion of this home includes the kitchen, family room and master bedroom with raised ceiling. all the existing doorways and openings were also raised and enlarged. The kitchen countertops are SeaPearl Quartzite with an Interceramic brand Interglass backsplash. Faucet by Grohe. Hardware by Haefele, Refrigerator by Subzero, Range by Wolf, Dishwasher by Bosch. Cabinet paint color Sherwin Williams
 Moss Yaw Design studio

a fully-tiled wet room features a rain shower with a floating bathtub and multiple sources of natural light and ventilation
Example of a huge minimalist master white tile and porcelain tile porcelain tile bathroom design in Orange County with white walls, flat-panel cabinets, an undermount sink, medium tone wood cabinets, quartz countertops and a two-piece toilet
Example of a huge minimalist master white tile and porcelain tile porcelain tile bathroom design in Orange County with white walls, flat-panel cabinets, an undermount sink, medium tone wood cabinets, quartz countertops and a two-piece toilet

 Crystal Kitchen + Bath
Tying multiple floors together using 6”x36” dark grey wood-looking tile, laid on a staggered patterned worked well with the tile and concrete floors next to it.
Two-toned cabinetry of wired brushed hickory with a grey stain wash, combined with maple wood in a dark slate finish is a current trend.
Counter tops: combination of splashy granite and white Caesarstone grounded the display. A custom-designed table of ash wood, with heavy distressing and grey washed stain added warmth.
Show custom features:
Arched glass door cabinets with crown moulding to match.
Unique Features: drawer in drawer for pot lids, pull out drawer in toe kick for dog dishes, toe space step stool, swing up mixer shelf, pull out spice storage.
Built in Banquette seating with table and docking station for family meals and working.
Custom open shelves and wine rack with detailed legs anchor the three sides of the island.
Backsplash rail with spice rack, knife and utensil holder add more storage space.
A floating soffit matches the shape of island and helps lower the showroom ceiling height to what would be found in a normal home. It includes: pendant lights for the snack bar, chandelier for the table and recess for task lights over the sink.
The large triangular shaped island has eleven foot legs. It fills the unusual space and creates three separate areas: a work space, snack bar/room divider and table area.
Find the right local pro for your project

 HEYDT DESIGNS
David Duncan Livingston
Inspiration for a large coastal medium tone wood floor eat-in kitchen remodel in San Francisco with open cabinets, white backsplash, stainless steel appliances and an island
Inspiration for a large coastal medium tone wood floor eat-in kitchen remodel in San Francisco with open cabinets, white backsplash, stainless steel appliances and an island
 Zawadski Homes Inc.

Wet Bar with beverage refrigerator, open shelving and blue tile backsplash.
Mid-sized transitional single-wall light wood floor and beige floor wet bar photo in Minneapolis with an undermount sink, flat-panel cabinets, gray cabinets, quartz countertops, blue backsplash and white countertops
Mid-sized transitional single-wall light wood floor and beige floor wet bar photo in Minneapolis with an undermount sink, flat-panel cabinets, gray cabinets, quartz countertops, blue backsplash and white countertops
 Make Your House A Home
Jack Journey

Example of a tuscan master green tile concrete floor walk-in shower design in San Francisco with an undermount sink, flat-panel cabinets, medium tone wood cabinets and green walls
Example of a tuscan master green tile concrete floor walk-in shower design in San Francisco with an undermount sink, flat-panel cabinets, medium tone wood cabinets and green walls


Sponsored
Sunbury, OH

J.Holderby - Renovations
Franklin County's Leading General Contractors - 2X Best of Houzz!
 dRemodeling Design-Build
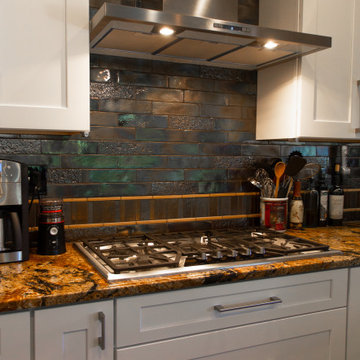
One of the most unique and exciting backsplashes that we've ever designed, the client wanted something exiting that really spoke to the earth tone kitchen cabinets and flooring. With rustic tile soldiering, the backsplash accent ties right into the dark hardwood flooring. As for the rest of the backsplash, its captivating porus and metallic rustic sheen tie into natural colors and biomimicry, representing that of a weeping rock cliff face.
 Rocky Point Tile
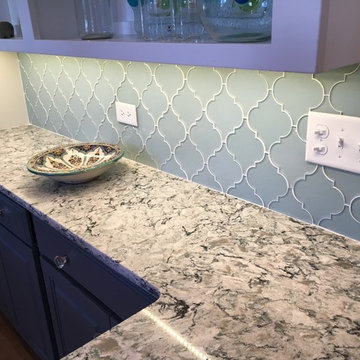
This picture features our Jasper Arabesque Glass Mosaic Tiles. Visit our website for more great finds!
Trendy kitchen photo in Vancouver with glass tile backsplash
Trendy kitchen photo in Vancouver with glass tile backsplash
 Deborah Leamann
Tom Grimes

Mid-sized elegant u-shaped limestone floor and beige floor eat-in kitchen photo in New York with a farmhouse sink, beaded inset cabinets, white cabinets, marble countertops, beige backsplash, terra-cotta backsplash, white appliances, an island and white countertops
Mid-sized elegant u-shaped limestone floor and beige floor eat-in kitchen photo in New York with a farmhouse sink, beaded inset cabinets, white cabinets, marble countertops, beige backsplash, terra-cotta backsplash, white appliances, an island and white countertops
 In the Deets

Simple and clean in-law unit kitchenette featuring quartz counter tops, decorative tile backsplash, hidden appliances, custom cabinetry, and engineered wide plank, oak flooring.

 Anne Sneed Architectural Interiors
Jim Brady Architectural Photography
Example of a cottage kitchen design in San Diego with no island, beaded inset cabinets, white cabinets, beige backsplash, ceramic backsplash, colored appliances and a farmhouse sink
Example of a cottage kitchen design in San Diego with no island, beaded inset cabinets, white cabinets, beige backsplash, ceramic backsplash, colored appliances and a farmhouse sink
 MRF Construction, Inc.
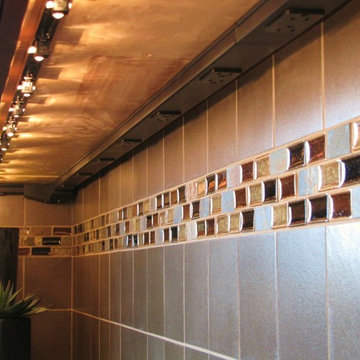
Great thought was put into making the kitchen a chic and spacious area that would function both for family breakfasts and evening entertaining, with custom cherry cabinets, a large curved island and glass accented backsplash. The previous layout felt cramped, blocked the view, and guests and kids had to walk through the prep area. The new location of the kitchen allows for a commanding view of the family room fireplace and the water.


 Asha Maía Design
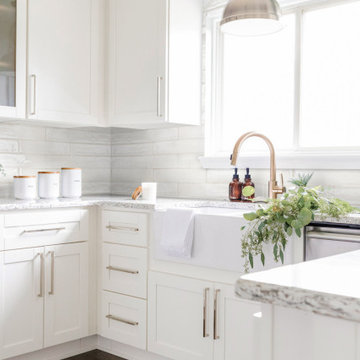
Transforming key spaces in a home can really change the overall look and feel, especially in main living areas such as a kitchen or primary bathroom! Our goal was to create a bright, fresh, and timeless design in each space. We accomplished this by incorporating white cabinetry and by swapping out the small, seemingly useless island for a large and much more functional peninsula. And to transform the primary bathroom into a serene sanctuary, we incorporated a new open and spacious glass shower enclosure as well as a luxurious free-standing soaking tub, perfect for ultimate relaxation.
 Boxwood Avenue

Modern farmhouse kitchen with patterned tile backsplash, wood island, shaker cabinets, and La Cornue stove. With white concrete countertops and a beautiful wall of marble tile!
 Caleb Breer
Caleb Breer
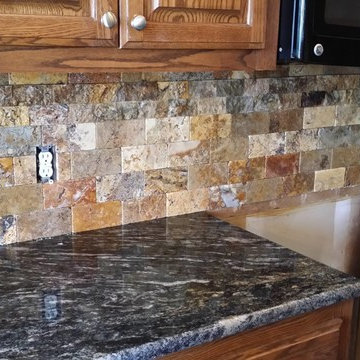
Kitchen - eclectic galley kitchen idea in Oklahoma City with raised-panel cabinets, medium tone wood cabinets, granite countertops, multicolored backsplash, stone tile backsplash and black appliances
Kitchen - eclectic galley kitchen idea in Oklahoma City with raised-panel cabinets, medium tone wood cabinets, granite countertops, multicolored backsplash, stone tile backsplash and black appliances
 TKS Design Group
Free ebook, Creating the Ideal Kitchen. DOWNLOAD NOW
This project started out as a kitchen remodel but ended up as so much more. As the original plan started to take shape, some water damage provided the impetus to remodel a small upstairs hall bath. Once this bath was complete, the homeowners enjoyed the result so much that they decided to set aside the kitchen and complete a large master bath remodel. Once that was completed, we started planning for the kitchen!
The original kitchen was just large enough to accommodate an island and a separate pantry but felt a little cramped, especially during the weekends when the couple likes to entertain. The primary goal was to maintain the functionality of the current space, but to add some breathing room as well as to provide a view to the homeowner’s side yard and substantial Hosta garden.
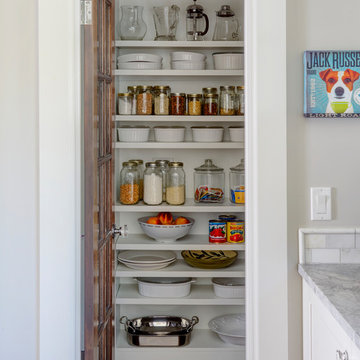
The solution was to bump out the space about 10 feet which provided ample room for large pro appliances, a large island for gathering and an upgraded pantry space. It was important to the homeowners to create a space that felt like it belonged in their historic 1866 home. Details such as matching new trim to the existing large custom profiles in the original home and re-purposing an existing door to be used for the new pantry, provided these touches. A large window at the main sink provides that view into the yard and a beautiful focal point for the room.
A mix of painted wood and stained cabinetry gives the new kitchen a sense of belonging in the older home, as do the Super White quartzite that has the look of marble, subway tile backsplash, polished nickel lanterns and glass and mirrored doors. The large pantry, filled with custom shelving built to the homeowner’s specifications, stainless steel appliances and the two Galley Workstations – sinks that do double duty as prep space – ensure that not only does the kitchen look great, but also functions in a personalized manner that works perfectly for the occupants.
Doing the bump out also allowed the opportunity for a small mudroom and powder room right off the kitchen as well as re-arranging some openings to allow for better traffic flow throughout the entire first floor. The result is a comfortable up-to-date home that feels both steeped in history yet allows for today’s style of living.
Designed by: Susan Klimala, CKD, CBD
Photography by: Michael Alan Kaskel
For more information on kitchen and bath design ideas go to: www.kitchenstudio-ge.com


 K Squared Construction

Inspiration for a mid-sized transitional l-shaped dark wood floor and brown floor eat-in kitchen remodel in Sacramento with a farmhouse sink, shaker cabinets, white cabinets, marble countertops, gray backsplash, cement tile backsplash, stainless steel appliances and an island
 Stainless Steel Tile

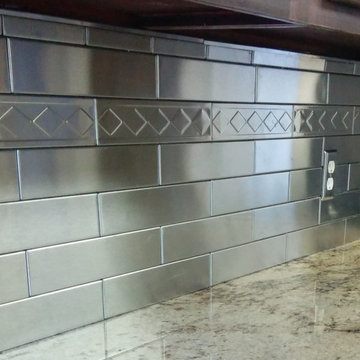
2.5" x 12" Stainless Steel Subway Tiles installed in Horizontal Subway pattern on Kitchen Backsplash. 3D Diamond accent tiles included. Premium Stainless Steel Tiles are handcrafted in USA at Stainless Steel Tile and can be purchased directly at StainlessSteelTile.com
 Stainless Steel Tile
2.5" x 12" Stainless Steel Subway Tiles installed in Horizontal Subway pattern on Kitchen Backsplash. 3D Diamond accent tiles included. Premium Stainless Steel Tiles are handcrafted in USA at Stainless Steel Tile and can be purchased directly at StainlessSteelTile.com
215