
Search results for "Lasting" in Home Design Ideas
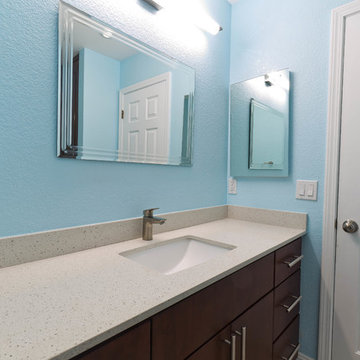
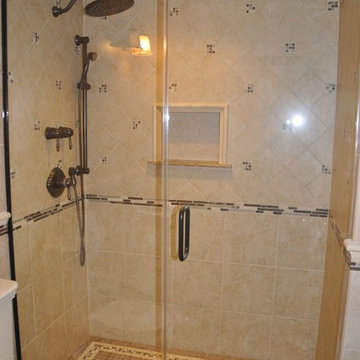

 Magneteyez Properties- The Last Stage
Tiah Samuelsson

Example of a huge transitional formal and open concept porcelain tile and white floor living room design in Other with beige walls, a hanging fireplace, a stone fireplace and a media wall
Example of a huge transitional formal and open concept porcelain tile and white floor living room design in Other with beige walls, a hanging fireplace, a stone fireplace and a media wall
Find the right local pro for your project
 Made To Last Custom Homes Ltd.

Living room in West Coast Modern style custom home. Open concept living with vaulted ceilings and a full wall of windows facing the lake. A 20′ glass door leads from the kitchen to a large sundeck.
 EverLast Construction
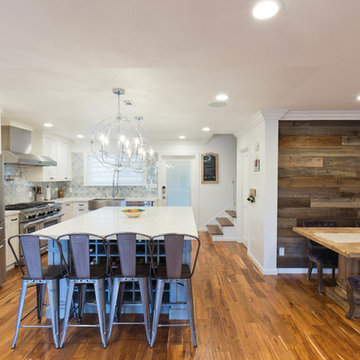
kitchen remodeling project in Walnut Creek, CA
Example of a mid-sized transitional l-shaped light wood floor open concept kitchen design in San Francisco with a farmhouse sink, shaker cabinets, white cabinets, quartz countertops, gray backsplash, glass sheet backsplash, stainless steel appliances and an island
Example of a mid-sized transitional l-shaped light wood floor open concept kitchen design in San Francisco with a farmhouse sink, shaker cabinets, white cabinets, quartz countertops, gray backsplash, glass sheet backsplash, stainless steel appliances and an island
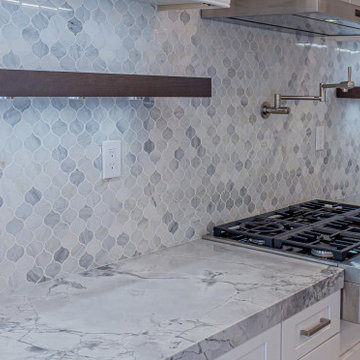 EverLast Construction
Large minimalist l-shaped eat-in kitchen photo in San Francisco with white cabinets and an island

 TOC design & construction inc.
Interior Designer: Tania Scardellato - TOC design.
Photos by Tania Scardellato
Today's finest homes rely on tried and true designs. Traditional kitchen cabinets rarely go out of fashion, as they encompass a variety of historic styles from European and American architecture over the last three centuries
Historic Beauty: Traditional kitchens thrive on time-tested designs that harken back to earlier times. Whether an authentic restoration or a fresh remodel, the familiar character of traditional design brings a feeling of beauty and maturity to any home.
Traditional Kitchen Decor: With an elegant and formal appearance, these designs often feature detailed molding, rich wood cabinetry, and period styling. Traditional kitchen islands are often designed to resemble antique furniture to convey a sense of history.
Completing the Look: Traditional kitchen designs often include ornamental wood hoods and decorative wood door panels to conceal the cold steel of modern appliances. Carefully selected lighting, faucets, cabinet handles, and hardwood or tile flooring complete the look.

 Made To Last Custom Homes Ltd.
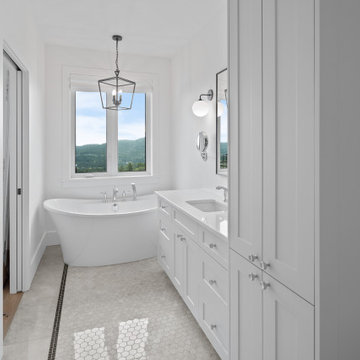
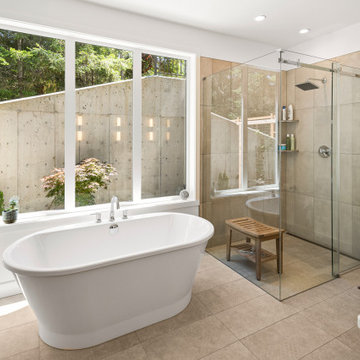
Master ensuite with large vanity and storage. Freestanding soaker tub by the window to enjoy the views of the valley. There is a seamless transition between the hardwood flooring in the Master bedroom and the tile flooring in the Master ensuite. A pocket door tucks away to provide more space in both rooms.
 Made To Last Custom Homes Ltd.
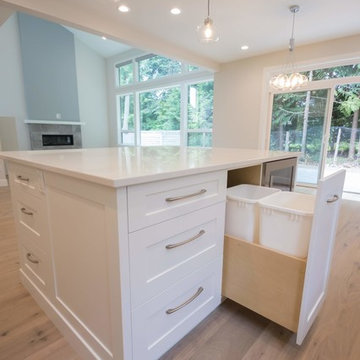
Georgia Park Heights Custom Home is a “West Coast Modern” style home that was built in Crofton, BC. This house overlooks the quaint Cowichan Valley town and includes a gorgeous view of the ocean and neighbouring Salt Spring Island. This custom home is 2378 square feet, with three bedrooms and two bathrooms. The master bedroom and ensuite of this home are located in the walk-out basement, leaving the main floor for an open-concept kitchen, living area and dining area.
The most noteworthy feature of this Crofton custom home is the abundance of light. Firstly, the home is filled with many windows, and includes skylights, and sliding glass doors to bring in natural light. Further, upper and under cabinet lighting was installed in the custom kitchen, in addition to pot lights and pendant lights. The result is a bright, airy custom home that is perfect for this Crofton location. Additional design elements such as wood floors and a wooden breakfast bar complete the “West Coast” style of this Georgia Park Heights Custom Home.
 Made To Last Custom Homes Ltd.
Driftwood Custom Home was constructed on vacant property between two existing houses in Chemainus, BC. This type of project is a form of sustainable land development known as an Infill Build. These types of building lots are often small. However, careful planning and clever uses of design allowed us to maximize the space. This home has 2378 square feet with three bedrooms and three full bathrooms. Add in a living room on the main floor, a separate den upstairs, and a full laundry room and this custom home still feels spacious!
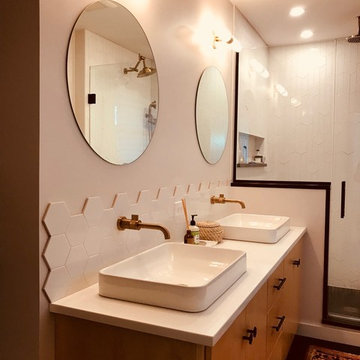
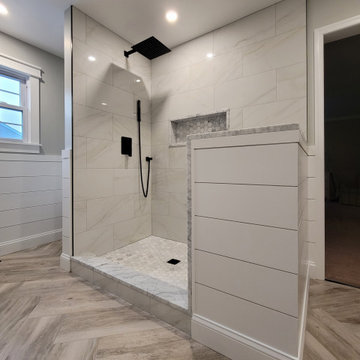
The kitchen is bright and inviting. With white cabinets, countertops and backsplash, and stainless steel appliances, the feel of this space is timeless. Similarly, the master bathroom design features plenty of must-haves. For instance, the bathroom includes a shower with matching tile to the vanity backsplash, a double floating vanity, heated tiled flooring, and tiled walls. Together with a flush mount fireplace in the master bedroom, this is an inviting oasis of space.

 Made To Last Custom Homes Ltd.
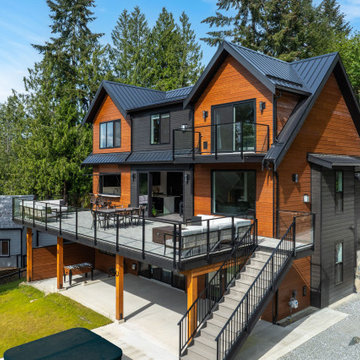
A stunning lakefront residence blending West Coast Modern design with Craftsman-inspired details. Featuring seven gabled rooflines, soaring vaulted ceilings, expansive windows, and seamless indoor-outdoor living, this custom home showcases natural materials and breathtaking views at every turn.
 Made To Last Custom Homes Ltd.
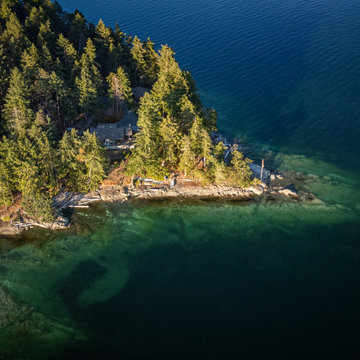
The original interior for Thetis Transformation was dominated by wood walls, cabinetry, and detailing. The space felt dark and did not capture the ocean views well. It also had many types of flooring. One of the primary goals was to brighten the space, while maintaining the warmth and history of the wood. We reduced eave overhangs and expanded a few window openings. We reused some of the original wood for new detailing, shelving, and furniture.
The electrical panel for Thetis Transformation was updated and relocated. In addition, a new Heat Pump system replaced the electric furnace, and a new wood stove was installed. We also upgraded the windows for better thermal comfort.
 Made To Last Custom Homes Ltd.
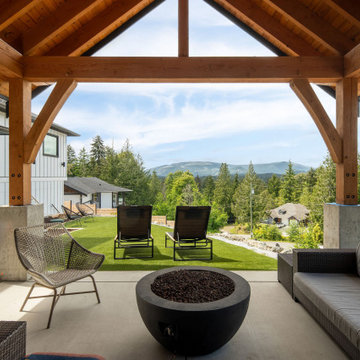
This custom West Coast Modern Farmhouse in Shawnigan Lake blends clean lines with natural warmth. A bold black-and-white exterior, timber beams, and vaulted ceilings create striking yet comfortable living spaces. Expansive windows connect the interior to the surrounding forest views, while modern finishes and wood accents balance rustic charm with contemporary design.

65