
Search results for "Lasting" in Home Design Ideas
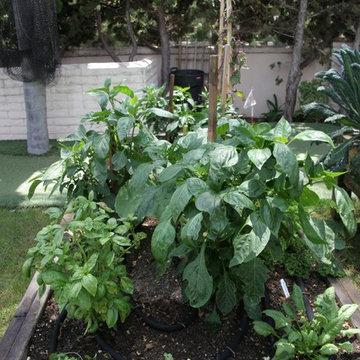
 Jackie and the Beanstalk
I have planted some hot peppers and basil alongside some cilantro. The cilantro will not last long in our summer heat but we hope to gather as much as possible before it bolts

Find the right local pro for your project
 EverLast Construction
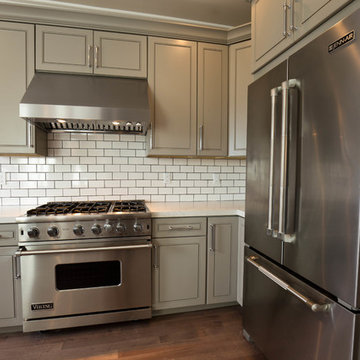
kitchen remodel in SF house
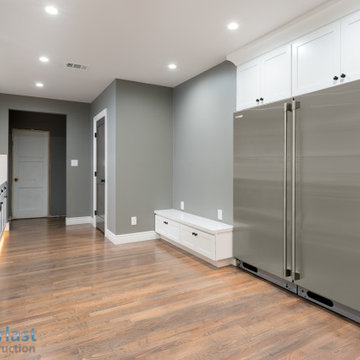
Inspiration for a mid-sized modern u-shaped dark wood floor open concept kitchen remodel in San Francisco with a farmhouse sink, shaker cabinets, gray cabinets, quartz countertops, white backsplash, ceramic backsplash, stainless steel appliances and a peninsula
Inspiration for a mid-sized modern u-shaped dark wood floor open concept kitchen remodel in San Francisco with a farmhouse sink, shaker cabinets, gray cabinets, quartz countertops, white backsplash, ceramic backsplash, stainless steel appliances and a peninsula
 EverLast Construction
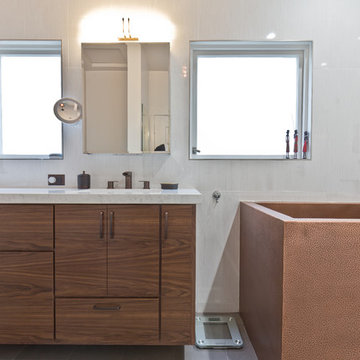
Example of a large master white tile and ceramic tile ceramic tile and gray floor freestanding bathtub design in San Francisco with furniture-like cabinets, brown cabinets, a one-piece toilet, white walls, a drop-in sink and quartz countertops

 Made To Last Custom Homes Ltd.
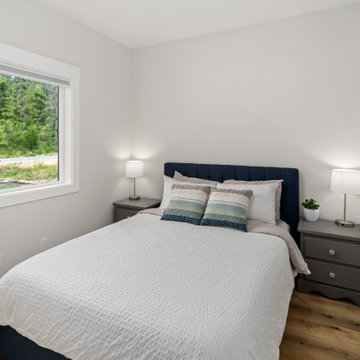
Modern farmhouse bedroom off the entry hall.
Bedroom - mid-sized farmhouse master laminate floor and brown floor bedroom idea in Vancouver with gray walls and no fireplace
Bedroom - mid-sized farmhouse master laminate floor and brown floor bedroom idea in Vancouver with gray walls and no fireplace
 Made To Last Custom Homes Ltd.
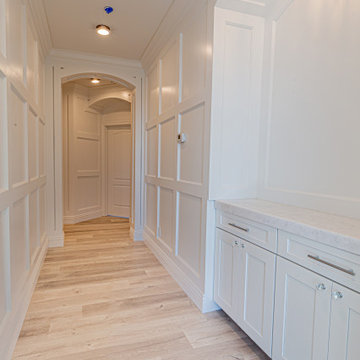

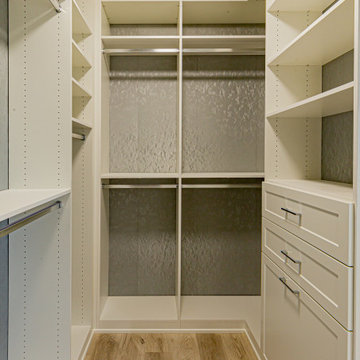
Entryway in Traditional style custom home. Vaulted ceilings. Typical entryway closet excluded in design in favour of built-in wardrobe and bench.
Entryway - traditional light wood floor, brown floor and vaulted ceiling entryway idea in Vancouver with gray walls and a white front door
Entryway - traditional light wood floor, brown floor and vaulted ceiling entryway idea in Vancouver with gray walls and a white front door


 Made To Last Custom Homes Ltd.
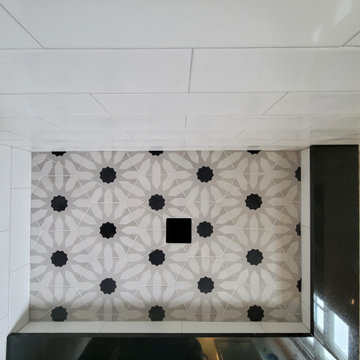
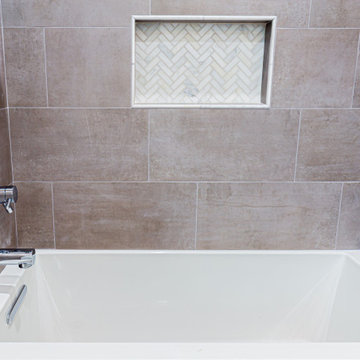
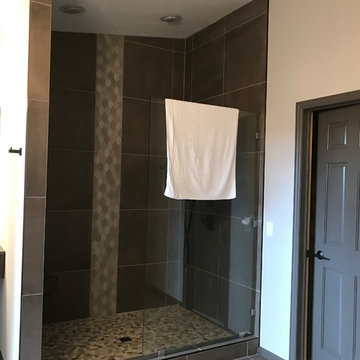
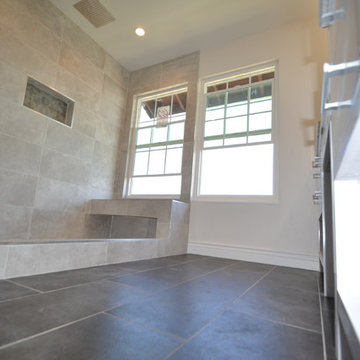
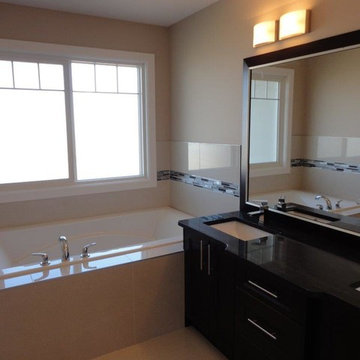
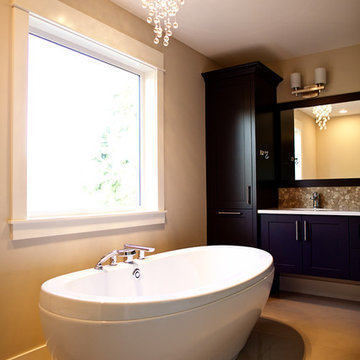
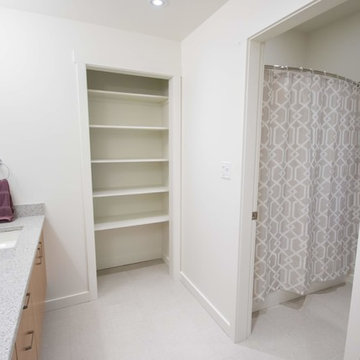
The design of this master bathroom is simple yet flows nicely. It features heated floors, a curb-less shower, free standing tub and a beautiful custom built vanity with plenty of storage.
www.madetolast.ca
 Lasting Impressions Design, LLC
Karen Trinchere
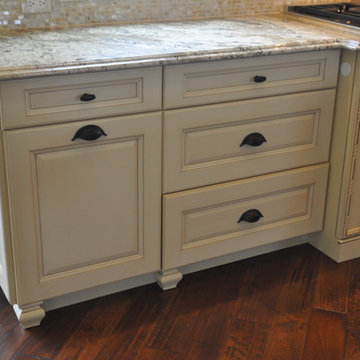
Example of a large classic u-shaped dark wood floor eat-in kitchen design in Baltimore with an undermount sink, raised-panel cabinets, white cabinets, granite countertops, beige backsplash, mosaic tile backsplash, stainless steel appliances and an island
Example of a large classic u-shaped dark wood floor eat-in kitchen design in Baltimore with an undermount sink, raised-panel cabinets, white cabinets, granite countertops, beige backsplash, mosaic tile backsplash, stainless steel appliances and an island
 Made To Last Custom Homes Ltd.

A major feature of this home is the abundance of windows, even on the lower floor. The primary bedroom is designed so that the owners can relax with their bed facing the shores of Cowichan Lake.

 Made To Last Custom Homes Ltd.
Knowing that their lot offered privacy and idyllic ocean views, Bare Point Custom Home was designed to take advantage of its unique and beautiful location. This waterfront home takes full advantage of its prime location with multitudes of large windows and an open concept design to bring in natural light and offer breathtaking views from every room. The Great Room offers a wall of windows, vaulted ceilings, and three skylights. Sliding glass doors lead from this space to the outdoor living area with three levels of decking.
The west coast modern style of this home is accented in the exterior finishing choices. A mix of Hardie Board and cedar lap siding help this home to blend with the surrounding landscape.

64