
Search results for "Lasting" in Home Design Ideas

 Made To Last Custom Homes Ltd.
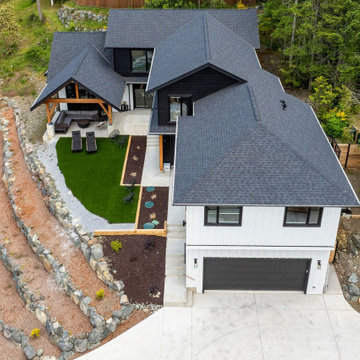
This custom West Coast Modern Farmhouse in Shawnigan Lake blends clean lines with natural warmth. A bold black-and-white exterior, timber beams, and vaulted ceilings create striking yet comfortable living spaces. Expansive windows connect the interior to the surrounding forest views, while modern finishes and wood accents balance rustic charm with contemporary design.
 Made To Last Custom Homes Ltd.
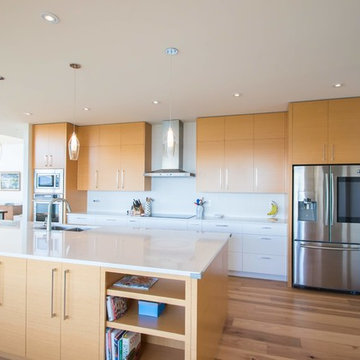
Knowing that their lot offered privacy and idyllic ocean views, Bare Point Custom Home was designed to take advantage of its unique and beautiful location. This waterfront home takes full advantage of its prime location with multitudes of large windows and an open concept design to bring in natural light and offer breathtaking views from every room. The Great Room offers a wall of windows, vaulted ceilings, and three skylights. Sliding glass doors lead from this space to the outdoor living area with three levels of decking.
The west coast modern style of this home is accented in the exterior finishing choices. A mix of Hardie Board and cedar lap siding help this home to blend with the surrounding landscape.
Find the right local pro for your project
 Made To Last Custom Homes Ltd.
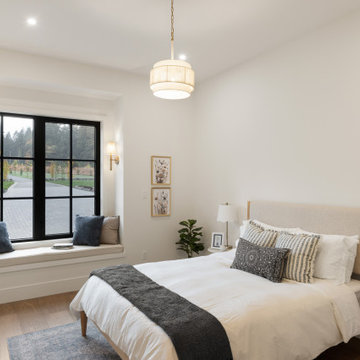
A 5,300 sq. ft. luxury custom home on 2.6 acres of Mill Bay oceanfront, designed to blend West Coast architecture with contemporary coastal living. Featuring expansive views, premium craftsmanship, and fully customized interiors, this home was built in collaboration with top designers and trades across Vancouver Island.
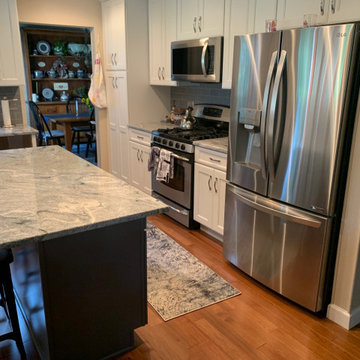
 Home At Last Decor
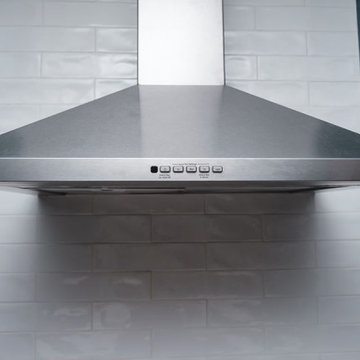
New counter-depth refrigerator and stainless steel appliances maximize the space in this narrow kitchen.
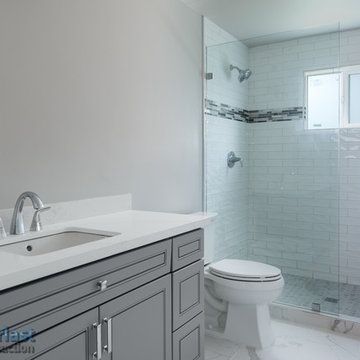
The white and gray color theme updates and brightens the space.

 Made To Last Custom Homes Ltd.
Forest Estate, located in Duncan features 2,986 sq. ft. of living space over 2 levels. Vaulted ceilings and heated concrete floors highlight this luxury custom home.
Forest Estate has 4 bedrooms, 3.5 bathrooms, and a recreation space. The home also includes an over-sized three car garage.
 Made To Last Custom Homes Ltd.
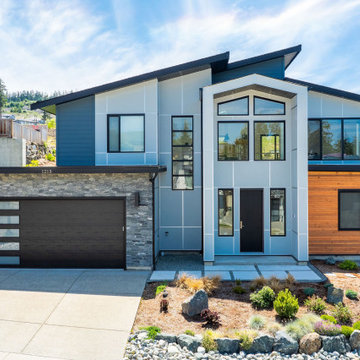
This modern style custom home is 2,642 sq.ft. over two levels. Modern Valley has 3 bedrooms, 3 bathrooms, and an office.
The grand entryway is a major feature of this home. Our client desired to make a statement with a unique architectural design. The tall open gable entry achieves that.
Expansive windows flood the whole home with natural light. In addition, they enhance the exterior design. They also optimize views of the surrounding valley.

 Lasting Impressions By Design
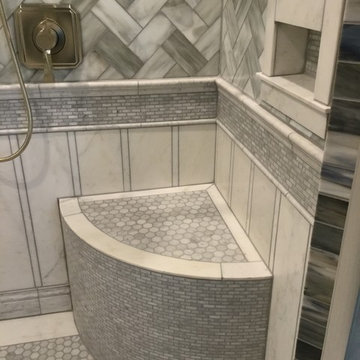
Example of a large transitional master gray tile and porcelain tile bathroom design in Chicago
 Lasting Impressions Design, LLC
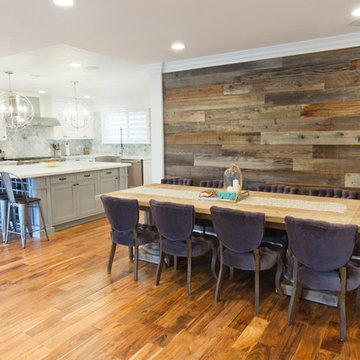
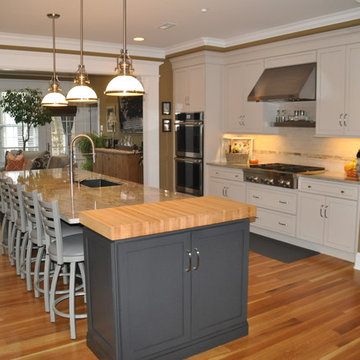
Large transitional light wood floor eat-in kitchen photo in Baltimore with an undermount sink, flat-panel cabinets, gray cabinets, granite countertops, gray backsplash, stainless steel appliances, an island and multicolored countertops

 Made To Last Custom Homes Ltd.
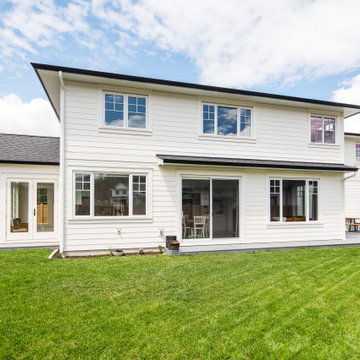
The exterior features white hardi board, brick and wood features. The blue front door is a stand out feature.
Mid-sized arts and crafts white two-story mixed siding exterior home photo in Vancouver with a shingle roof and a black roof
Mid-sized arts and crafts white two-story mixed siding exterior home photo in Vancouver with a shingle roof and a black roof
 A Lasting Impression, Inc.
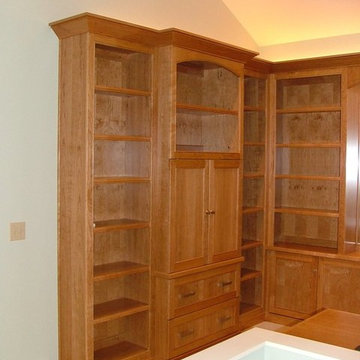
Mid-sized elegant built-in desk carpeted study room photo in Grand Rapids with beige walls
 Made To Last Custom Homes Ltd.
Knowing that their lot offered privacy and idyllic ocean views, Bare Point Custom Home was designed to take advantage of its unique and beautiful location. This waterfront home takes full advantage of its prime location with multitudes of large windows and an open concept design to bring in natural light and offer breathtaking views from every room. The Great Room offers a wall of windows, vaulted ceilings, and three skylights. Sliding glass doors lead from this space to the outdoor living area with three levels of decking.
The west coast modern style of this home is accented in the exterior finishing choices. A mix of Hardie Board and cedar lap siding help this home to blend with the surrounding landscape.

 Lasting Impressions Design, LLC
Karen Trinchere
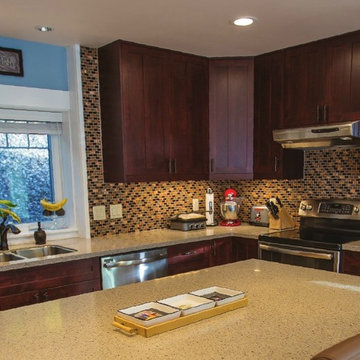
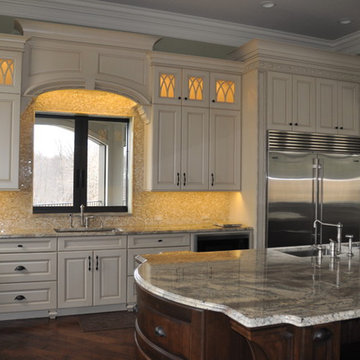
Eat-in kitchen - large traditional u-shaped dark wood floor eat-in kitchen idea in Baltimore with an undermount sink, raised-panel cabinets, white cabinets, granite countertops, beige backsplash, mosaic tile backsplash, stainless steel appliances and an island
Eat-in kitchen - large traditional u-shaped dark wood floor eat-in kitchen idea in Baltimore with an undermount sink, raised-panel cabinets, white cabinets, granite countertops, beige backsplash, mosaic tile backsplash, stainless steel appliances and an island
66