
Search results for "Laundry soaps" in Home Design Ideas
 Douglah Designs

This Lafayette, California, modern farmhouse is all about laid-back luxury. Designed for warmth and comfort, the home invites a sense of ease, transforming it into a welcoming haven for family gatherings and events.
Open and closed shelving, artful tiles, and a spacious counter converge, offering functionality and style in this laundry room. Plus, there's a designated space under the counter for the beloved dog, Bodhi.
 Treefrog Design
Photography by: Amy Birrer
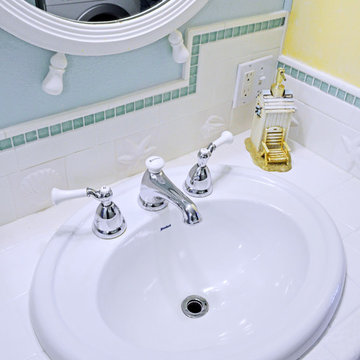
This lovely beach cabin was completely remodeled to add more space and make it a bit more functional. Many vintage pieces were reused in keeping with the vintage of the space. We carved out new space in this beach cabin kitchen, bathroom and laundry area that was nonexistent in the previous layout. The original drainboard sink and gas range were incorporated into the new design as well as the reused door on the small reach-in pantry. The white tile countertop is trimmed in nautical rope detail and the backsplash incorporates subtle elements from the sea framed in beach glass colors. The client even chose light fixtures reminiscent of bulkhead lamps.
The bathroom doubles as a laundry area and is painted in blue and white with the same cream painted cabinets and countertop tile as the kitchen. We used a slightly different backsplash and glass pattern here and classic plumbing fixtures.
 Marilee Bentz Designs, Inc.
Dan Cutrona Photography

Large transitional marble floor powder room photo in Miami with a vessel sink, furniture-like cabinets, gray cabinets, marble countertops and gray walls
Large transitional marble floor powder room photo in Miami with a vessel sink, furniture-like cabinets, gray cabinets, marble countertops and gray walls
Find the right local pro for your project
 Urbanology Designs
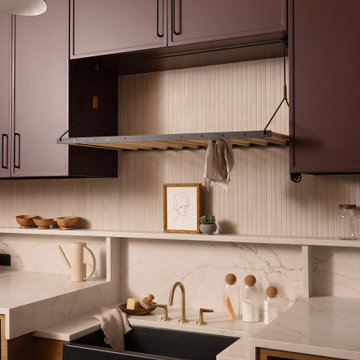
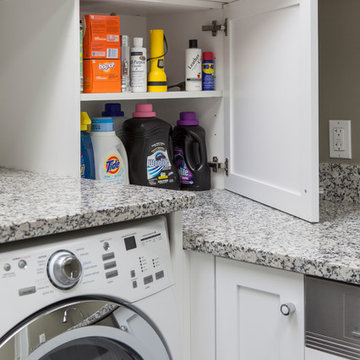
This redesign of a cherished family home blends Asian heritage with modern functionality. Custom storage solutions and smart home features enhance convenience and style, creating vibrant, functional living spaces.
The laundry and genkan (shoe room) boast innovative designs with ample storage. Custom-made elements enhance the space, showcasing the home's unique narrative and making daily chores efficient and visually pleasing.
 Artistic Tile
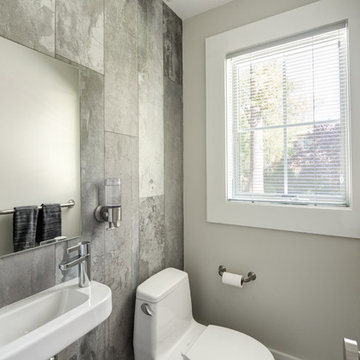

Inspiration for a small contemporary 3/4 gray tile and porcelain tile marble floor bathroom remodel in New York with a wall-mount sink, a one-piece toilet and white walls
 Tracy Lynn Studio
Zack Benson

Laundry room - small country galley dark wood floor laundry room idea in San Diego with an undermount sink, white cabinets, blue walls and flat-panel cabinets
Laundry room - small country galley dark wood floor laundry room idea in San Diego with an undermount sink, white cabinets, blue walls and flat-panel cabinets




 Covenant LLC
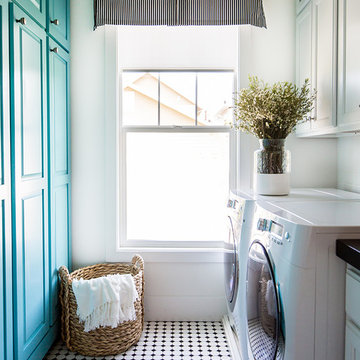
Eat-in kitchen - mid-sized country slate floor and gray floor eat-in kitchen idea in Boston with a single-bowl sink, blue cabinets, limestone countertops, white backsplash, subway tile backsplash, stainless steel appliances and an island
 SR Design Group, Inc.
Angela Schlentz
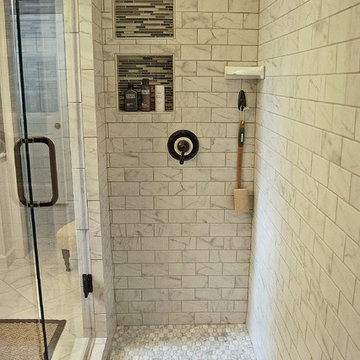
Alcove shower - mid-sized eclectic master gray tile and porcelain tile porcelain tile alcove shower idea in Other with an undermount sink, shaker cabinets, white cabinets, granite countertops, a two-piece toilet and blue walls
Alcove shower - mid-sized eclectic master gray tile and porcelain tile porcelain tile alcove shower idea in Other with an undermount sink, shaker cabinets, white cabinets, granite countertops, a two-piece toilet and blue walls
 Studio Z Architecture

A laundry room, mud room, and powder room were created from space that housed the original back stairway, dining room, and kitchen.
Contractor: Maven Development
Photo: Emily Rose Imagery
 Artistic Tile
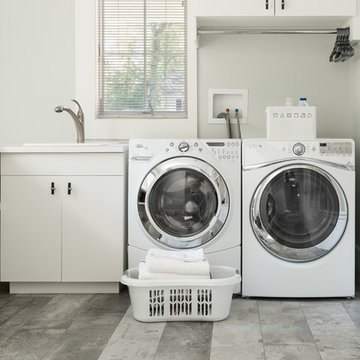
Example of a large trendy porcelain tile laundry room design in New York with a drop-in sink, white cabinets, white walls, a side-by-side washer/dryer and flat-panel cabinets

 The Property Sisters
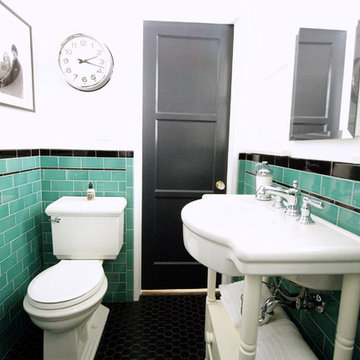

This vintage style bathroom was inspired by it's 1930's art deco roots. The goal was to recreate a space that felt like it was original. With lighting from Rejuvenation, tile from B&W tile and Kohler fixtures, this is a small bathroom that packs a design punch. Interior Designer- Marilynn Taylor Interiors, Contractor- Allison Allain, Plumb Crazy Contracting.
 Alex Nerland
David Kingsbury, www.davidkingsburyphoto.com
Small trendy master white tile and subway tile marble floor alcove shower photo in San Francisco with a wall-mount sink, shaker cabinets, white cabinets, quartz countertops, a one-piece toilet and green walls
Small trendy master white tile and subway tile marble floor alcove shower photo in San Francisco with a wall-mount sink, shaker cabinets, white cabinets, quartz countertops, a one-piece toilet and green walls

 Armitage Interiors - Home Design & Renovation
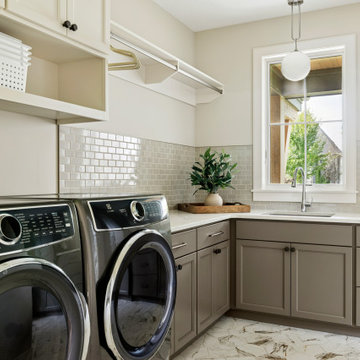
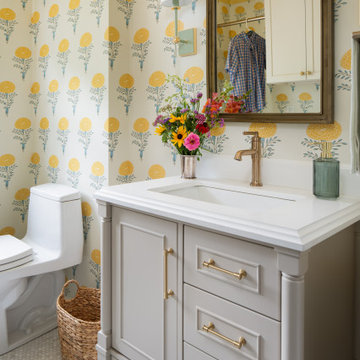
This Solebury home was wholly reimagined: kitchen, guest bath, and laundry transformed into timeless and functional spaces united by color, craftsmanship, and thoughtful design, by our design-build studio. The old setup was replaced with a Willow Bath & Vanity Aberdeen cabinet in taupe with a white counter, brushed brass hardware, a single-handle faucet, and a Four Hands Effie mirror in antique brass.
 Urbanology Designs

This redesign of a cherished family home blends Asian heritage with modern functionality. Custom storage solutions and smart home features enhance convenience and style, creating vibrant, functional living spaces.
The laundry and genkan (shoe room) boast innovative designs with ample storage. Custom-made elements enhance the space, showcasing the home's unique narrative and making daily chores efficient and visually pleasing.

 Schryver Design LLC
Three apartments were combined to create this 7 room home in Manhattan's West Village for a young couple and their three small girls. A kids' wing boasts a colorful playroom, a butterfly-themed bedroom, and a bath. The parents' wing includes a home office for two (which also doubles as a guest room), two walk-in closets, a master bedroom & bath. A family room leads to a gracious living/dining room for formal entertaining. A large eat-in kitchen and laundry room complete the space. Integrated lighting, audio/video and electric shades make this a modern home in a classic pre-war building.
Photography by Peter Kubilus
 Luxe Remodel

Inspiration for a mid-sized transitional galley cement tile floor and multicolored floor open concept kitchen remodel in Los Angeles with an undermount sink, shaker cabinets, white cabinets, quartzite countertops, white backsplash, ceramic backsplash, stainless steel appliances and an island
17