
Search results for "Laurels" in Home Design Ideas

 Janiczek Homes
Angle Eye Photography
Freestanding bathtub - transitional master freestanding bathtub idea in Philadelphia with shaker cabinets, gray cabinets, gray walls and an undermount sink
Freestanding bathtub - transitional master freestanding bathtub idea in Philadelphia with shaker cabinets, gray cabinets, gray walls and an undermount sink

 Dig Your Garden Landscape Design
With a limited budget, we were able to transform and update this front garden with a new modern pathway, a small patio, and a variety of low-water and low-maintenance plants. The black mulch completes this modern landscape design transformation. Dianella tasmanica 'Variegata', Asparagus densiflorus 'Meyers' - Fox tail Fern, and Daphne odora 'Marginata' are great companions in partly shaded areas. © Eileen Kelly, Dig Your Garden Landscape Design
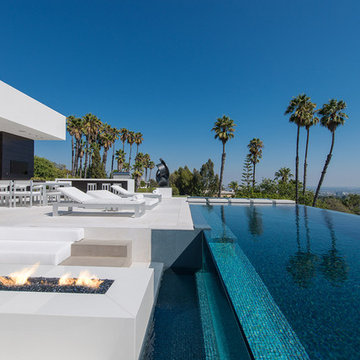
 Whipple Russell Architects
Laurel Way Beverly Hills resort style luxury home outdoor terrace & infinity pool. Photo by William MacCollum.
Huge trendy backyard rectangular infinity pool photo in Los Angeles
Huge trendy backyard rectangular infinity pool photo in Los Angeles
Find the right local pro for your project
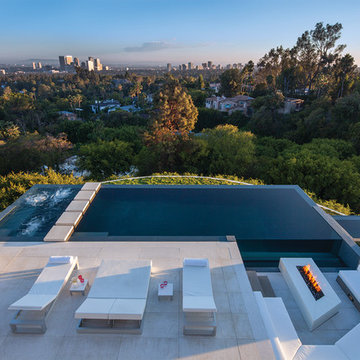 Whipple Russell Architects
Laurel Way Beverly Hills luxury home modern hillside pool terrace with jetliner views. Photo by Art Gray Photography.
Inspiration for a huge modern backyard rectangular infinity hot tub remodel in Los Angeles
Inspiration for a huge modern backyard rectangular infinity hot tub remodel in Los Angeles
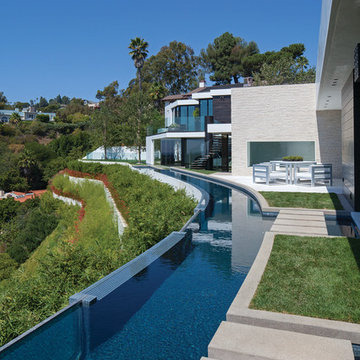
 Guerin Design + Development
William Maccollum, Art Grey Photography
Trendy hillside custom-shaped infinity pool photo in Los Angeles
Trendy hillside custom-shaped infinity pool photo in Los Angeles

 Whipple Russell Architects

Laurel Way Beverly Hills luxury home modern glass wall dining room with swimming pool views. Photo by William MacCollum.
Inspiration for a huge contemporary white floor, porcelain tile and tray ceiling great room remodel in Los Angeles with white walls and a standard fireplace
Inspiration for a huge contemporary white floor, porcelain tile and tray ceiling great room remodel in Los Angeles with white walls and a standard fireplace
 Guerin Design + Development
William Maccollum, Art Grey Photography

Example of a trendy formal and open concept living room design in Los Angeles with a ribbon fireplace and a tv stand
Example of a trendy formal and open concept living room design in Los Angeles with a ribbon fireplace and a tv stand
 Regenesis Ecological Design

A cedar gate and Laurel hedge are combined to create an aesthetic facade for a private garden. Autumn moor grass (Sesleria autumnalis) and Oregon Grape (Mahonia repens) frame in the foreground.

 Visbeen Architects
The Laurel was a project that required a rigorous lesson in southern architectural vernacular. The site being located in the hot climate of the Carolina shoreline, the client was eager to capture cross breezes and utilize outdoor entertainment spaces. The home was designed with three covered porches, one partially covered courtyard, and one screened porch, all accessed by way of French doors and extra tall double-hung windows. The open main level floor plan centers on common livings spaces, while still leaving room for a luxurious master suite. The upstairs loft includes two individual bed and bath suites, providing ample room for guests. Native materials were used in construction, including a metal roof and local timber.

 J Style At Home
Eat-in kitchen - transitional galley dark wood floor and brown floor eat-in kitchen idea in San Francisco with an undermount sink, recessed-panel cabinets, white cabinets, white backsplash, stainless steel appliances, an island and white countertops
 Visbeen Architects
The Laurel was a project that required a rigorous lesson in southern architectural vernacular. The site being located in the hot climate of the Carolina shoreline, the client was eager to capture cross breezes and utilize outdoor entertainment spaces. The home was designed with three covered porches, one partially covered courtyard, and one screened porch, all accessed by way of French doors and extra tall double-hung windows. The open main level floor plan centers on common livings spaces, while still leaving room for a luxurious master suite. The upstairs loft includes two individual bed and bath suites, providing ample room for guests. Native materials were used in construction, including a metal roof and local timber.
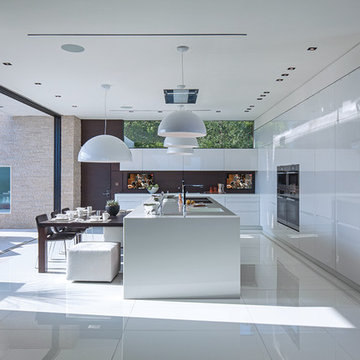 Guerin Design + Development
William Maccollum, Art Grey Photography
Example of a trendy l-shaped white floor eat-in kitchen design in Los Angeles with a double-bowl sink, flat-panel cabinets, white cabinets and stainless steel appliances
Example of a trendy l-shaped white floor eat-in kitchen design in Los Angeles with a double-bowl sink, flat-panel cabinets, white cabinets and stainless steel appliances
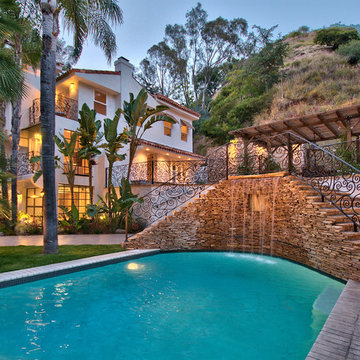


 Pizzale Design Inc.
Mike Chajecki Photography www.mikechajecki.com
Example of a large transitional home bar design in Toronto with white cabinets, quartz countertops, gray backsplash, mosaic tile backsplash, stainless steel appliances, an island, beaded inset cabinets and gray countertops
Example of a large transitional home bar design in Toronto with white cabinets, quartz countertops, gray backsplash, mosaic tile backsplash, stainless steel appliances, an island, beaded inset cabinets and gray countertops
 Whipple Russell Architects
Laurel Way Beverly Hills luxury home modern primary bedroom suite dressing room & closet. Photo by William MacCollum.
Walk-in closet - huge modern gender-neutral brown floor and tray ceiling walk-in closet idea in Los Angeles with open cabinets and dark wood cabinets
Walk-in closet - huge modern gender-neutral brown floor and tray ceiling walk-in closet idea in Los Angeles with open cabinets and dark wood cabinets
 Whipple Russell Architects
Laurel Way Beverly Hills luxury home indoor outdoor modern kitchen & poolside dining terrace. Photo by William MacCollum.
Inspiration for a huge contemporary side yard tile patio fountain remodel in Los Angeles with no cover
Inspiration for a huge contemporary side yard tile patio fountain remodel in Los Angeles with no cover

 LDa Architecture & Interiors
TEAM
Architect: LDa Architecture & Interiors
Builder: Kistler and Knapp Builders
Interior Design: Weena and Spook
Photographer: Greg Premru Photography
 Whipple Russell Architects

Laurel Way Beverly Hills modern open plan all-white kitchen
Open concept kitchen - huge modern l-shaped white floor and tray ceiling open concept kitchen idea in Los Angeles with flat-panel cabinets, white cabinets, stainless steel appliances, an island and white countertops
Open concept kitchen - huge modern l-shaped white floor and tray ceiling open concept kitchen idea in Los Angeles with flat-panel cabinets, white cabinets, stainless steel appliances, an island and white countertops
 deasy/penner&partners
ShootingLA

Inspiration for a 1950s built-in desk medium tone wood floor study room remodel in Los Angeles with white walls
Inspiration for a 1950s built-in desk medium tone wood floor study room remodel in Los Angeles with white walls
3