
Search results for "Laurels" in Home Design Ideas
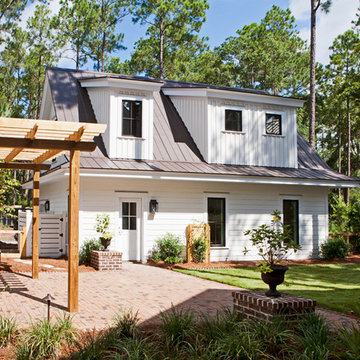
 Visbeen Architects

The Laurel was a project that required a rigorous lesson in southern architectural vernacular. The site being located in the hot climate of the Carolina shoreline, the client was eager to capture cross breezes and utilize outdoor entertainment spaces. The home was designed with three covered porches, one partially covered courtyard, and one screened porch, all accessed by way of French doors and extra tall double-hung windows. The open main level floor plan centers on common livings spaces, while still leaving room for a luxurious master suite. The upstairs loft includes two individual bed and bath suites, providing ample room for guests. Native materials were used in construction, including a metal roof and local timber.
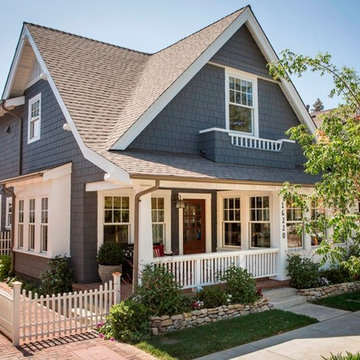
Award-winning home located in Los Gatos, Calif., in the Laurel Mews neighborhood built by Robson Homes
Craftsman exterior home idea in San Francisco
Craftsman exterior home idea in San Francisco
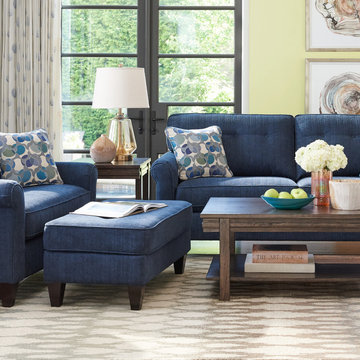
 La-Z-Boy
Laurel is as sophisticated as its name implies. Yet it’s far from stuffy. In fact, it’s downright welcoming, with an eclectic look and relaxed personality. Button details, gently rolled arms and tapered wood legs add to its uniqueness.
Find the right local pro for your project

 Janiczek Homes
Angle Eye Photography
Example of a transitional master freestanding bathtub design in Philadelphia with shaker cabinets, gray cabinets, gray walls and an undermount sink
Example of a transitional master freestanding bathtub design in Philadelphia with shaker cabinets, gray cabinets, gray walls and an undermount sink
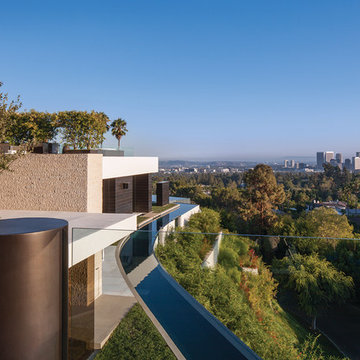
 Guerin Design + Development
William Maccollum, Art Grey Photography
Inspiration for a contemporary exterior home remodel in Los Angeles
Inspiration for a contemporary exterior home remodel in Los Angeles
 Visbeen Architects
Perfectly at home along the shore in the Carolinas, the Laurel is built using native materials and designed to let the ocean breeze in. Deep covered decks and a screened in porch allow for easy transitions between indoor and outdoor living.

 Laurel Feldman Interiors, IIDA
Featured in Sheridan Road Magazine 2011
Inspiration for a large transitional galley multicolored floor eat-in kitchen remodel in Chicago with a farmhouse sink, recessed-panel cabinets, white cabinets, marble countertops, gray backsplash, stone slab backsplash, stainless steel appliances and an island
Inspiration for a large transitional galley multicolored floor eat-in kitchen remodel in Chicago with a farmhouse sink, recessed-panel cabinets, white cabinets, marble countertops, gray backsplash, stone slab backsplash, stainless steel appliances and an island
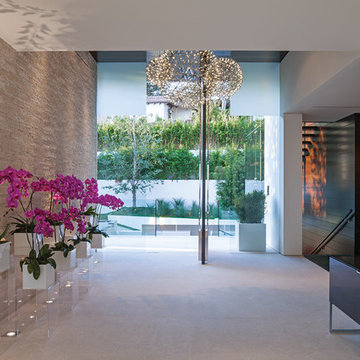 Guerin Design + Development
William Maccollum, Art Grey Photography
Entryway - contemporary entryway idea in Los Angeles
Entryway - contemporary entryway idea in Los Angeles
 Whipple Russell Architects
Laurel Way Beverly Hills luxury home spa style primary bathroom. Photo by Art Gray Photography.
Freestanding bathtub - large modern master white floor, double-sink and tray ceiling freestanding bathtub idea in Los Angeles with white cabinets, brown walls, an integrated sink and white countertops
Freestanding bathtub - large modern master white floor, double-sink and tray ceiling freestanding bathtub idea in Los Angeles with white cabinets, brown walls, an integrated sink and white countertops
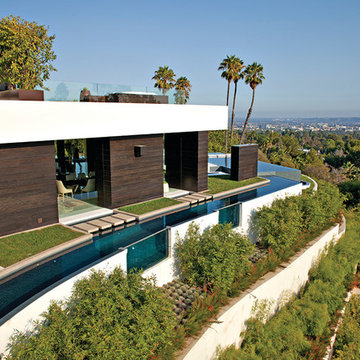 Whipple Russell Architects
Laurel Way Beverly Hills luxury home modern wraparound swimming pool & landscaped terraces
Example of a huge minimalist backyard tile and custom-shaped infinity pool landscaping design in Los Angeles
Example of a huge minimalist backyard tile and custom-shaped infinity pool landscaping design in Los Angeles
 Whipple Russell Architects
Laurel Way Beverly Hills luxury home garage & guest house exterior stairs. Photo by Art Gray Photography.
Inspiration for a huge contemporary spiral open and glass railing staircase remodel in Los Angeles
Inspiration for a huge contemporary spiral open and glass railing staircase remodel in Los Angeles
 Whipple Russell Architects
Laurel Way Beverly Hills luxury home modern glass wall primary bedroom. Photo by Art Gray Photography.
Example of a huge trendy master tray ceiling bedroom design in Los Angeles with a standard fireplace
Example of a huge trendy master tray ceiling bedroom design in Los Angeles with a standard fireplace
 User
UserAlan Gilbert
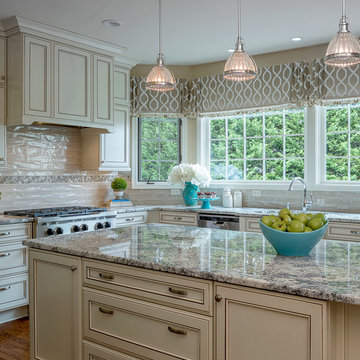
Example of a large classic l-shaped medium tone wood floor and brown floor eat-in kitchen design in Baltimore with an undermount sink, recessed-panel cabinets, beige cabinets, granite countertops, beige backsplash, subway tile backsplash, stainless steel appliances and an island
Example of a large classic l-shaped medium tone wood floor and brown floor eat-in kitchen design in Baltimore with an undermount sink, recessed-panel cabinets, beige cabinets, granite countertops, beige backsplash, subway tile backsplash, stainless steel appliances and an island
 Whipple Russell Architects

Laurel Way Beverly Hills luxury home primary bathroom with freestanding soaking tub. Photo by Art Gray Photography.
Freestanding bathtub - large modern master white floor, double-sink and tray ceiling freestanding bathtub idea in Los Angeles with white cabinets, brown walls, an integrated sink, a hinged shower door and white countertops
Freestanding bathtub - large modern master white floor, double-sink and tray ceiling freestanding bathtub idea in Los Angeles with white cabinets, brown walls, an integrated sink, a hinged shower door and white countertops

Example of a mid-sized transitional master gray floor and porcelain tile bathroom design in New York with shaker cabinets, gray cabinets, white walls, a drop-in sink, quartz countertops and white countertops

 ORIJIN STONE, LLC
This project is an extraordinary example of successful synergy between architecture and landscape design. Every detail is brilliantly executed to compliment the estate in both aesthetic and function. The patio and pool paving is ORIJIN STONE's Laurel Sandstone Sawn Edge. Pool coping, spa surround, pool cover framing, wall caps and stair treads are ORIJIN STONE Hudson Sandstone. Also featured is our exclusive Alder™ Limestone wall stone and our Pewter Limestone thermal steps.
Designed & Installed by Keenan & Sveiven, Inc.
 Whipple Russell Architects

Laurel Way Beverly Hills modern home floating staircase. Photo by Art Gray Photography.
Huge minimalist wooden floating open and glass railing staircase photo in Los Angeles
Huge minimalist wooden floating open and glass railing staircase photo in Los Angeles
 Guerin Design + Development
William Maccollum, Art Grey Photography

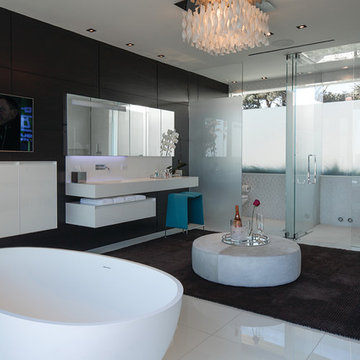
Inspiration for a contemporary white tile freestanding bathtub remodel in Los Angeles with a trough sink, flat-panel cabinets, white cabinets and black walls
Inspiration for a contemporary white tile freestanding bathtub remodel in Los Angeles with a trough sink, flat-panel cabinets, white cabinets and black walls


 Whipple Russell Architects

Laurel Way Beverly Hills luxury mansion with wraparound moat pool. Photo by Art Gray Photography.
Pool landscaping - huge modern side yard tile and custom-shaped infinity pool landscaping idea in Los Angeles
Pool landscaping - huge modern side yard tile and custom-shaped infinity pool landscaping idea in Los Angeles
4