
Search results for "Laurels" in Home Design Ideas

 Swiatocha Architecture + Design
Example of a large trendy master white tile and ceramic tile terrazzo floor, gray floor and double-sink bathroom design in Philadelphia with light wood cabinets, white walls, an undermount sink, quartz countertops, white countertops, a floating vanity and flat-panel cabinets

 Whipple Russell Architects
Laurel Way Beverly Hills modern home glass wall luxury car garage. Photo by Art Gray Photography.
Inspiration for a huge contemporary attached three-car garage remodel in Los Angeles
Inspiration for a huge contemporary attached three-car garage remodel in Los Angeles
 Whipple Russell Architects
Laurel Way Beverly Hills luxury home wine cellar display & wet bar
Example of a huge minimalist white floor wine cellar design in Los Angeles with storage racks
Example of a huge minimalist white floor wine cellar design in Los Angeles with storage racks
Find the right local pro for your project
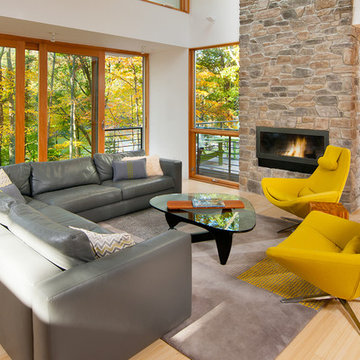
 Jeff Gosnell
Example of a trendy formal and open concept light wood floor living room design in Baltimore with white walls, a ribbon fireplace, a stone fireplace and no tv
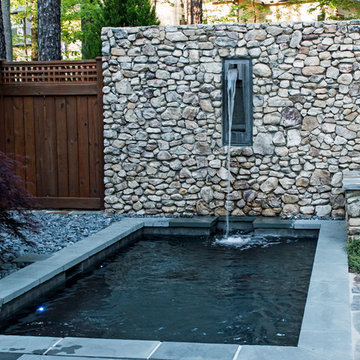
 Whipple Russell Architects
Laurel Way Beverly Hills luxury home modern guest suite with outdoor terrace. Photo by William MacCollum.
Inspiration for a mid-sized contemporary side yard patio remodel in Los Angeles with a fire pit and no cover
Inspiration for a mid-sized contemporary side yard patio remodel in Los Angeles with a fire pit and no cover

 Town of Mt Laurel
Navy blue built-ins in the home office of the Southern Living Inspired Home in Mt Laurel.
Built by Mt Laurel's Town Builders
Photo by Tommy Daspit

 Whipple Russell Architects
Laurel Way Beverly Hills luxury home modern infinity pool & outdoor dining terrace
Inspiration for a huge contemporary backyard tile and rectangular infinity pool remodel in Los Angeles
Inspiration for a huge contemporary backyard tile and rectangular infinity pool remodel in Los Angeles
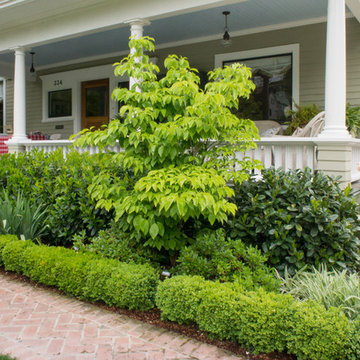
 Hoi Ning Wong
Design: Debby Ruskin, Ruskin Gardens Co.
Photo: Hoi Ning Wong © 2014 Houzz
Inspiration for a traditional landscaping in San Francisco.
Inspiration for a traditional landscaping in San Francisco.
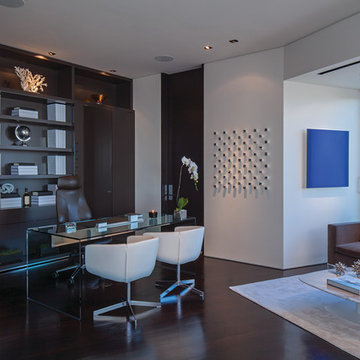
 Guerin Design + Development
William Maccollum, Art Grey Photography
Example of a trendy freestanding desk dark wood floor home office design in Los Angeles with white walls and no fireplace
Example of a trendy freestanding desk dark wood floor home office design in Los Angeles with white walls and no fireplace
 Whipple Russell Architects
Laurel Way Beverly Hills luxury home modern textured stacked stone wall & lighting fixture
Inspiration for a huge contemporary foyer remodel in Los Angeles with beige walls
Inspiration for a huge contemporary foyer remodel in Los Angeles with beige walls

 Robson Homes
Beach style gender-neutral dark wood floor nursery photo in San Francisco with beige walls

 Visbeen Architects
The Laurel was a project that required a rigorous lesson in southern architectural vernacular. The site being located in the hot climate of the Carolina shoreline, the client was eager to capture cross breezes and utilize outdoor entertainment spaces. The home was designed with three covered porches, one partially covered courtyard, and one screened porch, all accessed by way of French doors and extra tall double-hung windows. The open main level floor plan centers on common livings spaces, while still leaving room for a luxurious master suite. The upstairs loft includes two individual bed and bath suites, providing ample room for guests. Native materials were used in construction, including a metal roof and local timber.
 Whipple Russell Architects

Laurel Way Beverly Hills modern home expansive primary bedroom suite dressing room & closet
Huge minimalist gender-neutral brown floor and tray ceiling dressing room photo in Los Angeles with open cabinets and dark wood cabinets
Huge minimalist gender-neutral brown floor and tray ceiling dressing room photo in Los Angeles with open cabinets and dark wood cabinets
5