
Search results for "Laurels" in Home Design Ideas
 Whipple Russell Architects

Laurel Way Beverly Hills luxury home modern open plan dining room. Photo by Art Gray Photography.
Inspiration for a huge modern white floor and tray ceiling great room remodel in Los Angeles
Inspiration for a huge modern white floor and tray ceiling great room remodel in Los Angeles

 Visbeen Architects
The Laurel was a project that required a rigorous lesson in southern architectural vernacular. The site being located in the hot climate of the Carolina shoreline, the client was eager to capture cross breezes and utilize outdoor entertainment spaces. The home was designed with three covered porches, one partially covered courtyard, and one screened porch, all accessed by way of French doors and extra tall double-hung windows. The open main level floor plan centers on common livings spaces, while still leaving room for a luxurious master suite. The upstairs loft includes two individual bed and bath suites, providing ample room for guests. Native materials were used in construction, including a metal roof and local timber.
 Satterwhite Log Homes
Photography: Danny Grizzle

Inspiration for a rustic two-story wood exterior home remodel in Atlanta
Inspiration for a rustic two-story wood exterior home remodel in Atlanta
Find the right local pro for your project
 Guerin Design + Development
William Maccollum, Art Grey Photography

Trendy two-story exterior home photo in Los Angeles
Trendy two-story exterior home photo in Los Angeles
 Whipple Russell Architects

Laurel Way Beverly Hills modern home office lounge area
Example of a huge minimalist formal and loft-style white floor and tray ceiling living room design in Los Angeles with a standard fireplace and a tv stand
Example of a huge minimalist formal and loft-style white floor and tray ceiling living room design in Los Angeles with a standard fireplace and a tv stand
 Whipple Russell Architects

Laurel Way Beverly Hills modern mansion wraparound moat pool. Photo by William MacCollum.
Inspiration for a huge contemporary full sun hillside water fountain landscape in Los Angeles.
Inspiration for a huge contemporary full sun hillside water fountain landscape in Los Angeles.

 Janiczek Homes
Angle Eye Photography
Inspiration for a rustic built-in desk carpeted study room remodel in Philadelphia with white walls
Inspiration for a rustic built-in desk carpeted study room remodel in Philadelphia with white walls
 Whipple Russell Architects

Laurel Way Beverly Hills luxury home resort style terrace with modern fire feature. Photo by Art Gray Photography.
Huge trendy side yard rooftop glass railing deck photo in Los Angeles with decking and no cover
Huge trendy side yard rooftop glass railing deck photo in Los Angeles with decking and no cover
 Whipple Russell Architects

Laurel Way Beverly Hills luxury home modern open air living room with sliding glass pocket walls. Photo by William MacCollum.
Example of a huge minimalist formal and loft-style white floor and tray ceiling living room design in Los Angeles
Example of a huge minimalist formal and loft-style white floor and tray ceiling living room design in Los Angeles


 Whipple Russell Architects
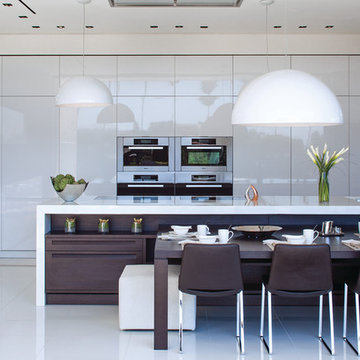
Laurel Way Beverly Hills modern home all white kitchen. Photo by Art Gray Photography.
Huge trendy l-shaped white floor open concept kitchen photo in Los Angeles with flat-panel cabinets, white cabinets, stainless steel appliances, an island and white countertops
Huge trendy l-shaped white floor open concept kitchen photo in Los Angeles with flat-panel cabinets, white cabinets, stainless steel appliances, an island and white countertops
 Whipple Russell Architects
Laurel Way Beverly Hills modern home front entry foyer interior design
Huge minimalist white floor and tray ceiling foyer photo in Los Angeles with white walls and a brown front door
Huge minimalist white floor and tray ceiling foyer photo in Los Angeles with white walls and a brown front door

 Landmark Homes
The Laurel Model family room featuring gas fireplace and stone surround.
Family room - mid-sized craftsman open concept dark wood floor and brown floor family room idea with gray walls, a standard fireplace, a stone fireplace and no tv
Family room - mid-sized craftsman open concept dark wood floor and brown floor family room idea with gray walls, a standard fireplace, a stone fireplace and no tv
 Whipple Russell Architects
Laurel Way Beverly Hills luxury home modern foyer. Photo by William MacCollum.
Inspiration for a huge modern white floor and tray ceiling front door remodel in Los Angeles with brown walls
Inspiration for a huge modern white floor and tray ceiling front door remodel in Los Angeles with brown walls
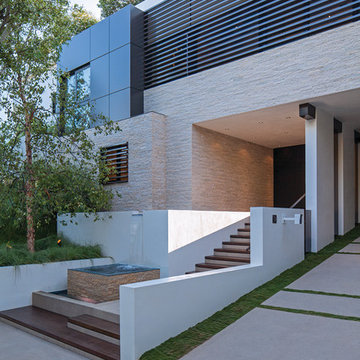 Whipple Russell Architects
Laurel Way Beverly Hills modern home street entrance. Photo by Art Gray Photography.
Large modern beige three-story mixed siding flat roof idea in Los Angeles
Large modern beige three-story mixed siding flat roof idea in Los Angeles
 Whipple Russell Architects

Laurel Way Beverly Hills resort style modern home foyer glass floor walkway. Photo by William MacCollum.
Example of a huge minimalist white floor and tray ceiling foyer design in Los Angeles with beige walls
Example of a huge minimalist white floor and tray ceiling foyer design in Los Angeles with beige walls
 Guerin Design + Development
William Maccollum, Art Grey Photography
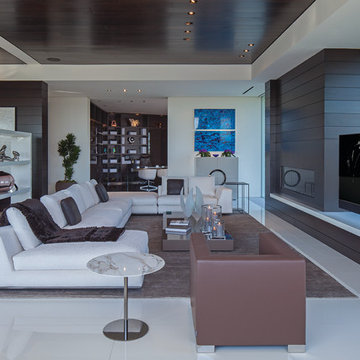
Trendy living room photo in Los Angeles
Trendy living room photo in Los Angeles

 Kate Roos Design LLC
By taking over the former butler's pantry and relocating the rear entry, the new kitchen is a large, bright space with improved traffic flow and efficient work space.
 Whipple Russell Architects

Laurel Way Beverly Hills modern luxury open plan kitchen
Example of a huge minimalist l-shaped white floor and tray ceiling eat-in kitchen design in Los Angeles with flat-panel cabinets, white cabinets, stainless steel appliances, an island and white countertops
Example of a huge minimalist l-shaped white floor and tray ceiling eat-in kitchen design in Los Angeles with flat-panel cabinets, white cabinets, stainless steel appliances, an island and white countertops

 Huffman Architects
Front elevation at dusk
Mark Herboth photography
Inspiration for a timeless two-car garage remodel in Raleigh
Inspiration for a timeless two-car garage remodel in Raleigh
2