
Search results for "Lavender tiles" in Home Design Ideas

 Artistic Tile
Blend of deep khaki brown, lavender, coral, coco beige and burgundy satin in a hand cut 3/4" X 1-1/4" off-set joint oval mosaic. Brown and olive green, quiet and serene like a moss covered forest floor, hand-carved in a flowing, organic pattern. Bring a meditative state to your space.

 Hsu McCullough
Swimming pool in backyard with adjacent pool house, main house and sycamore tree
Pool house - large transitional backyard concrete paver and rectangular lap pool house idea in Los Angeles
Pool house - large transitional backyard concrete paver and rectangular lap pool house idea in Los Angeles

 Habitar Design
Hannah Tindall
Inspiration for a mid-sized transitional 3/4 gray tile and stone tile marble floor alcove bathtub remodel in Chicago with an undermount sink, recessed-panel cabinets, white cabinets, quartzite countertops, a two-piece toilet and gray walls
Inspiration for a mid-sized transitional 3/4 gray tile and stone tile marble floor alcove bathtub remodel in Chicago with an undermount sink, recessed-panel cabinets, white cabinets, quartzite countertops, a two-piece toilet and gray walls
Find the right local pro for your project

 PB Kitchen Design
This kitchen is truly one of a kind! The hand-formed hood and rustic table island are anchor statements in this unique and tastefully designed kitchen - which completely reflect the style of this young suburban family. The homeowner, a confessed Francophile, takes her love of all things French to another level. The combination of colors and textures provides a restful and beautiful environment, and brings to mind long walks in Provence surrounded by a flurry of lavender.
Project specs: Premier Custom-Built cabinets, antique white perimeter cabinets, island is fumed oak with a brushed texture. Island Countertop is hammered zinc with an integrated zinc sink. Rocky Mountain faucet, Ann Sacks tile. Wide plank oak floor by Apex Wood Floors. Perimeter countertops are limestone. Sub Zero 48” built in refrigerator and Wolf 48” range.

 Urban Oasis Landscape Design
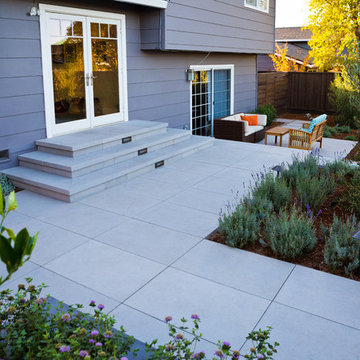
Photo of a mid-sized modern drought-tolerant and full sun front yard concrete paver garden path in Los Angeles for spring.


 KP Designs/Decorating Den Interiors
Accent Photography, SC
Inspiration for a mid-sized transitional master gray tile and porcelain tile porcelain tile double shower remodel in Louisville with recessed-panel cabinets, medium tone wood cabinets, a two-piece toilet, purple walls, an undermount sink and granite countertops
Inspiration for a mid-sized transitional master gray tile and porcelain tile porcelain tile double shower remodel in Louisville with recessed-panel cabinets, medium tone wood cabinets, a two-piece toilet, purple walls, an undermount sink and granite countertops



 Jane Group Inc.
We backed the freestanding tub up to a beautiful slab of Polysandro marble to match the counters and painted the walls the perfect white that hand tiny drop of lavender in it! We love the bright but small crystal sconces that we set into the mirror. And this Rohl plumbing is so chic and clean!! Photo by Woodie Williams Photography.
 Blue Sound Construction, Inc.
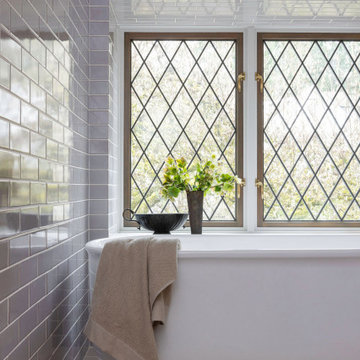
A home worthy of Bebb & Gould, this Tudor now sings in concert with its gorgeous PNW landscape to the delight of its green thumbed homeowners. The renovation required a full gut of its interior, and shown here: an all new tiled bathroom with freestanding tub.


 Bosler Earth Design
Back yard view of fountain next to shade structure.
This is an example of a mid-sized drought-tolerant and full sun backyard decomposed granite water fountain landscape in Los Angeles.
This is an example of a mid-sized drought-tolerant and full sun backyard decomposed granite water fountain landscape in Los Angeles.

 John Johnstone
Joshua Johnstone
Transitional kitchen photo in New York with white cabinets, gray backsplash and stainless steel appliances
Transitional kitchen photo in New York with white cabinets, gray backsplash and stainless steel appliances
 Lifescape Custom Landscaping, Inc.
Kelsey Schweickert Bisordi
Example of a minimalist home design design in San Francisco
Example of a minimalist home design design in San Francisco

Sponsored
Fredericksburg, OH

High Point Cabinets
Columbus' Experienced Custom Cabinet Builder | 4x Best of Houzz Winner
 Gravel To Gold, Inc.
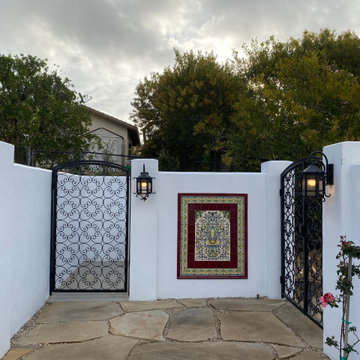
We designed this sprawling landscape at our Spanish Revival style project in Rancho Santa Fe to reflect our clients' vision of a colorful planting palette to compliment the custom ceramic tile mosaics, hand made iron work, stone and tile paths and patios, and the stucco fire pit and walls. All of these features were designed and installed by Gravel To Gold, Inc.

 HND Architects
Mid-sized transitional l-shaped medium tone wood floor and brown floor eat-in kitchen photo in Boston with an undermount sink, recessed-panel cabinets, white cabinets, granite countertops, white backsplash, subway tile backsplash, stainless steel appliances and an island

 Atelier Lawrence Cheung
The definitive idea behind this project was to create a modest country house that was traditional in outward appearance yet minimalist from within. The harmonious scale, thick wall massing and the attention to architectural detail are reminiscent of the enduring quality and beauty of European homes built long ago.
It features a custom-built Spanish Colonial- inspired house that is characterized by an L-plan, low-pitched mission clay tile roofs, exposed wood rafter tails, broad expanses of thick white-washed stucco walls with recessed-in French patio doors and casement windows; and surrounded by native California oaks, boxwood hedges, French lavender, Mexican bush sage, and rosemary that are often found in Mediterranean landscapes.
An emphasis was placed on visually experiencing the weight of the exposed ceiling timbers and the thick wall massing between the light, airy spaces. A simple and elegant material palette, which consists of white plastered walls, timber beams, wide plank white oak floors, and pale travertine used for wash basins and bath tile flooring, was chosen to articulate the fine balance between clean, simple lines and Old World touches.

 Hutchinson + Associates, LLC
Kenneth M Wyner Photography
Inspiration for a mid-sized timeless 3/4 blue tile, white tile and porcelain tile ceramic tile alcove shower remodel in DC Metro with shaker cabinets, white cabinets, a one-piece toilet, blue walls, an undermount sink and marble countertops
Inspiration for a mid-sized timeless 3/4 blue tile, white tile and porcelain tile ceramic tile alcove shower remodel in DC Metro with shaker cabinets, white cabinets, a one-piece toilet, blue walls, an undermount sink and marble countertops

Sponsored
Columbus, OH

Hope Restoration & General Contracting
Columbus Design-Build, Kitchen & Bath Remodeling, Historic Renovations

 Think Chic Interiors LLC
This small and serene light lavender master on-suite is packed with luxurious features such as a free standing deep soak tub, marble herringbone floors, custom grey wood vanity with a marble top, Robert abby sconces and a robern recessed medicine cabinet. The steam shower is equipped with Hansgrohee accessories, marble walls, river rock floor and a custom made shower door. Photography by Hulya Kolabas
 Westside Remodeling
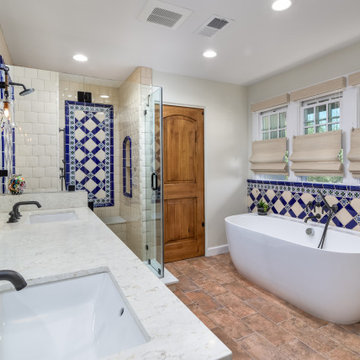
The original bathroom was bright lavender with outdated tile and flooring and was very narrow and boxed in. We removed all existing materials including the flooring, three walls, 3 doors and a window. We reframed the bathroom to allow for a larger more open space, walk in closet, and toilet area, installed four Anderson windows (one in water closet) and three new knotty alder doors, including a pocket door and barn door .
The handsome vanity is by Omega Cabinetry in Dynasty Series, quartz countertops by Silestone and Spanish tile in Monte Carlo handmade ceramic tile. All these beautiful materials, new features and lots of other special touches came together for a stunning master bathroom.

 Kitchens and Baths By Lynn, Inc.
The strong and unusual angles of this master bathroom are softened with the lavender glow of the wall color. Recessed lighting illuminates the design while wall sconces create a glowing ambiance for bathing. Granite countertops sit firmly on contemporary Dura Supreme cabinetry. They almost float on oversized floor tile set on the diagonal.
65