
Search results for "Law extended" in Home Design Ideas
 Janet Dows Architect
Kelly Sanford
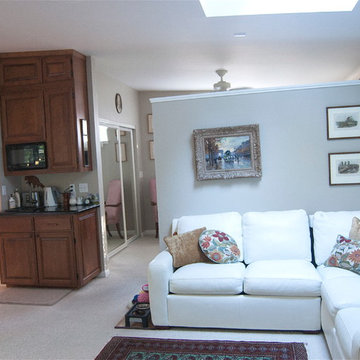
Inspiration for a small contemporary open concept carpeted living room remodel in San Francisco with beige walls
Inspiration for a small contemporary open concept carpeted living room remodel in San Francisco with beige walls
 Marcus & Willers Architects
Marcus & Willers Architects

Small farmhouse gray one-story wood exterior home idea in San Francisco
Small farmhouse gray one-story wood exterior home idea in San Francisco
 Schrader & Companies
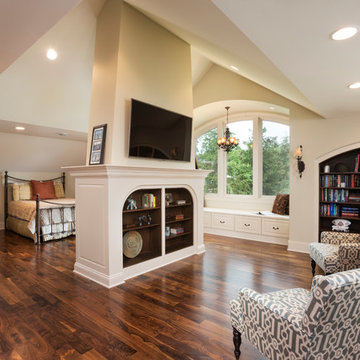
This large family with energetic, athletic kids desired space for the long Minnesota winters for them to burn energy. The parents entertain family and friends frequently. They desired a luxurious space for their guests to have privacy while enjoying extended stays.
Find the right local pro for your project
 LMK Interiors

Farmhouse style with an industrial, contemporary feel.
Mid-sized country courtyard patio photo in San Francisco with decking and no cover
Mid-sized country courtyard patio photo in San Francisco with decking and no cover
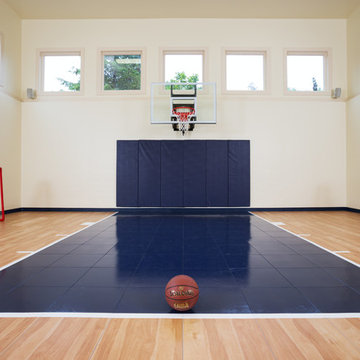 Schrader & Companies
This large family with energetic, athletic kids desired space for the long Minnesota winters for them to burn energy. The parents entertain family and friends frequently. They desired a luxurious space for their guests to have privacy while enjoying extended stays.
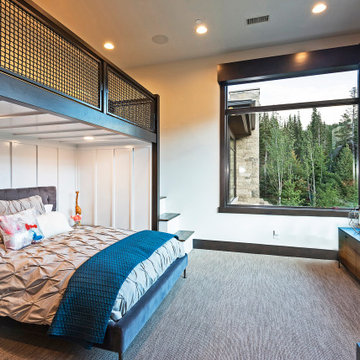
 Windermere Real Estate
Host your entire extended family in the 8 spacious bedrooms. This setup is perfect for you, your parents, siblings, children, and all of the in-laws to gather.
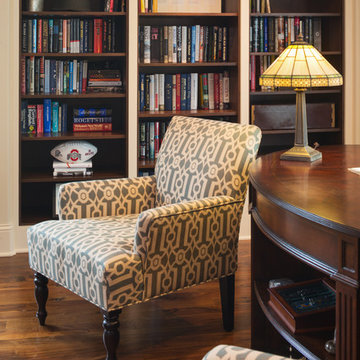 Schrader & Companies
This large family with energetic, athletic kids desired space for the long Minnesota winters for them to burn energy. The parents entertain family and friends frequently. They desired a luxurious space for their guests to have privacy while enjoying extended stays.



 Innovative Design Build
Our clients wanted to expand their living space down into their unfinished basement. While the space would serve as a family rec room most of the time, they also wanted it to transform into an apartment for their parents during extended visits. The project needed to incorporate a full bathroom and laundry.One of the standout features in the space is a Murphy bed with custom doors. We repeated this motif on the custom vanity in the bathroom. Because the rec room can double as a bedroom, we had the space to put in a generous-size full bathroom. The full bathroom has a spacious walk-in shower and two large niches for storing towels and other linens.
Our clients now have a beautiful basement space that expanded the size of their living space significantly. It also gives their loved ones a beautiful private suite to enjoy when they come to visit, inspiring more frequent visits!
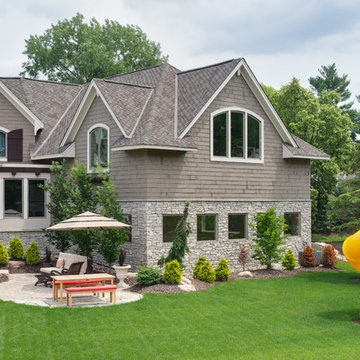 Schrader & Companies
This large family with energetic, athletic kids desired space for the long Minnesota winters for them to burn energy. The parents entertain family and friends frequently. They desired a luxurious space for their guests to have privacy while enjoying extended stays.
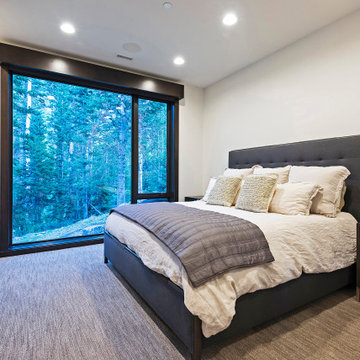 Windermere Real Estate
Host your entire extended family in the 8 spacious bedrooms. This setup is perfect for you, your parents, siblings, children, and all of the in-laws to gather.

 Modern-Shed
Dominic Arizona Bonuccelli
Example of a mid-sized minimalist detached studio / workshop shed design in San Francisco
Example of a mid-sized minimalist detached studio / workshop shed design in San Francisco
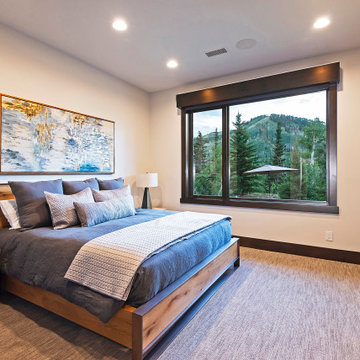 Windermere Real Estate
Host your entire extended family in the 8 spacious bedrooms. This setup is perfect for you, your parents, siblings, children, and all of the in-laws to gather.
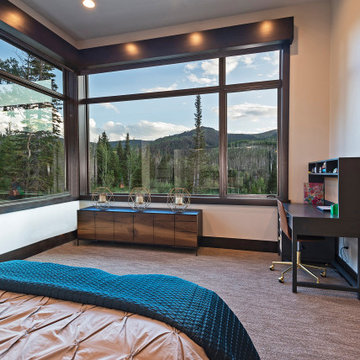 Windermere Real Estate
Host your entire extended family in the 8 spacious bedrooms. This setup is perfect for you, your parents, siblings, children, and all of the in-laws to gather.
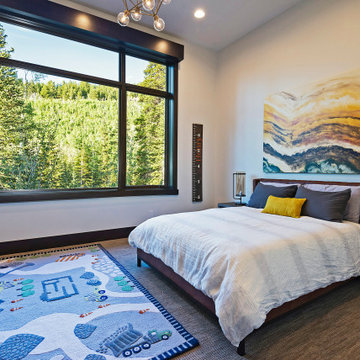 Windermere Real Estate
Host your entire extended family in the 8 spacious bedrooms. This setup is perfect for you, your parents, siblings, children, and all of the in-laws to gather.

 Visbeen Architects
The best of past and present architectural styles combine in this welcoming, farmhouse-inspired design. Clad in low-maintenance siding, the distinctive exterior has plenty of street appeal, with its columned porch, multiple gables, shutters and interesting roof lines. Other exterior highlights included trusses over the garage doors, horizontal lap siding and brick and stone accents. The interior is equally impressive, with an open floor plan that accommodates today’s family and modern lifestyles. An eight-foot covered porch leads into a large foyer and a powder room. Beyond, the spacious first floor includes more than 2,000 square feet, with one side dominated by public spaces that include a large open living room, centrally located kitchen with a large island that seats six and a u-shaped counter plan, formal dining area that seats eight for holidays and special occasions and a convenient laundry and mud room. The left side of the floor plan contains the serene master suite, with an oversized master bath, large walk-in closet and 16 by 18-foot master bedroom that includes a large picture window that lets in maximum light and is perfect for capturing nearby views. Relax with a cup of morning coffee or an evening cocktail on the nearby covered patio, which can be accessed from both the living room and the master bedroom. Upstairs, an additional 900 square feet includes two 11 by 14-foot upper bedrooms with bath and closet and a an approximately 700 square foot guest suite over the garage that includes a relaxing sitting area, galley kitchen and bath, perfect for guests or in-laws.

 Christian Douglas Design, Inc.
Patio - mid-sized french country gravel patio idea in San Francisco with a fire pit and a pergola
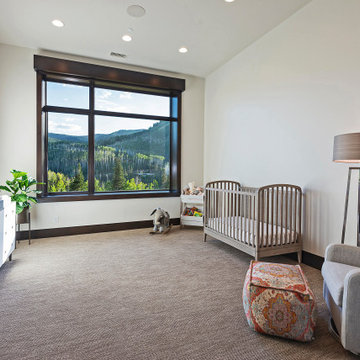 Windermere Real Estate
Host your entire extended family in the 8 spacious bedrooms. This setup is perfect for you, your parents, siblings, children, and all of the in-laws to gather.
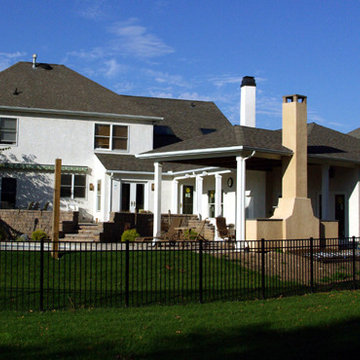
 Sukenick Architecture, LLC
Incredible Backyard Paradise! A new Patio and Outdoor Room with Outdoor Fireplace wrapping around the existing Swimming Pool. Also Features a great in Law Suite addition so the extended family can be together.
Photo by: Joshua Sukenick
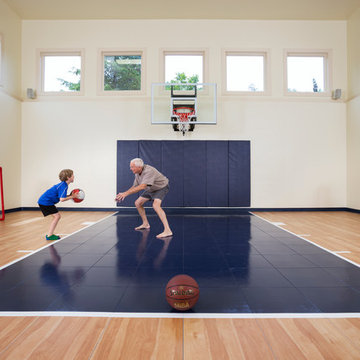 Schrader & Companies
This large family with energetic, athletic kids desired space for the long Minnesota winters for them to burn energy. The parents entertain family and friends frequently. They desired a luxurious space for their guests to have privacy while enjoying extended stays.
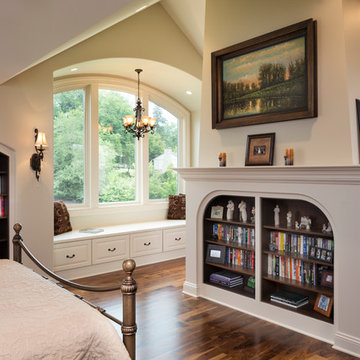 Schrader & Companies
This large family with energetic, athletic kids desired space for the long Minnesota winters for them to burn energy. The parents entertain family and friends frequently. They desired a luxurious space for their guests to have privacy while enjoying extended stays.
4