
Search results for "Law suite" in Home Design Ideas

 Betsy Lornbram
Inspiration for a small scandinavian l-shaped kitchen remodel in San Francisco with a drop-in sink, flat-panel cabinets, white cabinets and white backsplash

 Sport Nobles Construction, Inc.
Inspiration for a modern open concept concrete floor game room remodel in Jacksonville with white walls


Find the right local pro for your project

 John Webb Construction and Design
Here is an architecturally built house from the early 1970's which was brought into the new century during this complete home remodel by opening up the main living space with two small additions off the back of the house creating a seamless exterior wall, dropping the floor to one level throughout, exposing the post an beam supports, creating main level on-suite, den/office space, refurbishing the existing powder room, adding a butlers pantry, creating an over sized kitchen with 17' island, refurbishing the existing bedrooms and creating a new master bedroom floor plan with walk in closet, adding an upstairs bonus room off an existing porch, remodeling the existing guest bathroom, and creating an in-law suite out of the existing workshop and garden tool room.

 HERR design
This project was on a tight budget and a timeline. The couple was due with a baby and needed a suite put in a basement in short order. We added a bathroom grouping and a small kitchenette.

 Noble Architects, LLC
Photography: Garett + Carrie Buell of Studiobuell/ studiobuell.com
Inspiration for a large transitional screened-in porch remodel in Nashville with a roof extension and decking
Inspiration for a large transitional screened-in porch remodel in Nashville with a roof extension and decking

 Noble Classic Homes
Ariana Miller with ANM Photography. www.anmphoto.com.
Example of a mid-sized ornate master medium tone wood floor bedroom design in Dallas with white walls
Example of a mid-sized ornate master medium tone wood floor bedroom design in Dallas with white walls

Sponsored
Delaware, OH

Buckeye Basements, Inc.
Central Ohio's Basement Finishing ExpertsBest Of Houzz '13-'21


 Greenright Design
A stone veneer helps bring the height down.
Transitional blue mixed siding apartment exterior photo in Boston with a shingle roof
Transitional blue mixed siding apartment exterior photo in Boston with a shingle roof


 A. Perry Homes
Custom cabana with fireplace, tv, living space, and dining area
Inspiration for a huge timeless backyard stone and rectangular pool house remodel in Chicago
Inspiration for a huge timeless backyard stone and rectangular pool house remodel in Chicago

 Distinctive Contracting Services
Custom headboard tucks back into this sloped area for a nice finished space.
Example of a mid-sized classic loft-style carpeted, gray floor and vaulted ceiling bedroom design in Baltimore with gray walls
Example of a mid-sized classic loft-style carpeted, gray floor and vaulted ceiling bedroom design in Baltimore with gray walls

Sponsored
Columbus, OH

Hope Restoration & General Contracting
Columbus Design-Build, Kitchen & Bath Remodeling, Historic Renovations



 Amiano & Son Construction, LLC
This is an addition for the in-laws. It is cozy yet open. The kitchen and family room share a space. There are 2 bedrooms and 2 bathrooms. The unique fireplace features both barnwood and Chicago brick elements.

Sponsored
Sunbury, OH

J.Holderby - Renovations
Franklin County's Leading General Contractors - 2X Best of Houzz!

 CARNEMARK design + build
Photography by Anice Hoachlander
Home office - modern home office idea in DC Metro
Home office - modern home office idea in DC Metro
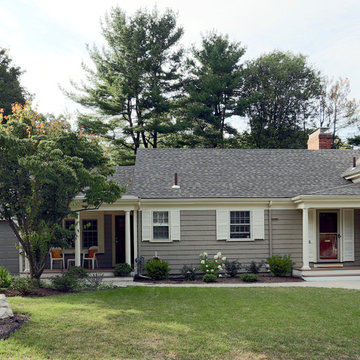
 Noble Classic Homes
Ariana Miller with ANM Photography. www.anmphoto.com
Large arts and crafts brown two-story mixed siding exterior home photo in Dallas
Large arts and crafts brown two-story mixed siding exterior home photo in Dallas
135