
Search results for "Law suite" in Home Design Ideas

 Architectural Resource LLC
Our Clients, the proud owners of a landmark 1860’s era Italianate home, desired to greatly improve their daily ingress and egress experience. With a growing young family, the lack of a proper entry area and attached garage was something they wanted to address. They also needed a guest suite to accommodate frequent out-of-town guests and visitors. But in the homeowner’s own words, “He didn’t want to be known as the guy who ‘screwed up’ this beautiful old home”. Our design challenge was to provide the needed space of a significant addition, but do so in a manner that would respect the historic home. Our design solution lay in providing a “hyphen”: a multi-functional daily entry breezeway connector linking the main house with a new garage and in-law suite above.

 Noble Classic Homes
Ariana Miller with ANM Photography. www.anmphoto.com
Large arts and crafts brown two-story mixed siding exterior home photo in Dallas
Large arts and crafts brown two-story mixed siding exterior home photo in Dallas

 Turnberry Construction Group
Example of a large beach style master beige tile ceramic tile home design design in Philadelphia
Find the right local pro for your project

 Sport Nobles Construction, Inc.
Minimalist open concept concrete floor game room photo in Jacksonville with white walls


Sponsored
Sunbury, OH

J.Holderby - Renovations
Franklin County's Leading General Contractors - 2X Best of Houzz!

 Noble Architects, LLC
Photography: Garett + Carrie Buell of Studiobuell/ studiobuell.com
Inspiration for a small transitional medium tone wood floor hallway remodel in Nashville with white walls
Inspiration for a small transitional medium tone wood floor hallway remodel in Nashville with white walls

 Incredible Homes & Renovations
Bedroom - traditional master dark wood floor and brown floor bedroom idea in Houston with white walls

 Amiano & Son Construction, LLC
This addition was built onto the existing home for the in-laws. With 14 foot ceilings that span the open concept living room, dining room, and kitchen, this space feels far from small. With rustic charm decor and plenty of living space, these in-laws have the perfect space right next to their family.

 Visbeen Architects
The best of past and present architectural styles combine in this welcoming, farmhouse-inspired design. Clad in low-maintenance siding, the distinctive exterior has plenty of street appeal, with its columned porch, multiple gables, shutters and interesting roof lines. Other exterior highlights included trusses over the garage doors, horizontal lap siding and brick and stone accents. The interior is equally impressive, with an open floor plan that accommodates today’s family and modern lifestyles. An eight-foot covered porch leads into a large foyer and a powder room. Beyond, the spacious first floor includes more than 2,000 square feet, with one side dominated by public spaces that include a large open living room, centrally located kitchen with a large island that seats six and a u-shaped counter plan, formal dining area that seats eight for holidays and special occasions and a convenient laundry and mud room. The left side of the floor plan contains the serene master suite, with an oversized master bath, large walk-in closet and 16 by 18-foot master bedroom that includes a large picture window that lets in maximum light and is perfect for capturing nearby views. Relax with a cup of morning coffee or an evening cocktail on the nearby covered patio, which can be accessed from both the living room and the master bedroom. Upstairs, an additional 900 square feet includes two 11 by 14-foot upper bedrooms with bath and closet and a an approximately 700 square foot guest suite over the garage that includes a relaxing sitting area, galley kitchen and bath, perfect for guests or in-laws.
 Noble Classic Homes
Ariana Miller with ANM Photography. www.anmphoto.com.
Inspiration for a mid-sized eclectic loft-style medium tone wood floor bedroom remodel in Dallas with white walls
Inspiration for a mid-sized eclectic loft-style medium tone wood floor bedroom remodel in Dallas with white walls
Sponsored
Sunbury, OH
J.Holderby - Renovations
Franklin County's Leading General Contractors - 2X Best of Houzz!

 Distinctive Contracting Services
Custom headboard tucks back into this sloped area for a nice finished space.
Example of a mid-sized classic loft-style carpeted, gray floor and vaulted ceiling bedroom design in Baltimore with gray walls
Example of a mid-sized classic loft-style carpeted, gray floor and vaulted ceiling bedroom design in Baltimore with gray walls
 Canal Custom Builders
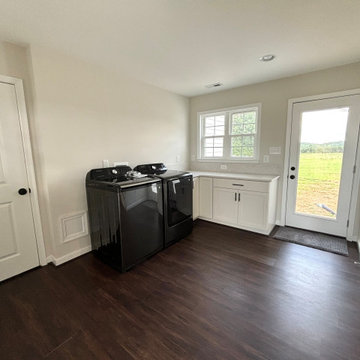
This dedicated laundry room was designed for convenience and everyday functionality. Custom cabinetry, durable flooring, and direct exterior access make the space practical, organized, and easy to maintain.
 Noble Classic Homes
Ariana Miller with ANM Photography. www.anmphoto.com.
Example of a mid-sized eclectic loft-style medium tone wood floor bedroom design in Dallas with green walls
Example of a mid-sized eclectic loft-style medium tone wood floor bedroom design in Dallas with green walls
 Noble Classic Homes
Ariana Miller with ANM Photography. www.anmphoto.com.
Example of a mid-sized eclectic loft-style medium tone wood floor bedroom design in Dallas with green walls
Example of a mid-sized eclectic loft-style medium tone wood floor bedroom design in Dallas with green walls

Sponsored
Sunbury, OH
J.Holderby - Renovations
Franklin County's Leading General Contractors - 2X Best of Houzz!


 heather_scott_home
Gordon Gregory Photography
Inspiration for a timeless guest bedroom remodel in Austin with gray walls
Inspiration for a timeless guest bedroom remodel in Austin with gray walls

 Michael Nash Design, Build & Homes
Example of a classic master brown tile brown floor freestanding bathtub design in DC Metro with recessed-panel cabinets, white cabinets, green walls, an undermount sink and a hinged shower door
136