
Search results for "Law suite" in Home Design Ideas



 Innovative Design Build
Our clients wanted to expand their living space down into their unfinished basement. While the space would serve as a family rec room most of the time, they also wanted it to transform into an apartment for their parents during extended visits. The project needed to incorporate a full bathroom and laundry.One of the standout features in the space is a Murphy bed with custom doors. We repeated this motif on the custom vanity in the bathroom. Because the rec room can double as a bedroom, we had the space to put in a generous-size full bathroom. The full bathroom has a spacious walk-in shower and two large niches for storing towels and other linens.
Our clients now have a beautiful basement space that expanded the size of their living space significantly. It also gives their loved ones a beautiful private suite to enjoy when they come to visit, inspiring more frequent visits!
Find the right local pro for your project
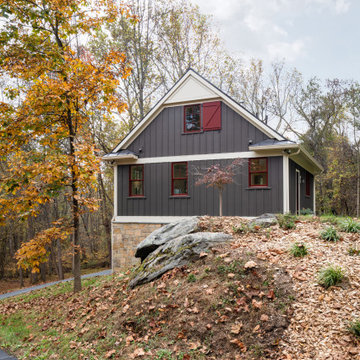
 Cawood Architecture, PLLC
Entrance to the in-law suite above the garage
Large transitional green two-story concrete fiberboard and board and batten gable roof idea in DC Metro with a metal roof and a black roof
Large transitional green two-story concrete fiberboard and board and batten gable roof idea in DC Metro with a metal roof and a black roof



 Black Oak Construction, LLC
Freestanding bathtub - mid-sized transitional master white tile and subway tile porcelain tile, double-sink and white floor freestanding bathtub idea in Kansas City with white cabinets, blue walls, an undermount sink, quartz countertops, a hinged shower door, gray countertops, a built-in vanity, recessed-panel cabinets and a niche
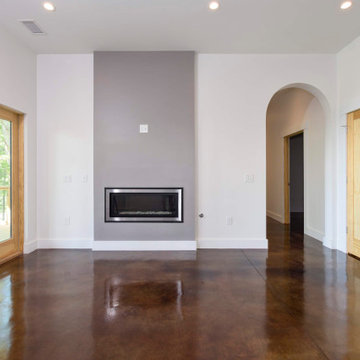
 ASSEMBLY ARCHITECTURE & BUILD
Seperate in-law suite in lower level of the home.
Basement - mid-sized contemporary walk-out basement idea with white walls and a standard fireplace
Basement - mid-sized contemporary walk-out basement idea with white walls and a standard fireplace



 Andrew Roby General Contractor
Guest Cottage
For more info, call us at 844.770.ROBY or visit us online at www.AndrewRoby.com.
Elegant exterior home photo in Charlotte
Elegant exterior home photo in Charlotte
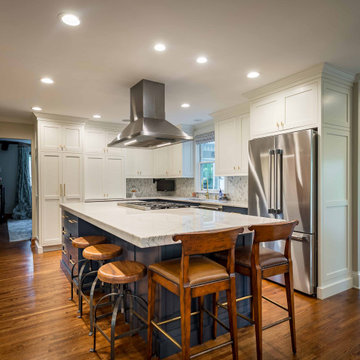
 12/12 Architects & Planners
Mid-sized elegant l-shaped light wood floor, brown floor and wallpaper ceiling enclosed kitchen photo in Chicago with a drop-in sink, shaker cabinets, white cabinets, quartz countertops, gray backsplash, ceramic backsplash, stainless steel appliances, an island and white countertops
 12/12 Architects & Planners
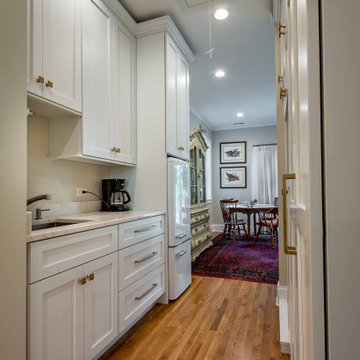
Utility room - small traditional galley light wood floor, brown floor, wallpaper ceiling and wallpaper utility room idea in Chicago with a single-bowl sink, shaker cabinets, white cabinets, quartz countertops, white backsplash, wood backsplash, white walls, a stacked washer/dryer and gray countertops
 Anchored Tiny Homes
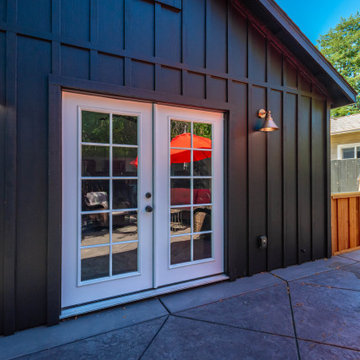
Beautiful 792 sq.ft 1 bed detached ADU built for a parent on the property.
Example of a large country detached guesthouse design in San Francisco
Example of a large country detached guesthouse design in San Francisco

 Incredible Homes & Renovations
Example of a small classic master white tile and porcelain tile porcelain tile and beige floor doorless shower design in Houston with recessed-panel cabinets, dark wood cabinets, a two-piece toilet, white walls, an undermount sink, granite countertops, a hinged shower door and gray countertops

Sponsored
Sunbury, OH

J.Holderby - Renovations
Franklin County's Leading General Contractors - 2X Best of Houzz!

 Noble Architects, LLC
Photography: Garett + Carrie Buell of Studiobuell/ studiobuell.com
Small transitional concrete screened-in side porch idea in Nashville with a roof extension
Small transitional concrete screened-in side porch idea in Nashville with a roof extension

 Allison Ong Shreffler, Architect / AOS Architect
Home remodeling project converting garage into in law suite with open living/kitchen/dining, two bedrooms, one bath
Mid-sized transitional open concept vinyl floor and brown floor living room photo with gray walls
Mid-sized transitional open concept vinyl floor and brown floor living room photo with gray walls

 Stage 7 Design
Salt Lake Parade of Homes, DWL Photography
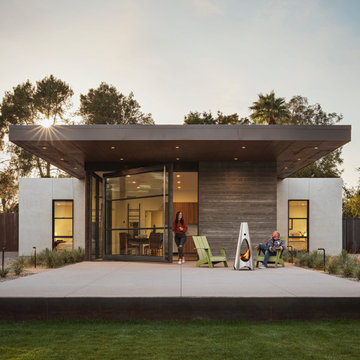
Example of a mid-sized minimalist open concept porcelain tile family room design in Salt Lake City with beige walls, no fireplace and no tv
Example of a mid-sized minimalist open concept porcelain tile family room design in Salt Lake City with beige walls, no fireplace and no tv


Sponsored
Sunbury, OH
J.Holderby - Renovations
Franklin County's Leading General Contractors - 2X Best of Houzz!

 MCGRAY & NICHOLS INC
John Hession Photography
Example of a mountain style detached shed design in Boston
Example of a mountain style detached shed design in Boston

 Patricia Butler Interiors, LLC
How lucky is this Mother-in-law?! This renovation included a brand new bathroom with custom sink, quart countertop, and cement tile floors. The bath also features Grohe fixtures and a curbless shower for easy access. Also included was a brand new kitchen backsplash.
 12/12 Architects & Planners
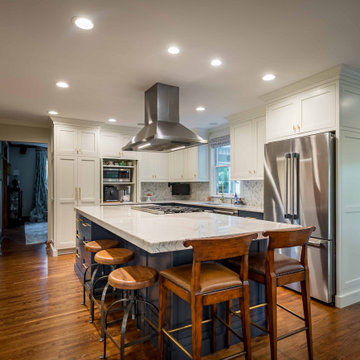
Inspiration for a mid-sized timeless l-shaped light wood floor, brown floor and wallpaper ceiling enclosed kitchen remodel in Chicago with a drop-in sink, shaker cabinets, white cabinets, quartz countertops, gray backsplash, ceramic backsplash, stainless steel appliances, an island and white countertops
158