
Search results for "Law suite" in Home Design Ideas
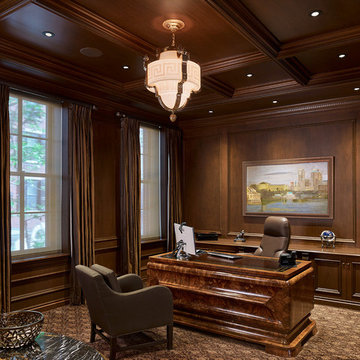



 Daniel J Mailey Carpentry, Inc.
Inspiration for a large timeless single-wall dark wood floor seated home bar remodel in Philadelphia with display racks, no sink, open cabinets, dark wood cabinets, wood countertops, multicolored backsplash and stone slab backsplash
Find the right local pro for your project

 Instinctive Design
Large minimalist walk-out medium tone wood floor basement photo in Atlanta with gray walls, a ribbon fireplace and a tile fireplace




 Anthony Wilder Design/Build, Inc.
Large french country master bedroom photo in DC Metro with gray walls

Sponsored
Sunbury, OH

J.Holderby - Renovations
Franklin County's Leading General Contractors - 2X Best of Houzz!

 Robin Amorello, CKD CAPS - Atmoscaper Design
Photos by Robin Amorello, CKD CAPS
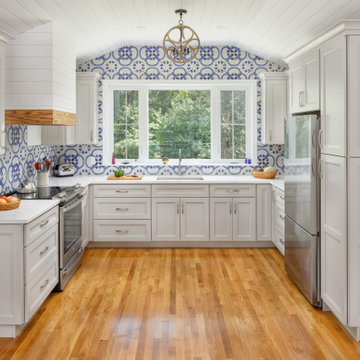
Inspiration for a small timeless galley dark wood floor open concept kitchen remodel in Portland Maine with an undermount sink, shaker cabinets, white cabinets, granite countertops, stainless steel appliances and no island
Inspiration for a small timeless galley dark wood floor open concept kitchen remodel in Portland Maine with an undermount sink, shaker cabinets, white cabinets, granite countertops, stainless steel appliances and no island


 Northwest Heritage Renovations
This picture gives you an idea how the garage, main house, and ADU are arranged on the property. Our goal was to minimize the impact to the backyard, maximize privacy of each living space from one another, maximize light for each building, etc. One way in which we were able to accomplish that was building the ADU slab on grade to keep it as low to the ground as possible and minimize it's solar footprint on the property. Cutting up the roof not only made it more interesting from the house above but also helped with solar footprint. The garage was reduced in length by about 8' to accommodate the ADU. A separate laundry is located just inside the back man-door to the garage for the ADU and for easy washing of outdoor gear.
Anna Campbell Photography
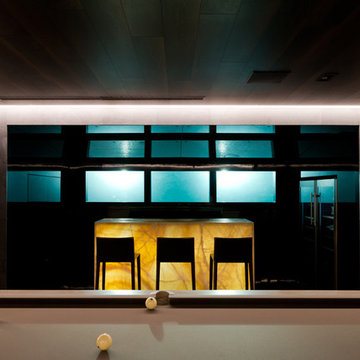
 Архитектурное бюро SL*project
Ivanov Ilya
Inspiration for a contemporary home design remodel in Moscow
Inspiration for a contemporary home design remodel in Moscow


 Elite Design Group
This elegant Craftsman style house plan features plenty of space for the whole family to do their own thing with no interruptions … but there’s space where everyone can get together for movie night or other family activities. The downstairs features a well-designed open floor plan highlighted by a vaulted gathering room, gourmet kitchen with breakfast area, formal dining space and a home office. The downstairs master suite opens onto a covered loggia, and also features a large dressing room/walk-in closet area. Upstairs you’ll find three suites, each opening onto a bathroom, making any of them a perfect mother-in-law suite. Oh, there’s also one of the largest bonus rooms you’ll find anywhere. The garage with 3-car dimensions is perfect for adding workshop space — or the ultimate man cave.
First Floor Heated: 2,976
Master Suite: Down
Second Floor Heated: 2,376
Baths: 6.5
Third Floor Heated:
Main Floor Ceiling: 10'
Total Heated Area: 5,352
Specialty Rooms: Outdoor Living, Office/Media Room, Exercise, Game Room
Garages: Three
Garage: 1,126
Bedrooms: Five
Footprint: 90'-8" x 93'-1"
www.edgplancollection.com

Sponsored
Sunbury, OH
J.Holderby - Renovations
Franklin County's Leading General Contractors - 2X Best of Houzz!

 Phillip Price Construction
This spacious two story guest house was built in Morgan Hill with high ceilings, a spiral metal stairs, and all the modern home finishes of a full luxury home. This balance of luxury and efficiency of space give this guest house a sprawling feeling with a footprint less that 650 sqft

 Econize Closets & Blinds
Custom home office with structural support surrounding the unit to give a pillar-like feel. For FREE design consultation call 703-953-2499.
Example of a minimalist home office design in DC Metro
Example of a minimalist home office design in DC Metro

 Palmer Homes of SWFL
Pool house - large coastal backyard concrete paver and custom-shaped pool house idea in Miami

 Supreme Remodeling Inc.
Almost completed kitchen from an ADU above a garage in Glendale CA
Mid-sized minimalist u-shaped light wood floor and beige floor eat-in kitchen photo in Los Angeles with a farmhouse sink, shaker cabinets, white cabinets, granite countertops, white backsplash, ceramic backsplash, stainless steel appliances, no island and white countertops
Mid-sized minimalist u-shaped light wood floor and beige floor eat-in kitchen photo in Los Angeles with a farmhouse sink, shaker cabinets, white cabinets, granite countertops, white backsplash, ceramic backsplash, stainless steel appliances, no island and white countertops

Sponsored
Columbus, OH

Hope Restoration & General Contracting
Columbus Design-Build, Kitchen & Bath Remodeling, Historic Renovations
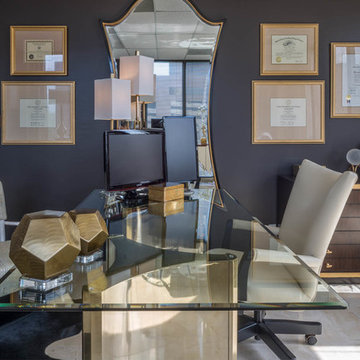


 JW LANDSCAPES LLC
Office Niche of the Master Bedroom Wing - All furniture repurposed, salvaged finds, Picasso Art Photo by: Transcend Studios LLC
Huge home office photo in Chicago
Huge home office photo in Chicago


208