
Search results for "Law suite" in Home Design Ideas

 K Squared Builders - Dale Kramer
Sunroom or In-law Suite?
This cleverly designed sunroom doubles as a sun filled in-law suite. It has a full bath with secure walk-in shower, walk-in closet and a bar type "kitchen" area. The opaque glass pocket doors welcome the main house to the new area while providing privacy when needed.

 Michael Nash Design, Build & Homes
Michael Nash Design Build & Homes
Transitional exterior home photo in DC Metro
Transitional exterior home photo in DC Metro
 Michael Nash Design, Build & Homes
Michael Nash Design Build & Homes
Example of a transitional bathroom design in DC Metro
Example of a transitional bathroom design in DC Metro
Find the right local pro for your project


 Noble Classic Homes
Ariana Miller with ANM Photography. www.anmphoto.com
Example of a large eclectic brown two-story mixed siding gable roof design in Dallas
Example of a large eclectic brown two-story mixed siding gable roof design in Dallas

 J. M. Bryson Construction Management Inc.
Beautiful In-Law Suite Design by GMT Home Designs Inc.,
Design by Scott Trainor of Cypress Design Co.,
Photography by Steven Bryson of STB-Photography
 Michael Nash Design, Build & Homes
Michael Nash Design Build & Homes
Kitchen - transitional kitchen idea in DC Metro
Kitchen - transitional kitchen idea in DC Metro

Sponsored
Delaware, OH

Buckeye Basements, Inc.
Central Ohio's Basement Finishing ExpertsBest Of Houzz '13-'21



 RPI Company
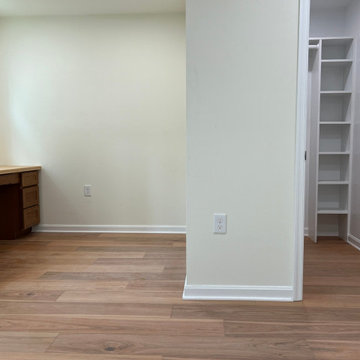
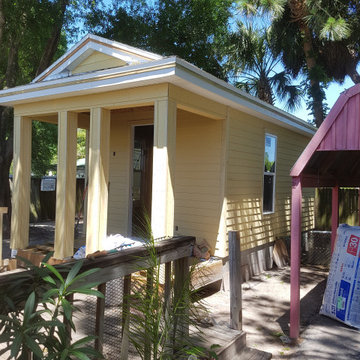
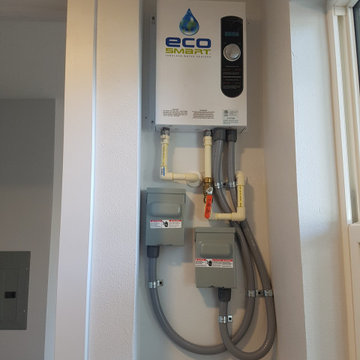
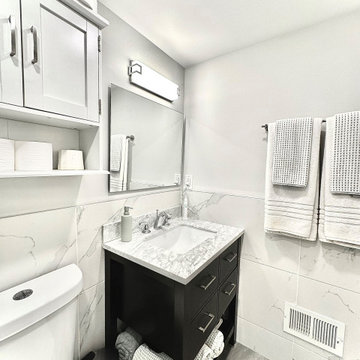
Bathroom renovation for the in-law's suite. The homeowner had a black vanity they were attached to from a previous reno. We gave it new life with gray and white accent tile and slate tile floor. And those custom glass shower doors? The perfect icing on the cake to show off those large format tile shower walls.
 Michael Nash Design, Build & Homes
Michael Nash Design Build & Homes
Inspiration for a transitional kitchen remodel in DC Metro
Inspiration for a transitional kitchen remodel in DC Metro

Sponsored
Sunbury, OH

J.Holderby - Renovations
Franklin County's Leading General Contractors - 2X Best of Houzz!
 Michael Nash Design, Build & Homes
Michael Nash Design Build & Homes
Transitional exterior home photo in DC Metro
Transitional exterior home photo in DC Metro
 Michael Nash Design, Build & Homes
Michael Nash Design Build & Homes
Transitional bathroom photo in DC Metro
Transitional bathroom photo in DC Metro

 Michael Nash Design, Build & Homes
Michael Nash Design Build & Homes
Inspiration for a transitional kitchen remodel in DC Metro
Inspiration for a transitional kitchen remodel in DC Metro

Sponsored
Columbus, OH

Hope Restoration & General Contracting
Columbus Design-Build, Kitchen & Bath Remodeling, Historic Renovations

 Russel B. Peterson Home Builder Inc.
Guest room remodeled for homeowner's mother with attached bathroom, featuring tile shower. Existing decking in lodge-style home replaced with sheetrock for more contemporary appeal.
 Chris Santoro
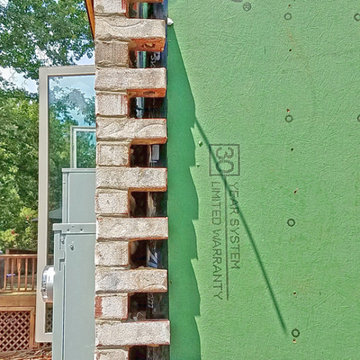
Beginning of Veneer adjoining with Foundation Wall.
Example of a classic home design design in Raleigh
Example of a classic home design design in Raleigh
39